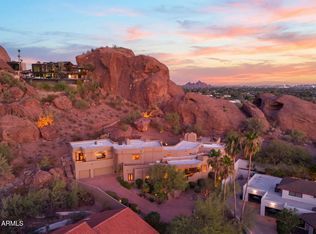
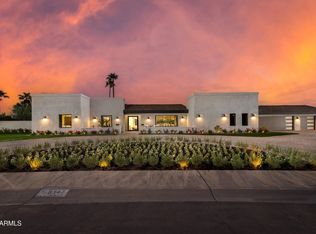
Welcome to this exceptional Spanish inspired home with iconic views and low maintenance lifestyle. This home was taken down to the original slab and thoughtfully rebuilt from the ground up. Every major system and finish has been transformed, delivering modern living without compromise. From the framing and roof to the electrical, plumbing, HVAC, insulation, windows, and drywall -- everything has been redone with quality craftsmanship and attention to detail. Upon arrival you will be ushered from the circular drive into the home where dramatic views of Camelback Mountain and a resort backyard await.
Pending
$4,850,000
4529 E MADEROS DEL CUENTA Drive, Paradise Valley, AZ 85253
4beds
3,725sqft
:
Get pre-qualified$29,436/mo
Single Family Residence
Built in 1971
1 Acres Lot
$-- Zestimate®
$1,302/sqft
$-- HOA
What's special
Resort backyardIconic viewsSpanish inspired homeCircular drive
- 105 days |
- 98 |
- 4 |
Zillow last checked:
Listing updated:
Listed by:
Tucker Blalock 602-561-0445,
The Brokery,
Oleg Bortman 602-402-2296,
The Brokery
Source: ARMLS,MLS#: 7060505
Facts & features
Interior
Bedrooms & bathrooms
- Bedrooms: 4
- Bathrooms: 4
- Full bathrooms: 3
- 1/2 bathrooms: 1
Heating
- Electric
Cooling
- Central Air, Ceiling Fan(s), Programmable Thmstat
Appliances
- Included: Dryer, Washer, Water Softener Owned, Reverse Osmosis, Refrigerator, Built-in Microwave, Dishwasher, Disposal, Gas Cooktop
- Laundry: Inside
Features
- Quartz Countertops, High Speed Internet, Double Vanity, 9+ Flat Ceilings, No Interior Steps, Vaulted Ceiling(s), Kitchen Island, Full Bth Master Bdrm, Separate Shwr & Tub
- Flooring: Tile
- Windows: Double Pane Windows
- Has basement: No
- Number of fireplaces: 3
- Fireplace features: Exterior Fireplace, Family Room, Master Bedroom, Gas
Interior area
- Total structure area: 3,725
- Total interior livable area: 3,725 sqft
Property
Parking
- Total spaces: 8
- Parking features: Attached, Garage Door Opener, Direct Access, Circular Driveway
- Attached garage spaces: 2
- Uncovered spaces: 6
Features
- Stories: 1
- Patio & porch: Covered, Patio
- Exterior features: Built-in Barbecue
- Has private pool: Yes
- Pool features: Heated
- Has spa: Yes
- Spa features: Heated
- Fencing: Block,Wrought Iron
- Has view: Yes
- View description: City Lights, Mountain(s)
- Waterfront features: Wash
Lot
- Size: 1 Acres
- Features: Borders Common Area, North/South Exposure, Sprinklers In Rear, Sprinklers In Front, Corner Lot, Desert Back, Desert Front, Auto Timer H2O Front, Auto Timer H2O Back
Details
- Parcel number: 16920028
Construction
Type & style
- Home type: SingleFamily
- Architectural style: Spanish,Santa Barbara/Tuscan
- Property subtype: Single Family Residence
Materials
- Stucco, Wood Frame, Painted
- Roof: Tile
Condition
- Year built: 1971
Utilities & green energy
- Sewer: Septic Tank
- Water: Pvt Water Company
Green energy
- Water conservation: Tankless Ht Wtr Heat
Community & HOA
Community
- Security: Fire Sprinkler System, Security System Owned
- Subdivision: VILLA MADEROS DEL CUENTA
HOA
- Has HOA: No
- Services included: No Fees
Location
- Region: Paradise Valley
Financial & listing details
- Price per square foot: $1,302/sqft
- Tax assessed value: $958,100
- Annual tax amount: $5,719
- Date on market: 4/29/2026
- Cumulative days on market: 104 days
- Listing terms: Cash,Conventional,1031 Exchange,VA Loan
- Ownership: Fee Simple
Estimated market value
Not available
Estimated sales range
Not available
Not available
Price history
| Date | Event | Price |
|---|---|---|
| 7/30/2026 | Pending sale | $4,850,000$1,302/sqft |
Source:  ARMLS #7060505 Report a problem ARMLS #7060505 Report a problem | ||
| 7/30/2026 | Listed for sale | $4,850,000$1,302/sqft |
Source: ARMLS #7060505 Report a problem | ||
| 6/15/2026 | Listing removed | $4,850,000$1,302/sqft |
Source: ARMLS #6983196 Report a problem | ||
| 5/27/2026 | Price change | $4,850,000-2%$1,302/sqft |
Source: ARMLS #6983196 Report a problem | ||
| 4/13/2026 | Price change | $4,950,000-2.8%$1,329/sqft |
Source: ARMLS #6983196 Report a problem | ||
| 3/4/2026 | Listed for sale | $5,095,000+141427.8%$1,368/sqft |
Source: ARMLS #6983196 Report a problem | ||
| 9/11/2014 | Listing removed | $3,600$1/sqft |
Source: HomeSmart #5165947 Report a problem | ||
| 9/3/2014 | Listed for rent | $3,600$1/sqft |
Source: HomeSmart #5165947 Report a problem | ||
| 4/8/2014 | Listing removed | $3,600$1/sqft |
Source: HomeSmart #5061462 Report a problem | ||
| 1/30/2014 | Listed for rent | $3,600$1/sqft |
Source: HomeSmart #5061462 Report a problem | ||
| 8/4/2013 | Sold | $3,600-99.6%$1/sqft |
Source: ARMLS #4946944 Report a problem | ||
| 6/27/2013 | Listing removed | $3,600$1/sqft |
Source: HomeSmart #4946944 Report a problem | ||
| 6/4/2013 | Listed for rent | $3,600+3%$1/sqft |
Source: HomeSmart #4946944 Report a problem | ||
| 10/11/2012 | Listing removed | $3,495$1/sqft |
Source: HomeSmart #4827511 Report a problem | ||
| 10/2/2012 | Listed for rent | $3,495$1/sqft |
Source: HomeSmart #4827511 Report a problem | ||
| 7/18/2012 | Sold | $915,000-8.4%$246/sqft |
Source: ARMLS #4695866 Report a problem | ||
| 4/23/2012 | Price change | $999,000-13.1%$268/sqft |
Source: Realty Executives #4695866 Report a problem | ||
| 1/5/2012 | Listed for sale | $1,150,000$309/sqft |
Source: Realty Executives #4695866 Report a problem | ||
Public tax history
| Year | Property taxes | Tax assessment |
|---|---|---|
| 2022 | -- | -- |
| 2021 | -- | -- |
| 2020 | -- | -- |
| 2019 | -- | $95,810 |
Find assessor info on the county website
Monthly payment
Est. payment
Payment breakdown
Explore the cost of this home by adjusting the details. Changes won't be saved.Climate risks
Neighborhood: 85253
Nearby schools
GreatSchools rating
- 9/10Hopi Elementary SchoolGrades: K-5Distance: 2.3 mi
- 8/10Echo Canyon K-8Grades: PK-8Distance: 2.8 mi
- 9/10Arcadia High SchoolGrades: 9-12Distance: 2.4 mi
Schools provided by the listing agent
- Elementary: Hopi Elementary School
- Middle: Ingleside Middle School
- High: Arcadia High School
- District: Scottsdale Unified District
Source: ARMLS. This data may not be complete. We recommend contacting the local school district to confirm school assignments for this home.
- $2,979,800-- bd4 ba3.7k sqft4529 E Maderos Del Cuenta Dr, Paradise Valley, AZ 85253Off Market
- $994,300-- bd5 ba4.2k sqft4519 E Maderos Del Cuenta Dr, Paradise Valley, AZ 85253Off Market
- $2,956,600-- bd5 ba4.2k sqft4519 E Maderos Del Cuenta Dr, Paradise Valley, AZ 85253Off Market
- $4,512,900-- bd3 ba3.9k sqft4601 E Arroyo Verde Dr, Paradise Valley, AZ 85253Off Market
- $3,000,0004 bd3 ba3k sqft4509 E Maderos Del Cuenta Dr, Paradise Valley, AZ 85253Sold
- $3,800,2004 bd5 ba4.4k sqft6246 N 47th St, Paradise Valley, AZ 85253Off Market
- $4,880,9004 bd4 ba5.7k sqft4615 E Arroyo Verde Dr, Paradise Valley, AZ 85253Off Market
- $2,664,100-- bd3 ba3.8k sqft6301 N 46th St, Paradise Valley, AZ 85253Off Market
A local agent can set up tours, give advice and negotiate with sellers.
Similar homes
- $4,395,0004 bd4 ba4.7k sqft8219 N CHARLES Drive, Paradise Valley, AZ 85253For Sale
 MLS ID #7008926, Lori Ross, eXp Realty. ARMLS
 - $3,895,0004 bd5 ba4.2k sqft4949 E LINCOLN Drive #7, Paradise Valley, AZ 85253For Sale
 MLS ID #7005916, Eric Heil, Berkshire Hathaway HomeServices Arizona Properties. ARMLS
 - $4,950,0004 bd4 ba5.3k sqft5341 N 46TH Street, Phoenix, AZ 85018For Sale
 MLS ID #7051797, Kayla Kerulis, Real Broker. ARMLS
 - $4,250,0005 bd5 ba3.8k sqft8347 E VIA DE LA GENTE --, Scottsdale, AZ 85258For Sale
 MLS ID #7064483, Eve R Treger, Vicsdale. ARMLS
 - $5,900,0004 bd3 ba3k sqft6433 E BADGETT Lane, Paradise Valley, AZ 85253For SaleMLS ID #7048716, Michele Lepire, HomeSmart. ARMLS
- $4,700,0004 bd6 ba5.3k sqft7281 E ROYAL PALM Road, Scottsdale, AZ 85258For SaleMLS ID #7062680, Jennifer Stone, RETSY. ARMLS
- $3,200,0005 bd4 ba3.6k sqft3414 E MARLETTE Avenue, Paradise Valley, AZ 85253For SaleMLS ID #7051038, Michelle Kort, Compass. ARMLS
- $3,899,9994 bd6 ba5.5k sqft6332 E VISTA Drive, Paradise Valley, AZ 85253For SaleMLS ID #6994008, Lisa B. Goldman, Compass. ARMLS
- $3,888,8885 bd4 ba3.8k sqft7130 E BELMONT Avenue, Paradise Valley, AZ 85253For SaleMLS ID #7028315, Don Matheson, RE/MAX Fine Properties. ARMLS
- $3,599,0004 bd5 ba5.2k sqft6352 E VISTA Drive, Paradise Valley, AZ 85253For SaleMLS ID #7051585, Stephen Bothwell, HomeSmart. ARMLS
- $4,200,0003 bd4 ba3.7k sqft5841 N ECHO CANYON Circle, Phoenix, AZ 85018For SaleMLS ID #7017176, Heather Sagnella, Stratton Vantage Property Management. ARMLS
- $6,150,0005 bd5 ba5k sqft7101 E BELMONT Avenue, Paradise Valley, AZ 85253For SaleMLS ID #7035088, Kelley Carter, My Home Group Real Estate. ARMLS
- $2,900,0005 bd4 ba3.8k sqft9803 N 65TH Place, Paradise Valley, AZ 85253For SaleMLS ID #7015062, Eric Brossart, Keller Williams Realty Phoenix. ARMLS
- $3,250,0002 bd2 ba2.5k sqft5635 E LINCOLN Drive #56, Paradise Valley, AZ 85253For SaleMLS ID #7049965, Catherine Jacobson, Local Luxury Christie's International Real Estate. ARMLS
- $2,950,0005 bd4 ba2.9k sqft6403 E Gold Dust Avenue, Paradise Valley, AZ 85253For SaleMLS ID #7045274, Angela S Barney, West USA Realty. ARMLS
- $2,450,0005 bd5 ba4.4k sqft10007 N 55TH Street, Paradise Valley, AZ 85253For SaleMLS ID #7049857, Duke De Bernardi, DD Properties. ARMLS
- $5,800,0005 bd6 ba5.3k sqft4945 E MOUNTAIN VIEW Road, Paradise Valley, AZ 85253New ConstructionARMLS
- $2,675,0003 bd4 ba3.1k sqft5534 E ALAN Lane, Paradise Valley, AZ 85253For SaleMLS ID #7062335, Christopher V Karas, Compass. ARMLS
- $2,995,0005 bd4 ba3.8k sqft7012 E PRESIDIO Road, Scottsdale, AZ 85254For SaleMLS ID #7063847, Scott Grigg, Grigg's Group Powered by The Altman Brothers. ARMLS
- $2,600,0004 bd4 ba4k sqft7470 E SAN MIGUEL Avenue, Scottsdale, AZ 85250For SaleMLS ID #7031487, Kelly Jones, Grigg's Group Powered by The Altman Brothers. ARMLS
