Prime Development Opportunity Awaits - calling all investors, renovators, developers, end-users, professionals looking for mixed use space! Over 3,000 sq ft across 3 levels, positioned along one of Cambridge's fastest-growing corridors with the bus at your doorstep, 453 King St E offers exceptional mixed-use potential in a high-visibility location. Zoned C1RM2, this property supports a wide range of commercial and residential uses, with strong upside for investors and developers alike. Downtown Cambridge and King Street East is undergoing significant intensification, with multiple mixed-use and mid-rise developments proposed and also the Cambridge LRT extension/development reflecting the City's broader push toward higher-density, transit-supportive growth and vibrant main street communities. The property presents an excellent value-add opportunity, with potential to renovate into a 3-unit income-generating units and explore laneway garage development. Central Air. Separate hydro meters. Double Car parking at rear. Separate basement walk-up entrance. Surrounded by established amenities, transit, and quick access to Highway 8 and the 401, this location continues to attract both residential and commercial demand in a rapidly evolving market. Property being sold as-is, floorplan attached.
For sale
C$499,000
453 King St E #455, Cambridge, ON N3H 3N1
3beds
2baths
Multi Family
Built in ----
-- sqft lot
$-- Zestimate®
C$--/sqft
C$-- HOA
What's special
- 138 days
- 16
- 0
Zillow last checked:
Listing updated:
Listed by:
RIGHT AT HOME REALTY INC.
Source: TRREB,MLS®#: X13015056 Originating MLS®#: Toronto Regional Real Estate Board
Originating MLS®#: Toronto Regional Real Estate BoardFacts & features
Interior
Bedrooms & bathrooms
- Bedrooms: 3
- Bathrooms: 2
Heating
- Forced Air, Gas
Cooling
- Central Air
Features
- None
- Basement: Development Potential,Unfinished,Walk-Up Access,Separate Entrance
- Has fireplace: No
Interior area
- Living area range: 1500-2000 null
Property
Parking
- Total spaces: 2
- Parking features: Lane
Features
- Stories: 2
- Pool features: None
Lot
- Size: 3,211 Square Feet
Details
- Parcel number: 037770019
Construction
Type & style
- Home type: MultiFamily
- Property subtype: Multi Family
Materials
- Brick, Vinyl Siding
- Foundation: Concrete
- Roof: Metal
Utilities & green energy
- Sewer: Sewer
Community & HOA
Location
- Region: Cambridge
Financial & listing details
- Annual tax amount: C$6,675
- Date on market: 4/17/2026
Price history
Price history is unavailable.
Public tax history
Tax history is unavailable.
Climate risks
Neighborhood: Preston Centre
Nearby schools
GreatSchools rating
No schools nearby
We couldn't find any schools near this home.
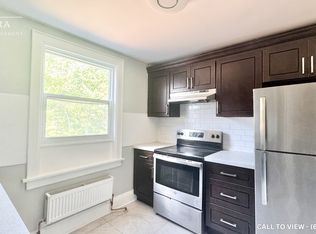


Similar homes
- C$499,0004 bd2 ba-- sqft324 Queen St W, Cambridge, ON N3C 1G8For Sale
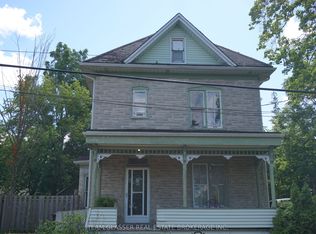 MLS ID #X13649394, TEAM GLASSER REAL ESTATE BROKERAGE INC.. TRREB
 - C$499,0003 bd2 ba-- sqft221 Samuelson St, Cambridge, ON N1R 1K9For Sale
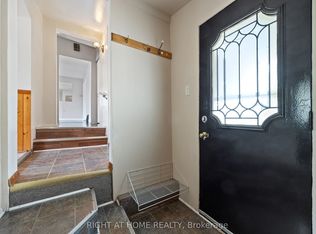 MLS ID #X13575896, RIGHT AT HOME REALTY INC.. TRREB
 - C$639,9004 bd3 ba-- sqft1346 King St E, Cambridge, ON N3H 3R1For Sale
 MLS ID #X13636704, Keller Williams Home Group Realty. TRREB
 - C$529,9003 bd1 ba1.1k sqft144 Sekura Cres, Cambridge, ON N1R 7G1For Sale
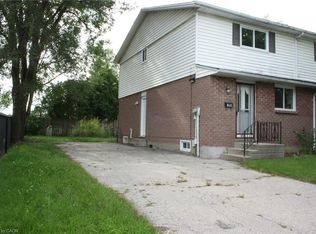 MLS ID #40854439, Joe Braga, Salesperson, RE/MAX TWIN CITY REALTY INC.. ITSO
