Rarely available 2-bedroom/2-bath home with a single-car garage is seeking a new owner. For the convenience of the Seller, the property is sold furnished. Off the beaten path, discover the quiet, well-established neighborhood of Tivioli, where this particular home is surrounded by mature trees and offers a bonus water view. If you are seeking rural quiet with urban conveniences, 4540 Ascot Circle N offers the best of both worlds. The HVAC is from 2023, and the Water Heater is from 2024; hurricane shutters are stored in the 1-car garage. Oodles of storage closets and an inside laundry room with a full-size washer/dryer. This estate sale is ready to close. The location offers immense privacy, yet quick access to urban shopping, restaurants, beaches, and recreational activities. Tivoli is located in Sarasota County, just south of the University Corridor, the shopping mecca and community event hub for local enjoyment. It is NOT a secret that the HOA fees include exterior insurance, roof, exterior maintenance and repairs, grounds and irrigation maintenance, and pest control. Although zoned as a single-family home, the community is managed as a condominium, meaning the owner is responsible for "paint-in" only. Neighbors love the location, mature trees, walking trails, and easy maintenance. Hustle to your phone and call for your private showing. Time is a-wasting!
Pending
Price cut: $25K (6/13)
$275,000
4540 ASCOT CIRCLE N, SARASOTA, FL 34235
2beds
1,447sqft
:
Get pre-qualified$2,748/mo
Single Family Residence
Built in 1986
3,822 Square Feet Lot
$256,000 Zestimate®
$190/sqft
$981/mo HOA
What's special
Single-car garageBonus water viewOodles of storage closetsSurrounded by mature treesWalking trails
- 153 days |
- 899 |
- 48 |
Zillow last checked:
Listing updated:
Listed by:
Lynn Brock 941-313-1234,
BROCK REALTY INC. 941-313-1234
Source: Stellar MLS,MLS#: TB8481018 Originating MLS: Suncoast Tampa
Originating MLS: Suncoast Tampa
Facts & features
Interior
Bedrooms & bathrooms
- Bedrooms: 2
- Bathrooms: 2
- Full bathrooms: 2
Rooms
- Room types: Utility Room, Storage Rooms
Primary bedroom
- Features: Ceiling Fan(s), Walk-In Closet(s)
- Level: First
- Area: 240 Square Feet
- Dimensions: 12x20
Bedroom 2
- Features: Ceiling Fan(s), Walk-In Closet(s)
- Level: First
- Area: 180 Square Feet
- Dimensions: 12x15
Primary bathroom
- Features: Shower No Tub
- Level: First
- Area: 165 Square Feet
- Dimensions: 11x15
Bathroom 2
- Features: Tub With Shower, Linen Closet
- Level: First
- Area: 132 Square Feet
- Dimensions: 11x12
Dining room
- Level: First
- Area: 120 Square Feet
- Dimensions: 8x15
Foyer
- Level: First
- Area: 56 Square Feet
- Dimensions: 7x8
Kitchen
- Features: Pantry
- Level: First
- Area: 90 Square Feet
- Dimensions: 10x9
Living room
- Level: First
- Area: 225 Square Feet
- Dimensions: 15x15
Heating
- Central
Cooling
- Central Air
Appliances
- Included: Dishwasher, Disposal, Dryer, Electric Water Heater, Microwave, Range, Refrigerator, Washer
- Laundry: Inside, Laundry Room
Features
- Ceiling Fan(s), Eating Space In Kitchen, High Ceilings, Living Room/Dining Room Combo, Open Floorplan, Primary Bedroom Main Floor, Solid Surface Counters, Solid Wood Cabinets, Split Bedroom, Thermostat, Walk-In Closet(s)
- Flooring: Tile, Hardwood
- Doors: Sliding Doors
- Windows: Window Treatments, Hurricane Shutters/Windows
- Has fireplace: No
- Furnished: Yes
Interior area
- Total structure area: 2,270
- Total interior livable area: 1,447 sqft
Video & virtual tour
Property
Parking
- Total spaces: 1
- Parking features: Ground Level, Off Street
- Attached garage spaces: 1
Features
- Levels: One
- Stories: 1
- Patio & porch: Covered, Screened
- Exterior features: Awning(s), Courtyard, Garden, Private Entrance
- Has view: Yes
- View description: Garden, Park/Greenbelt, Trees/Woods, Water, Pond
- Has water view: Yes
- Water view: Water,Pond
Lot
- Size: 3,822 Square Feet
- Features: Conservation Area, In County, Level, Near Public Transit, Unincorporated
- Residential vegetation: Mature Landscaping, Oak Trees, Trees/Landscaped, Wooded
Details
- Parcel number: 0019010025
- Lease amount: $0
- Zoning: RSF1
- Special conditions: None
Construction
Type & style
- Home type: SingleFamily
- Architectural style: Florida
- Property subtype: Single Family Residence
- Attached to another structure: Yes
Materials
- Block, Stucco
- Foundation: Slab
- Roof: Tile
Condition
- Completed
- New construction: No
- Year built: 1986
Utilities & green energy
- Sewer: Public Sewer
- Water: Public
- Utilities for property: BB/HS Internet Available, Cable Available, Electricity Connected, Sewer Connected, Underground Utilities, Water Connected
Green energy
- Water conservation: Fl. Friendly/Native Landscape
Community & HOA
Community
- Features: Buyer Approval Required, Community Mailbox, Deed Restrictions
- Pet fee: $0 monthly
- Subdivision: LONGWOOD VILLAS
HOA
- Has HOA: Yes
- Amenities included: Fence Restrictions, Maintenance
- Services included: Common Area Taxes, Reserve Fund, Fidelity Bond, Insurance, Maintenance Structure, Maintenance Grounds, Maintenance Repairs, Manager, Pest Control, Private Road
- HOA fee: $981 monthly
- HOA name: Jill Gravino LCAM
- HOA phone: 941-554-8838
- Second HOA name: Longwood Run Community Assoc. pmicapstone.com
- Second HOA phone: 941-554-8838
Location
- Region: Sarasota
Financial & listing details
- Price per square foot: $190/sqft
- Annual tax amount: $1,823
- Date on market: 3/1/2026
- Cumulative days on market: 146 days
- Listing terms: Cash,Conventional,FHA,VA Loan
- Ownership: Fee Simple
- Total actual rent: 0
- Electric utility on property: Yes
- Road surface type: Paved, Asphalt
Estimated market value
$256,000
$243,000 - $269,000
$2,448/mo
Price history
| Date | Event | Price |
|---|---|---|
| 7/30/2026 | Pending sale | $275,000$190/sqft |
Source:  Stellar MLS #TB8481018 Report a problem Stellar MLS #TB8481018 Report a problem | ||
| 7/23/2026 | Contingent | $275,000$190/sqft |
Source: Stellar MLS #TB8481018 Report a problem | ||
| 6/13/2026 | Price change | $275,000-8.3%$190/sqft |
Source: Stellar MLS #TB8481018 Report a problem | ||
| 3/1/2026 | Listed for sale | $300,000-14.3%$207/sqft |
Source: Stellar MLS #TB8481018 Report a problem | ||
| 2/28/2025 | Listing removed | $349,900$242/sqft |
Source: Stellar MLS #A4623182 Report a problem | ||
| 11/11/2024 | Price change | $349,900-6.7%$242/sqft |
Source: Stellar MLS #A4623182 Report a problem | ||
| 9/12/2024 | Listed for sale | $375,000-6.3%$259/sqft |
Source: Stellar MLS #A4623182 Report a problem | ||
| 7/11/2024 | Listing removed | $400,000$276/sqft |
Source: Stellar MLS #A4598727 Report a problem | ||
| 4/2/2024 | Price change | $400,000-3.6%$276/sqft |
Source: Stellar MLS #A4598727 Report a problem | ||
| 3/6/2024 | Price change | $415,000-2.4%$287/sqft |
Source: Stellar MLS #A4598727 Report a problem | ||
| 2/16/2024 | Listed for sale | $425,000$294/sqft |
Source: Stellar MLS #A4598727 Report a problem | ||
Public tax history
Tax history is unavailable.
Monthly payment
Est. payment
Payment breakdown
Explore the cost of this home by adjusting the details. Changes won't be saved.Climate risks
Neighborhood: Longwood Run
Nearby schools
GreatSchools rating
- 4/10Emma E. Booker Elementary SchoolGrades: PK-5Distance: 2.9 mi
- 5/10Booker Middle SchoolGrades: 6-8Distance: 2.6 mi
- 3/10Booker High SchoolGrades: 9-12Distance: 3.5 mi
Schools provided by the listing agent
- Elementary: Emma E. Booker Elementary
- Middle: Booker Middle
- High: Booker High
Source: Stellar MLS. This data may not be complete. We recommend contacting the local school district to confirm school assignments for this home.
- $296,5002 bd2 ba1.4k sqft4540 Ascot Cir, Sarasota, FL 34235Off Market
- $272,7003 bd2 ba1.7k sqft4536 Ascot Cir, Sarasota, FL 34235Off Market

- $321,0003 bd2 ba1.9k sqft4544 Ascot Cir N, Sarasota, FL 34235Off Market
- $349,6003 bd2 ba1.5k sqft4544 Ascot Cir N, Sarasota, FL 34235Off Market
- $---- bd-- ba-- sqft4532 Ascot Cir N, Sarasota, FL 34235Off Market
- $388,3003 bd2 ba1.7k sqft4532 Ascot Cir, Sarasota, FL 34235Off Market
- $357,5003 bd2 ba1.6k sqft4550 Ascot Cir, Sarasota, FL 34235Off Market
- $388,1003 bd2 ba1.9k sqft4520 Ascot Cir N, Sarasota, FL 34235Off Market
A local agent can set up tours, give advice and negotiate with sellers.
Similar homes
- $285,0002 bd2 ba1.3k sqft4481 ASCOT CIRCLE N, SARASOTA, FL 34235For Sale
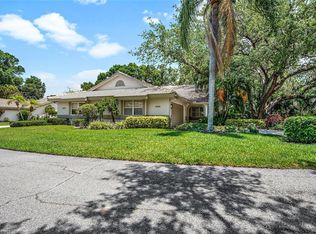
 MLS ID #A4662740, Diane Goodwin, EXP REALTY LLC. Stellar MLS
 - $300,0003 bd2 ba1.5k sqft4461 ASCOT CIRCLE N, SARASOTA, FL 34235For Sale
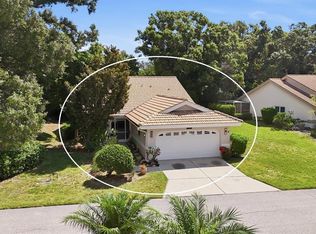 MLS ID #TB8523658, Lynn Brock, BROCK REALTY INC.. Stellar MLS
 - $285,0003 bd2 ba1.6k sqft2453 CRISPIN COURT #F4, SARASOTA, FL 34235For Sale
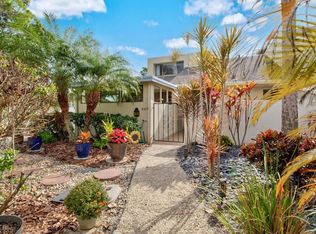 MLS ID #A4678095, Andy Scherer, KELLER WILLIAMS ON THE WATER S. Stellar MLS
 - $250,0002 bd2 ba1.1k sqft5030 MARSH FIELD ROAD #22, SARASOTA, FL 34235For Sale
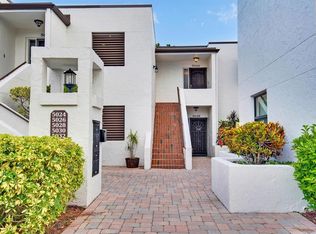 MLS ID #A4700583, Cassandra Roznos, MARCUS & COMPANY REALTY. Stellar MLS
 - $299,9992 bd2 ba1.4k sqft5273 VILLA MAJORCA COURT #25, SARASOTA, FL 34235For SaleMLS ID #A4699342, Raffilena Hamilton, GOOD LIFE REALTY LLC. Stellar MLS
- $310,0002 bd2 ba1.4k sqft5194 MARSH FIELD LANE #96, SARASOTA, FL 34235For SaleMLS ID #A4692562, Robyn Sadlo, PREMIER SOTHEBY'S INTERNATIONAL REALTY. Stellar MLS
- $265,0002 bd2 ba1k sqft3441 BEEKMAN PLACE #40, SARASOTA, FL 34235For SaleMLS ID #A4674297, Barbara Beasley, REALTY PLACE. Stellar MLS
- $249,5003 bd2 ba1.6k sqft5552 BENTGRASS DRIVE #7-116, SARASOTA, FL 34235For SaleMLS ID #A4695756, Dawn Bear, WILLIAM RAVEIS - FLORIDA LLC. Stellar MLS
- $269,0002 bd2 ba1k sqft5186 LAKE VILLAGE DRIVE #90, SARASOTA, FL 34235For SaleMLS ID #A4691225, Amy Chapman, MICHAEL SAUNDERS & COMPANY. Stellar MLS
- $250,0002 bd2 ba1k sqft5252 LAKE VILLAGE DRIVE #54, SARASOTA, FL 34235For SaleMLS ID #A4699793, Kathleen Niedospial, HUNT BROTHERS REALTY, INC.. Stellar MLS
- $284,5003 bd2 ba1.6k sqft3412 TALLYWOOD CIRCLE #7018, SARASOTA, FL 34237For SaleMLS ID #A4697416, Scotty Ledford, VUE REALTY, LLC. Stellar MLS
- $269,0002 bd2 ba1k sqft5216 LAKE VILLAGE DRIVE #71, SARASOTA, FL 34235For SaleMLS ID #A4664785, Amy Chapman, MICHAEL SAUNDERS & COMPANY. Stellar MLS
- $305,0002 bd2 ba1.4k sqft4793 OAK FOREST DRIVE W #46, SARASOTA, FL 34231For SaleMLS ID #N6144200, Ashley LeRoy, EVOLVE REAL ESTATE. Stellar MLS
- $299,0003 bd2 ba1.6k sqft5655 BENTGRASS DRIVE #9-116, SARASOTA, FL 34235For SaleMLS ID #A4691878, Susan Noah, MICHAEL SAUNDERS & COMPANY. Stellar MLS
- $209,0001 bd1 ba789 sqft3053 TAYWOOD MEADOWS #3, SARASOTA, FL 34235For SaleMLS ID #A4701154, Andrew Azzarello, PREFERRED SHORE LLC. Stellar MLS
- $277,5002 bd2 ba1k sqft3361 CROSS CREEK DRIVE #3361, SARASOTA, FL 34231For SaleMLS ID #A4685552, Phyllis Coviello, COLDWELL BANKER SARASOTA CENT.. Stellar MLS
- $270,0002 bd2 ba936 sqft721 N JEFFERSON AVENUE #721, SARASOTA, FL 34237For SaleMLS ID #A4672260, Nicole Posada, THE SHORELINE FL REALTY LLC. Stellar MLS
- $269,5003 bd2 ba1.8k sqft5478 KELLY DRIVE #7, SARASOTA, FL 34233For SaleMLS ID #A4683736, B.J. Ratigan, MICHAEL SAUNDERS & COMPANY. Stellar MLS
- $350,0003 bd3 ba1.8k sqft5766 FORESTER PINE COURT, SARASOTA, FL 34243For SaleMLS ID #A4700144, Joe Prost, JOSEPH PROST LIC. R.E. BROKER. Stellar MLS
- $329,0002 bd2 ba1.6k sqft3820 GLEN OAKS MANOR DRIVE, SARASOTA, FL 34232For SaleMLS ID #A4681493, Daniela Madrid-Bermejo, DALTON WADE INC. Stellar MLS
