Charming single-story home that has been beautifully maintained and move-in ready! This clean and inviting 3-bedroom home features fresh recent paint, a comfortable and functional layout, and pride of ownership throughout. Enjoy a spacious living room that flows into the dining area, creating the perfect space for relaxing or entertaining. The backyard offers a covered patio and plenty of room to enjoy outdoor living year-round. Conveniently located in the heart of Las Vegas with easy access to shopping, dining, entertainment, schools, and major freeways, making it simple to get to many parts of the city. A wonderful opportunity to own a well-cared-for home in a central location!
Pending
$350,000
4540 Cedarspring Dr, Las Vegas, NV 89103
3beds
1,185sqft
:
Get pre-qualified$2,233/mo
Single Family Residence
Built in 1984
3,920 Square Feet Lot
$343,000 Zestimate®
$295/sqft
$-- HOA
What's special
Comfortable and functional layoutFresh recent paintMove-in readyBeautifully maintained
- 65 days |
- 709 |
- 41 |
Likely to sell faster than
Zillow last checked:
Listing updated:
Listed by:
Angel Sukavivatanachai S.0171657 (702)556-5951,
Realty ONE Group, Inc
Source: LVR,MLS#: 2784047 Originating MLS: Greater Las Vegas Association of Realtors Inc
Originating MLS: Greater Las Vegas Association of Realtors IncFacts & features
Interior
Bedrooms & bathrooms
- Bedrooms: 3
- Bathrooms: 2
- Full bathrooms: 1
- 3/4 bathrooms: 1
Primary bedroom
- Description: Bedroom With Bath Downstairs,Ceiling Light,Closet,Downstairs,Mirrored Door,Pbr Separate From Other
- Dimensions: 14x12
Bedroom 2
- Description: Ceiling Light,Closet,Downstairs,Mirrored Door
- Dimensions: 10x10
Bedroom 3
- Description: Ceiling Light,Closet,Downstairs,Mirrored Door
- Dimensions: 10x9
Primary bathroom
- Description: Separate Shower,Shower Only
Dining room
- Description: Dining Area
- Dimensions: 13x12
Kitchen
- Description: Laminate Countertops,Luxury Vinyl Plank
Living room
- Description: Front
- Dimensions: 15x13
Heating
- Central, Gas
Cooling
- Central Air, Electric
Appliances
- Included: Dryer, Gas Cooktop, Disposal, Microwave, Refrigerator, Washer
- Laundry: Gas Dryer Hookup, Main Level
Features
- Bedroom on Main Level, Primary Downstairs, Window Treatments
- Flooring: Carpet
- Windows: Blinds
- Number of fireplaces: 1
- Fireplace features: Family Room, Other
Interior area
- Total structure area: 1,185
- Total interior livable area: 1,185 sqft
Video & virtual tour
Property
Parking
- Total spaces: 1
- Parking features: Attached, Garage, Guest, Inside Entrance, Private
- Attached garage spaces: 1
Features
- Stories: 1
- Exterior features: Private Yard
- Fencing: Block,Back Yard
Lot
- Size: 3,920 Square Feet
- Features: Desert Landscaping, Landscaped, Trees, < 1/4 Acre
Details
- Parcel number: 16323311026
- Zoning description: Single Family
- Horse amenities: None
Construction
Type & style
- Home type: SingleFamily
- Architectural style: One Story
- Property subtype: Single Family Residence
Materials
- Roof: Pitched
Condition
- Resale
- Year built: 1984
Utilities & green energy
- Electric: Photovoltaics None
- Sewer: Public Sewer
- Water: Public
- Utilities for property: Underground Utilities
Community & HOA
Community
- Subdivision: Spring Valley Cottages Amd
HOA
- Has HOA: No
- Amenities included: None
Location
- Region: Las Vegas
Financial & listing details
- Price per square foot: $295/sqft
- Tax assessed value: $154,146
- Annual tax amount: $1,374
- Date on market: 5/19/2026
- Listing agreement: Exclusive Right To Sell
- Listing terms: Cash,Conventional,FHA,VA Loan
Estimated market value
$343,000
$326,000 - $360,000
$1,867/mo
Price history
| Date | Event | Price |
|---|---|---|
| 7/17/2026 | Pending sale | $350,000$295/sqft |
Source:  LVR #2784047 Report a problem LVR #2784047 Report a problem | ||
| 5/19/2026 | Listed for sale | $350,000+414.7%$295/sqft |
Source: LVR #2784047 Report a problem | ||
| 4/23/2026 | Listing removed | $1,850$2/sqft |
Source: Zillow Rentals Report a problem | ||
| 4/9/2026 | Listed for rent | $1,850+54.2%$2/sqft |
Source: Zillow Rentals Report a problem | ||
| 11/22/2018 | Listing removed | $1,200$1/sqft |
Source: Triumph Property Management Co #2038525 Report a problem | ||
| 10/10/2018 | Listed for rent | $1,200+20.1%$1/sqft |
Source: Triumph Property Management Co #2038525 Report a problem | ||
| 4/25/2016 | Listing removed | $999+11.6%$1/sqft |
Source: Innovative Real Estate Strategies Report a problem | ||
| 3/30/2013 | Listing removed | $895$1/sqft |
Source: Innovative Real Estate Strategies #1329512 Report a problem | ||
| 3/16/2013 | Listed for rent | $895$1/sqft |
Source: Innovative Real Estate Strategies #1329512 Report a problem | ||
| 2/21/2013 | Sold | $68,000-9.3%$57/sqft |
Source: LVR #1267588 Report a problem | ||
| 2/9/2013 | Listed for sale | $75,000-68.7%$63/sqft |
Source: Innovative Real Estate Strategies #1267588 Report a problem | ||
| 4/4/2005 | Sold | $239,900$202/sqft |
Source: Public Record Report a problem | ||
Public tax history
| Year | Property taxes | Tax assessment |
|---|---|---|
| 2026 | $1,377 +8% | $53,951 +0.9% |
| 2025 | $1,275 -13.2% | $53,476 +9.5% |
| 2024 | $1,468 +12.6% | $48,833 +9.1% |
| 2023 | $1,304 +28.7% | $44,766 +9.8% |
| 2022 | $1,013 +7.7% | $40,785 -0.2% |
| 2021 | $940 +6.8% | $40,884 +5.8% |
| 2020 | $881 +4.8% | $38,656 +11% |
| 2019 | $841 +6.9% | $34,830 |
| 2018 | $786 | $34,830 -0.3% |
| 2017 | $786 | $34,942 +9.3% |
| 2016 | $786 +0.2% | $31,981 +18.8% |
| 2015 | $785 +3.2% | $26,927 +2.6% |
| 2014 | $761 | $26,232 |
| 2013 | -- | $26,232 +7.4% |
| 2012 | -- | $24,435 -16.1% |
| 2011 | -- | $29,129 +4.2% |
| 2010 | -- | $27,957 -30.6% |
| 2009 | -- | $40,262 |
| 2008 | -- | $40,262 -40.1% |
| 2007 | -- | $67,196 +12.9% |
| 2006 | -- | $59,541 +28% |
| 2005 | -- | $46,501 +34.1% |
| 2004 | -- | $34,678 +9.2% |
| 2003 | -- | $31,766 +3.1% |
| 2002 | -- | $30,800 +0.9% |
| 2001 | -- | $30,520 |
Find assessor info on the county website
Monthly payment
Est. payment
Payment breakdown
Explore the cost of this home by adjusting the details. Changes won't be saved.Climate risks
Neighborhood: Spring Valley
Nearby schools
GreatSchools rating
- 4/10Harvey N Dondero Elementary SchoolGrades: PK-5Distance: 0.7 mi
- 8/10Kenny C Guinn Middle SchoolGrades: 6-8Distance: 0.7 mi
- 3/10Durango High SchoolGrades: 9-12Distance: 1.3 mi
Schools provided by the listing agent
- Elementary: Dondero, Harvey,Dondero, Harvey
- Middle: Guinn Kenny C.
- High: Durango
Source: LVR. This data may not be complete. We recommend contacting the local school district to confirm school assignments for this home.
- $300,4002 bd2 ba932 sqft4548 Cedarspring Dr, Las Vegas, NV 89103Off Market
- $308,8002 bd1 ba932 sqft4532 Cedarspring Dr, Las Vegas, NV 89103Off Market
- $349,7003 bd1 ba1.1k sqft4556 Cedarspring Dr, Spring Valley, NV 89103Off Market
- $312,5002 bd2 ba1k sqft4564 Cedarspring Dr, Spring Valley, NV 89103Off Market
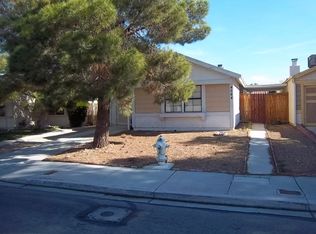
- $651,5004 bd4 ba2.6k sqft6763 Dominion Ct, Las Vegas, NV 89103Off Market
- $358,9003 bd2 ba1.1k sqft4524 Cedarspring Dr, Las Vegas, NV 89103Off Market
- $545,0003 bd3 ba2.4k sqft6772 Dominion Ct, Las Vegas, NV 89103Sold
- $422,6003 bd2 ba1.5k sqft6774 Trammel Ct, Spring Valley, NV 89103Off Market
A local agent can set up tours, give advice and negotiate with sellers.
Similar homes
- $340,9993 bd2 ba1.2k sqft4711 Via Torino, Las Vegas, NV 89103For Sale
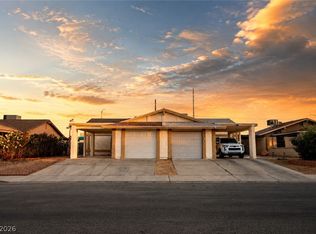 MLS ID #2783411, Nirav Goyal, At Your Service Realty. LVR
 - $398,5003 bd3 ba1.5k sqft6675 Whistling Swan Way, Las Vegas, NV 89118For Sale
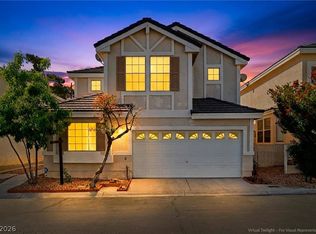 MLS ID #2740330, Marcos Perez, Realty ONE Group, Inc. LVR
 - $385,0003 bd3 ba1.5k sqft7268 Vinca Rd, Las Vegas, NV 89113For Sale
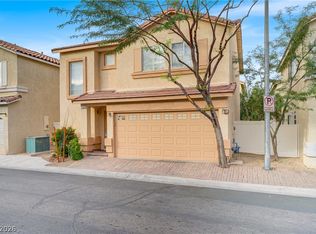 MLS ID #2794789, Crystal Jensen, LIFE Realty District. LVR
 - $359,9003 bd3 ba1.2k sqft445 Royal Bridge Dr, Las Vegas, NV 89178For Sale
 MLS ID #2796537, Noah Bates, Rustic Properties. LVR
 - $399,0004 bd3 ba1.5k sqft112 Lucy Thompson St, Las Vegas, NV 89107For SaleMLS ID #2798106, Arthur Chung, Las Vegas Realty LLC. LVR
- $365,0003 bd2 ba1.2k sqft5905 Briar Rose Ln, Las Vegas, NV 89130For SaleMLS ID #2795196, Matthew Suiter, BHHS Nevada Properties. LVR
- $249,9002 bd2 ba884 sqft4896 Nara Vista Way Unit 104, Las Vegas, NV 89103For SaleMLS ID #2713537, Derek M. Miyano, ADG Realty. LVR
- $355,0003 bd2 ba1.2k sqft5205 Mineral Lake Dr, Las Vegas, NV 89122For SaleMLS ID #2788272, Mary Kopp, Simply Vegas. LVR
- $345,0003 bd2 ba1.7k sqft2451 Domingo St, Las Vegas, NV 89121For SaleMLS ID #2786862, Maria E. Espinoza, United Realty Group. LVR
- $205,0002 bd2 ba884 sqft4860 Nara Vista Way Unit 104, Las Vegas, NV 89103For SaleMLS ID #2743665, Eiwin Mark, Select Properties Group. LVR
- $349,9003 bd3 ba1.6k sqft10637 Chickasaw Cedar Ct, Las Vegas, NV 89129For SaleMLS ID #2781721, Derek Delp, RE/MAX CENTRAL. LVR
- $230,0002 bd2 ba1k sqft7950 W Flamingo Rd Unit 1178, Las Vegas, NV 89147For SaleMLS ID #2800947, Tammy A. Lowe, Lyons Share Real Estate. LVR
- $350,0003 bd4 ba1.5k sqft5345 Painted Mirage Rd, Las Vegas, NV 89149For SaleMLS ID #2798473, Noelle Grace Belanger, Simply Vegas. LVR
- $334,9003 bd2 ba1.2k sqft2247 Sierra Sunrise St, Las Vegas, NV 89156For SaleMLS ID #2791730, Robert E. Salmons Jr, Entera Realty LLC. LVR
- $349,9003 bd3 ba1.6k sqft9017 Progressive Ct, Las Vegas, NV 89149For SaleMLS ID #2786141, Derek Delp, RE/MAX CENTRAL. LVR
- $285,0003 bd3 ba1.1k sqft1652 Marathon Dr, Las Vegas, NV 89108For SaleMLS ID #2795632, Carson Cook, RE/MAX Legacy. LVR
- $249,9003 bd2 ba1.4k sqft2510 Paradise Village Way, Las Vegas, NV 89120For SaleMLS ID #2801558, Trisha Sivongxay, Scofield Group LLC. LVR
- $379,0003 bd3 ba1.6k sqft2655 Par Four Ln, Las Vegas, NV 89142For SaleMLS ID #2769123, Dawn L. Houlf, EXIT Realty Number One. LVR
- $434,9993 bd2 ba1.7k sqft3004 Olivegrove St, Las Vegas, NV 89108For SaleMLS ID #2783467, Misty Cavanaugh, Hecker Real Estate & Develop. LVR
- $415,0003 bd2 ba1.3k sqft3640 Copper Cactus Dr, Las Vegas, NV 89129For SaleMLS ID #2781974, Mehrooz Misaghian, Modern Choice Realty. LVR
