Beautiful brick colonial in Canton’s Bridgemont Park Sub with great curb appeal, a dramatic two-story entry, curved staircase, and spacious, functional layout. Updates include: New windows 2025, New stamped patio 2021, New driveway and sidewalk 2021. New roof 2015. Newly professionally finished basement in 2019. Features include formal living and dining rooms, hardwood floors, family room with fireplace, and a bright kitchen/breakfast area with granite counters, center island, stainless appliances, updated lighting, and doorwall to the patio. Convenient first-floor laundry and attached garage. Upstairs offers four bedrooms, including a spacious primary suite with walk-in closet and private bath. Finished lower level adds a large rec room, bar area with sink and beverage fridge, half bath, and flexible space for entertaining, gaming, fitness, or office use. Enjoy the stamped concrete patio, landscaped yard, mature plantings, and expanded driveway. Great Canton location near shopping, dining, parks, and Plymouth-Canton schools.
Pending
$589,900
45433 Indian Creek Dr, Canton, MI 48187
4beds
3,421sqft
Single Family Residence
Built in 1998
0.32 Acres Lot
$595,100 Zestimate®
$172/sqft
$38/mo HOA
What's special
- 38 days |
- 229 |
- 4 |
Zillow last checked:
Listing updated:
Listed by:
Michael F Kaczmarczyk 313-410-3017,
Max Broock, Realtors®-Northville 248-305-1900,
Robert J Greenlaw 734-237-5512,
Max Broock, Realtors®-Northville
Source: Realcomp II,MLS#: 20261050620
Facts & features
Interior
Bedrooms & bathrooms
- Bedrooms: 4
- Bathrooms: 4
- Full bathrooms: 2
- 1/2 bathrooms: 2
Primary bedroom
- Level: Second
- Area: 192
- Dimensions: 16 X 12
Bedroom
- Level: Second
- Area: 150
- Dimensions: 15 X 10
Bedroom
- Level: Second
- Area: 132
- Dimensions: 12 X 11
Bedroom
- Level: Second
- Area: 132
- Dimensions: 12 X 11
Primary bathroom
- Level: Second
Other
- Level: Second
Other
- Level: Entry
Other
- Level: Entry
Other
- Level: Entry
- Area: 190
- Dimensions: 19 X 10
Dining room
- Level: Entry
- Area: 165
- Dimensions: 15 X 11
Family room
- Level: Entry
- Area: 288
- Dimensions: 18 X 16
Kitchen
- Level: Entry
- Area: 130
- Dimensions: 13 X 10
Laundry
- Level: Entry
- Area: 84
- Dimensions: 12 X 7
Living room
- Level: Entry
- Area: 168
- Dimensions: 14 X 12
Heating
- Forced Air, Natural Gas
Cooling
- Central Air
Appliances
- Laundry: Laundry Room
Features
- Basement: Finished
- Has fireplace: Yes
- Fireplace features: Family Room, Gas
Interior area
- Total interior livable area: 3,421 sqft
- Finished area above ground: 2,473
- Finished area below ground: 948
Property
Parking
- Total spaces: 2
- Parking features: Two Car Garage, Attached, Electricityin Garage, Garage Door Opener, Garage Faces Side, Side Entrance
- Attached garage spaces: 2
Features
- Levels: Two
- Stories: 2
- Entry location: GroundLevel
- Patio & porch: Patio, Porch
- Pool features: None
Lot
- Size: 0.32 Acres
- Dimensions: 55 x 130
- Features: Irregular Lot
Details
- Parcel number: 71033060006000
- Special conditions: Short Sale No,Standard
Construction
Type & style
- Home type: SingleFamily
- Architectural style: Colonial
- Property subtype: Single Family Residence
Materials
- Brick, Vinyl Siding
- Foundation: Basement, Poured, Sump Pump
Condition
- New construction: No
- Year built: 1998
Utilities & green energy
- Sewer: Public Sewer
- Water: Public
Community & HOA
Community
- Subdivision: BRIDGEMONT PARK SUB
HOA
- Has HOA: Yes
- HOA fee: $450 annually
- HOA phone: 734-453-1496
Location
- Region: Canton
Financial & listing details
- Price per square foot: $172/sqft
- Tax assessed value: $171,166
- Annual tax amount: $7,022
- Date on market: 7/8/2026
- Cumulative days on market: 38 days
- Listing agreement: Exclusive Right To Sell
- Listing terms: Cash,Conventional,FHA,Va Loan
- Exclusions: Exclusion(s) Do Not Exist
Estimated market value
$595,100
$565,000 - $625,000
$3,950/mo
Price history
| Date | Event | Price |
|---|---|---|
| 7/11/2026 | Pending sale | $589,900$172/sqft |
Source:  Realcomp II #20261050620 Report a problem Realcomp II #20261050620 Report a problem | ||
| 7/8/2026 | Listed for sale | $589,900$172/sqft |
Source: Realcomp II #20261050620 Report a problem | ||
Public tax history
| Year | Property taxes | Tax assessment |
|---|---|---|
| 2025 | -- | $255,900 +10% |
| 2024 | -- | $232,600 +20.1% |
| 2023 | -- | $193,700 +2.2% |
| 2022 | -- | $189,600 +0.5% |
| 2021 | -- | $188,570 0% |
| 2020 | $5,982 +11.3% | $188,600 +4.6% |
| 2019 | $5,374 | $180,260 +9.8% |
| 2018 | $5,374 | $164,150 +1.1% |
| 2017 | -- | $162,400 +6.1% |
| 2016 | $4,261 | $153,000 +9.1% |
| 2015 | $4,261 -67.3% | $140,210 +0.3% |
| 2013 | $13,024 +205.7% | $139,730 +17.7% |
| 2010 | $4,261 | $118,680 -10% |
| 2009 | -- | $131,870 -19% |
| 2008 | -- | $162,850 -7.6% |
| 2007 | -- | $176,180 +14.4% |
| 2005 | -- | $154,070 +3% |
| 2003 | $1,252 -67.2% | $149,580 +24.6% |
| 2001 | $3,818 +4.2% | $120,082 +3.2% |
| 2000 | $3,665 | $116,359 |
Find assessor info on the county website
Monthly payment
Est. payment
Payment breakdown
Explore the cost of this home by adjusting the details. Changes won't be saved.Climate risks
Neighborhood: 48187
Nearby schools
GreatSchools rating
- 7/10Tonda Elementary SchoolGrades: PK-5Distance: 0.5 mi
- 9/10Canton High SchoolGrades: 6-12Distance: 1 mi
- 9/10Plymouth High SchoolGrades: 6-12Distance: 1 mi
- $500,600-- bd2 ba1.9k sqft45439 Indian Creek Dr, Canton, MI 48187Off Market
- $458,700-- bd2 ba2k sqft45445 Indian Creek Dr, Canton, MI 48187Off Market
- $503,600-- bd2 ba2.5k sqft45421 Indian Creek Dr, Canton, MI 48187Off Market
- $510,0003 bd3 ba2.2k sqft45427 Indian Creek Dr, Canton, MI 48187Sold
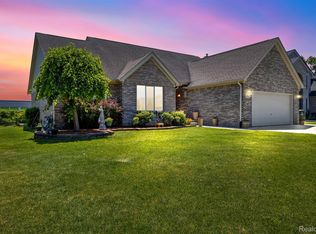
- $488,500-- bd2 ba1.9k sqft45448 Indian Creek Dr, Canton, MI 48187Off Market
- $558,1004 bd2 ba2.7k sqft6702 Barrie Dr, Canton, MI 48187Off Market
- $534,700-- bd2 ba2.7k sqft6714 Tiffany Cir, Canton, MI 48187Off Market
- $471,300-- bd2 ba2k sqft45451 Indian Creek Dr, Canton, MI 48187Off Market
A local agent can set up tours, give advice and negotiate with sellers.
Similar homes
- $675,0004 bd3 ba3.6k sqft48606 Greenwich Cir, Canton, MI 48188For Sale
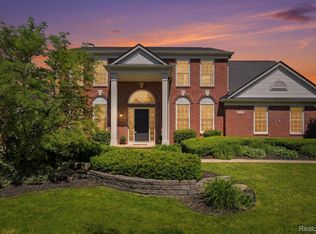
 MLS ID #20261039785, Damian Hickman, EXP Realty Main. Realcomp II
 - $545,0005 bd4 ba3.3k sqft8066 Chestnut Dr, Westland, MI 48185For Sale
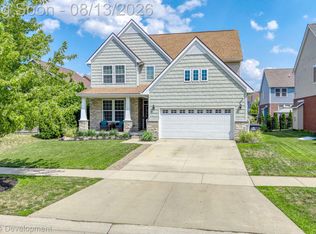 MLS ID #20261062629, Bella Hall, GEM Realty & Development. Realcomp II
 - $575,0004 bd3 ba2.9k sqft47370 Scarlet Dr N, Novi, MI 48374For Sale
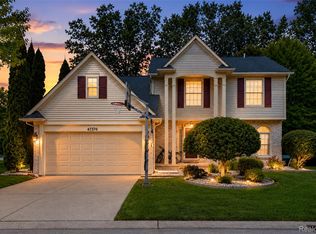 MLS ID #20261045175, Hari K Kakumanu, Community Choice Realty Associates, LLC. Realcomp II
 - $625,0003 bd3 ba3.2k sqft15389 Lakeside St, Plymouth, MI 48170For Sale
 MLS ID #20261057377, Terri L O'Brien, Century 21 Curran & Oberski. Realcomp II
 - $599,0002 bd2 ba2.2k sqft10286 Seven Mile Rd, Northville, MI 48167For SaleMLS ID #20261064750, Jeff Glover, KW Professionals. Realcomp II
- $650,0003 bd4 ba2.3k sqft6756 Abi Ln, Plymouth, MI 48170For SaleMLS ID #20261057539, Robert Neely, Keller Williams Legacy. Realcomp II
- $665,0003 bd5 ba3.6k sqft50477 Eisenhower Dr, Canton, MI 48188For SaleMLS ID #20261059977, Kelly Knight, Coldwell Banker Professionals-Northville. Realcomp II
- $625,0003 bd3 ba2.4k sqft18144 Cascade Dr, Northville, MI 48168For SaleMLS ID #20261052067, Bryon Tanana, KW Professionals. Realcomp II
- $785,0005 bd3 ba3.2k sqft50243 Amberwood Rd, Canton, MI 48188For SaleMLS ID #20261063246, Hari K Kakumanu, Community Choice Realty Associates, LLC. Realcomp II
- $559,9004 bd3 ba3.7k sqft20155 Wayne Rd, Livonia, MI 48152For SaleMLS ID #20261049221, Jaime Burkhart, Preferred, Realtors® Ltd. Realcomp II
- $410,0004 bd3 ba2.7k sqft42658 Beechwood Dr, Canton, MI 48188For SaleMLS ID #20261058289, Carolena Reed, Premiere Realty Group LLC. Realcomp II
- $569,7004 bd3 ba2.1k sqft47197 Scarlet Dr S, Novi, MI 48374For SaleMLS ID #20261064300, Mousumi Sarkar, Real Estate One-Northville. Realcomp II
- $615,0004 bd4 ba4.3k sqft30975 Sunderland Dr, Farmington Hills, MI 48331For SaleMLS ID #20261041744, Donna C Hicks, Vision Realty Centers. Realcomp II
- $519,9004 bd3 ba2.8k sqft15338 Susanna Cir, Livonia, MI 48154For SaleMLS ID #20261064425, Nancy Petrucelli, Real Estate One-Plymouth. Realcomp II
- $700,0004 bd3 ba2.2k sqft9295 Elmhurst Ave, Plymouth, MI 48170New ConstructionMLS ID #20261062942, Auston Cook, Cook & Associates. Realcomp II
- $475,0004 bd4 ba4.5k sqft15569 Penn Dr, Livonia, MI 48154For SaleMLS ID #20261061235, N Robert Khzouz, DaneArthur-LakePlace.com/Hart Real Estate Team. Realcomp II
- $749,0004 bd4 ba4.2k sqft13340 Andover Dr, Plymouth, MI 48170For SaleMLS ID #20261062037, Angela Jaafar, RE/MAX Dream Properties. Realcomp II
- $548,8884 bd4 ba3.8k sqft29309 Sunridge, Farmington Hills, MI 48334For SaleMLS ID #20261062606, Mark I Warren, Berkshire Hathaway HS Kee Realty FH. Realcomp II
- $650,0004 bd4 ba3k sqft25655 Coach Ln, South Lyon, MI 48178For SaleMLS ID #20261061741, Deborah Falzon, KW Domain. Realcomp II
- $510,0004 bd3 ba2.7k sqft35379 Northmont Dr, Farmington Hills, MI 48331For SaleMLS ID #20261057741, Todd Craft, City Life Realty, PC. Realcomp II
