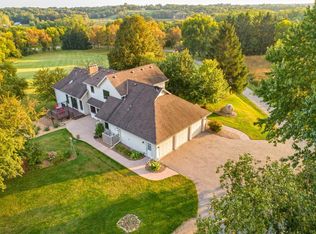
A long, private drive through the maples leads to this stunning Orono home sited on over 5 acres. Light-filled main level features hardwood floors, walls of windows, two-story great room with fireplace and a center-island kitchen. Step outside to the resort-style pool and patio featuring an outdoor fireplace and covered cabana. The upper level offers a beautiful primary suite and two additional bedrooms. The walkout lower level includes a family room with fireplace, private study, additional bedroom and bath. Numerous recent improvements include windows, carpet, kitchen, and mechanical updates. Heated three-car garage plus an 80 x 30 pole barn provide exceptional storage. Conveniently located close to Baker Park, Luce Line Trail and only 3 minutes to Orono School Campus.
Coming soon 09/18
$1,295,000
4545 Watertown Rd, Maple Plain, MN 55359
4beds
3,964sqft
Single Family
Built in 1994
5.64 Acres Lot
$1,035,400 Zestimate®
$327/sqft
$-- HOA
What's special
- 1 day
- 474
- 69
Zillow last checked:
Listing updated:
Listed by:
Gregg J Larsen 612-719-4477,
Coldwell Banker Realty
Source: NorthstarMLS as distributed by MLS GRID,MLS#: 7144024
Facts & features
Interior
Bedrooms & bathrooms
- Bedrooms: 4
- Bathrooms: 4
- Full bathrooms: 2
- 3/4 bathrooms: 1
- 1/2 bathrooms: 1
Bedroom
- Level: Upper
- Area: 224 Square Feet
- Dimensions: 16 x 14
Bedroom 2
- Level: Upper
- Area: 169 Square Feet
- Dimensions: 13 x 13
Bedroom 3
- Level: Upper
- Area: 132 Square Feet
- Dimensions: 12 x 11
Bedroom 4
- Level: Lower
- Area: 110 Square Feet
- Dimensions: 11 x 10
Dining room
- Level: Main
- Area: 121 Square Feet
- Dimensions: 11 x 11
Family room
- Level: Lower
- Area: 304 Square Feet
- Dimensions: 16 x 19
Game room
- Level: Lower
- Area: 289 Square Feet
- Dimensions: 17 x 17
Informal dining room
- Level: Main
- Area: 99 Square Feet
- Dimensions: 11 x 9
Kitchen
- Level: Main
- Area: 132 Square Feet
- Dimensions: 12 x 11
Laundry
- Level: Main
- Area: 90 Square Feet
- Dimensions: 10 x 9
Living room
- Level: Main
- Area: 340 Square Feet
- Dimensions: 20 x 17
Office
- Level: Lower
- Area: 168 Square Feet
- Dimensions: 14 x 12
Sitting room
- Level: Main
- Area: 210 Square Feet
- Dimensions: 15 x 14
Sitting room
- Level: Lower
- Area: 90 Square Feet
- Dimensions: 9 x 10
Heating
- Forced Air
Cooling
- Central Air
Appliances
- Included: Air-To-Air Exchanger, Dishwasher, Disposal, Humidifier, Water Filtration System, Water Osmosis System, Microwave, Range, Refrigerator, Stainless Steel Appliance(s), Washer, Water Softener Owned
- Laundry: Laundry Room, Main Level
Features
- Basement: Drain Tiled,Finished,Full,Sump Pump,Walk-Out Access
- Number of fireplaces: 3
- Fireplace features: Family Room, Gas, Living Room
Interior area
- Total structure area: 3,954
- Total interior livable area: 3,964 sqft
- Finished area above ground: 2,741
- Finished area below ground: 1,223
Video & virtual tour
Property
Parking
- Total spaces: 3
- Parking features: Attached, Asphalt, Garage Door Opener, Heated Garage, Insulated Garage
- Attached garage spaces: 3
- Has uncovered spaces: Yes
- Details: Garage Dimensions (30 x 30)
Accessibility
- Accessibility features: None
Features
- Levels: Two
- Stories: 2
- Patio & porch: Covered, Deck, Patio, Porch
- Has private pool: Yes
- Pool features: In Ground, Outdoor Pool
Lot
- Size: 5.64 Acres
- Dimensions: 245 x 808 x 327 x 1188
Details
- Additional structures: Barn(s), Other
- Foundation area: 1566
- Parcel number: 3111823240004
- Zoning description: Residential-Single Family
Construction
Type & style
- Home type: SingleFamily
- Property subtype: Single Family
Materials
- Concrete
- Roof: Asphalt
Condition
- New construction: No
- Year built: 1994
Utilities & green energy
- Gas: Propane
- Sewer: Septic System Compliant - Yes
- Water: Well
Community & HOA
HOA
- Has HOA: No
Location
- Region: Maple Plain
Financial & listing details
- Price per square foot: $327/sqft
- Tax assessed value: $960,100
- Annual tax amount: $10,306
- Date on market: 9/16/2026
Estimated market value
$1,035,400
$911,000 - $1.17M
$3,001/mo
Price history
| Date | Event | Price |
|---|---|---|
| 11/1/1992 | Sold | $58,000$15/sqft |
Source: Agent Provided Report a problem | ||
Public tax history
| Year | Property taxes | Tax assessment |
|---|---|---|
| 2025 | $10,223 -3.3% | $960,100 +1.5% |
| 2024 | $10,577 +11.8% | $945,800 -6.3% |
| 2023 | $9,464 +11.8% | $1,009,700 +12.6% |
| 2022 | $8,462 +3.4% | $897,000 +21.9% |
| 2021 | $8,188 -2.1% | $736,000 +2.8% |
| 2020 | $8,360 +2.1% | $716,000 +2.1% |
| 2019 | $8,188 -2.1% | $701,000 +0.3% |
| 2018 | $8,360 -0.5% | $699,000 +6.6% |
| 2017 | $8,401 +3.3% | $656,000 +0.9% |
| 2016 | $8,131 +1.2% | $650,000 +4.7% |
| 2015 | $8,036 +5.6% | $621,000 +12.7% |
| 2014 | $7,611 +9.8% | $551,000 -5% |
| 2013 | $6,935 -0.1% | $580,000 -5.1% |
| 2012 | $6,944 -3.5% | $611,000 -8.1% |
| 2011 | $7,197 +1.1% | $665,000 -5.9% |
| 2010 | $7,119 -3.6% | $707,000 -4.7% |
| 2009 | $7,385 +51.7% | $742,000 +37.2% |
| 2006 | $4,869 +12.7% | $540,800 +15% |
| 2005 | $4,319 +5.4% | $470,300 +15% |
| 2004 | $4,099 +4.2% | $409,000 +12% |
| 2002 | $3,933 -43.4% | $365,200 |
| 2001 | $6,951 | -- |
Find assessor info on the county website
Monthly payment
Est. payment
Payment breakdown
Explore the cost of this home by adjusting the details. Changes won't be saved.Climate risks
Neighborhood: 55359
Similar homes
- $1,200,0005 bd4 ba4.3k sqft2260 Fieldstone Pl, Maple Plain, MN 55359For Sale

 MLS ID #7096054, Charles Ryan Cole, Coldwell Banker Realty. NorthstarMLS as distributed by MLS GRID
 - $850,0004 bd3 ba2.8k sqft4555 Spruce Way, Maple Plain, MN 55359For Sale
 MLS ID #7145721, Ann E Nasset, Excelsior Realty. NorthstarMLS as distributed by MLS GRID
 - $1,195,0004 bd4 ba3.7k sqft7526 Turner Rd, Maple Plain, MN 55359For Sale
 MLS ID #7086149, Katheryn M Sawicki, Coldwell Banker Realty. NorthstarMLS as distributed by MLS GRID
 - $1,375,0004 bd4 ba4.9k sqft3420 County Road 90, Maple Plain, MN 55359For Sale
 MLS ID #7108781, Elizabeth C Ulrich, Compass. NorthstarMLS as distributed by MLS GRID
 - $1,349,9005 bd5 ba4.5k sqft27125 Marsh Pointe Ct, Excelsior, MN 55331For SaleMLS ID #7096705, Christine L Hazel, Coldwell Banker Realty - Lakes. NorthstarMLS as distributed by MLS GRID
- $1,199,9005 bd6 ba5.6k sqft612 Nelson Rd, Maple Plain, MN 55359For SaleMLS ID #7108658, Noah Goedker, eXp Realty. NorthstarMLS as distributed by MLS GRID
- $1,521,0005 bd6 ba5.5k sqft2350 Longview Cir, Long Lake, MN 55356For SaleMLS ID #7135744, Marie Suchy, Compass. NorthstarMLS as distributed by MLS GRID
- $1,199,0004 bd4 ba4.2k sqft1015 W Cove Ln, Mound, MN 55364For SaleMLS ID #7100945, Mimi Ryerse, Edina Realty, Inc.. NorthstarMLS as distributed by MLS GRID
- $1,750,0003 bd3 ba3.7k sqft440 N Arm Dr, Mound, MN 55364For SaleMLS ID #7134327, Jacqueline Day and Partners, Edina Realty, Inc.. NorthstarMLS as distributed by MLS GRID
- $1,250,0005 bd4 ba4k sqft2615 Shadywood Rd, Excelsior, MN 55331For SaleMLS ID #7126380, George C Jones, Coldwell Banker Realty. NorthstarMLS as distributed by MLS GRID
- $1,349,9005 bd4 ba3.6k sqft1145 Cove Cir, Mound, MN 55364For SaleMLS ID #7126036, Timothy D. Landon, RE/MAX Advantage Plus. NorthstarMLS as distributed by MLS GRID
- $1,395,0004 bd6 ba4.9k sqft401 Rolling Hills Dr, Mound, MN 55364For SaleMLS ID #7107129, Christy Joyer, Keller Williams Premier Realty. NorthstarMLS as distributed by MLS GRID
- $899,9004 bd4 ba3.6k sqft4749 Lake Sarah Dr S, Maple Plain, MN 55359For SaleMLS ID #7127737, John E. Beise, RE/MAX Advantage Plus. NorthstarMLS as distributed by MLS GRID
- $1,249,0004 bd4 ba3.3k sqft20 Willow Wood Dr, Excelsior, MN 55331For SaleMLS ID #7140333, Sue Marty, RE/MAX Advantage Plus. NorthstarMLS as distributed by MLS GRID
- $1,250,0005 bd5 ba5k sqft6360 Bluestem Rd S, Hamel, MN 55340For SaleMLS ID #7138420, Lynn Reiners, Compass. NorthstarMLS as distributed by MLS GRID
- $1,350,0004 bd3 ba2.8k sqft1000 Heritage Ln, Wayzata, MN 55391For SaleMLS ID #7028610, Dennis Libby, RE/MAX Advantage Plus. NorthstarMLS as distributed by MLS GRID
- $1,225,0005 bd4 ba3k sqft2782 Tamarack Dr, Long Lake, MN 55356For SaleMLS ID #7075745, Tonia L Kurth, Coldwell Banker Realty - Southwest Regional. NorthstarMLS as distributed by MLS GRID
- $1,895,0004 bd3 ba3.1k sqft525 Park Ln, Long Lake, MN 55356For SaleMLS ID #7136064, Scott Stabeck, Coldwell Banker Realty. NorthstarMLS as distributed by MLS GRID
- $1,350,0005 bd5 ba5.5k sqft6221 Willow Dr, Hamel, MN 55340For SaleMLS ID #7084337, Drew Hueler, Coldwell Banker Realty. NorthstarMLS as distributed by MLS GRID
- $1,100,0005 bd3 ba4.5k sqft2120 Queensland Ln N, Plymouth, MN 55447For SaleMLS ID #7060920, Renee B Wilson, Edina Realty, Inc.. NorthstarMLS as distributed by MLS GRID
