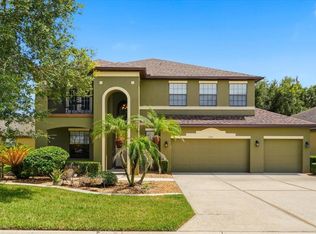
Under contract-accepting backup offers. RECENT PRICE IMPROVEMENT! Welcome to this stunning 5-bedroom, 3-bathroom, 4,126 sq. ft. pool home designed for both elegance and comfort while being located in desirable gated community. The saltwater pool with spa, screened-in porch, and private balcony create the perfect setting for outdoor relaxation while overlooking the serene conservation views. Inside, you’ll find a thoughtfully designed two-story layout featuring a first-floor master suite with a walk-in closet, formal living and dining room, and a spacious kitchen with breakfast nook that opens to a cozy family room with expansive sliding doors to the pool. Upstairs offers three bedrooms, a family room, and a large game/flex room that can easily be converted into a 6th bedroom if desired. The home also includes a 2-car garage, indoor laundry/utility room, and dual staircases for convenience. Perfect for entertaining or family living, this home blends functionality with luxury in a private backyard oasis. Enjoy the convenience of being just a golf cart ride to the grocery store while still tucked away in a secure, tranquil setting.
Under contract
$615,000
456 OAK LANDING BOULEVARD, MULBERRY, FL 33860
5beds
4,146sqft
:
Get pre-qualified$4,138/mo
Single Family Residence
Built in 2007
10,755 Square Feet Lot
$-- Zestimate®
$148/sqft
$108/mo HOA
What's special
Private balconyScreened-in porchPrivate backyard oasisDual staircases for convenienceThoughtfully designed two-story layoutSaltwater pool with spa
- 308 days |
- 71 |
- 1 |
Zillow last checked:
Listing updated:
Listed by:
Ordaliza Alli 347-218-3400,
BILTMORE GROUP INC 727-559-2008
Source: Stellar MLS,MLS#: TB8430032 Originating MLS: Suncoast Tampa
Originating MLS: Suncoast Tampa
Facts & features
Interior
Bedrooms & bathrooms
- Bedrooms: 5
- Bathrooms: 3
- Full bathrooms: 3
Rooms
- Room types: Bonus Room, Family Room, Dining Room, Living Room, Utility Room
Primary bedroom
- Features: Built-in Closet
- Level: First
Kitchen
- Level: First
Living room
- Level: First
Heating
- Electric
Cooling
- Central Air
Appliances
- Included: Oven, Cooktop, Dishwasher, Disposal, Electric Water Heater, Microwave, Refrigerator
- Laundry: Laundry Room
Features
- Ceiling Fan(s), High Ceilings, Primary Bedroom Main Floor, Thermostat, Walk-In Closet(s)
- Flooring: Carpet, Tile
- Doors: Sliding Doors
- Windows: Window Treatments
- Has fireplace: No
Interior area
- Total structure area: 5,077
- Total interior livable area: 4,146 sqft
Video & virtual tour
Property
Parking
- Total spaces: 2
- Parking features: Garage Door Opener
- Attached garage spaces: 2
Features
- Levels: Two
- Stories: 2
- Patio & porch: Covered, Enclosed, Front Porch, Patio, Screened
- Exterior features: Balcony
- Has private pool: Yes
- Pool features: In Ground, Salt Water, Screen Enclosure
- Has spa: Yes
- Spa features: In Ground
- Has view: Yes
- View description: Trees/Woods
Lot
- Size: 10,755 Square Feet
- Features: Conservation Area
- Residential vegetation: Mature Landscaping
Details
- Parcel number: 232926141966000120
- Special conditions: None
Construction
Type & style
- Home type: SingleFamily
- Architectural style: Florida
- Property subtype: Single Family Residence
Materials
- Stucco
- Foundation: Slab
- Roof: Shingle
Condition
- New construction: No
- Year built: 2007
Details
- Builder name: Mercedes
Utilities & green energy
- Sewer: Public Sewer
- Water: Public
- Utilities for property: BB/HS Internet Available, Cable Available, Electricity Available, Public, Sewer Available, Underground Utilities, Water Available
Green energy
- Energy efficient items: Appliances, HVAC
Community & HOA
Community
- Pet fee: $0 monthly
- Subdivision: OAK LNDG
HOA
- Has HOA: Yes
- HOA fee: $108 monthly
- HOA name: Ravi Solanki
- HOA phone: 863-686-3700
Location
- Region: Mulberry
Financial & listing details
- Price per square foot: $148/sqft
- Tax assessed value: $549,032
- Annual tax amount: $7,533
- Date on market: 9/24/2025
- Cumulative days on market: 295 days
- Ownership: Fee Simple
- Total actual rent: 0
- Electric utility on property: Yes
- Road surface type: Asphalt
Estimated market value
Not available
Estimated sales range
Not available
Not available
Price history
| Date | Event | Price |
|---|---|---|
| 7/8/2026 | Contingent | $615,000$148/sqft |
Source:  Stellar MLS #TB8430032 Report a problem Stellar MLS #TB8430032 Report a problem | ||
| 6/25/2026 | Pending sale | $615,000$148/sqft |
Source: Stellar MLS #TB8430032 Report a problem | ||
| 4/6/2026 | Price change | $615,000-3.9%$148/sqft |
Source: Stellar MLS #TB8430032 Report a problem | ||
| 2/21/2026 | Price change | $640,000-3.8%$154/sqft |
Source: Stellar MLS #TB8430032 Report a problem | ||
| 1/4/2026 | Price change | $665,000-1.5%$160/sqft |
Source: Stellar MLS #TB8430032 Report a problem | ||
| 9/25/2025 | Listed for sale | $675,000+52.5%$163/sqft |
Source: Stellar MLS #TB8430032 Report a problem | ||
| 8/29/2024 | Listing removed | $3,295$1/sqft |
Source: Zillow Rentals Report a problem | ||
| 8/7/2024 | Listed for rent | $3,295+11.7%$1/sqft |
Source: Zillow Rentals Report a problem | ||
| 7/24/2020 | Listing removed | $2,950$1/sqft |
Source: Your Rental Connection Inc. Report a problem | ||
| 4/14/2020 | Price change | $2,950-11.9%$1/sqft |
Source: Your Rental Connection Inc Report a problem | ||
| 1/7/2020 | Listed for rent | $3,350$1/sqft |
Source: Your Rental Connection Inc. Report a problem | ||
| 8/12/2019 | Sold | $442,500-5.7%$107/sqft |
Source: Public Record Report a problem | ||
| 6/18/2019 | Listed for sale | $469,000-13.9%$113/sqft |
Source: XCELLENCE REALTY, INC #L4908837 Report a problem | ||
| 6/12/2007 | Sold | $545,000$131/sqft |
Source: Public Record Report a problem | ||
Public tax history
| Year | Property taxes | Tax assessment |
|---|---|---|
| 2025 | $7,098 +3% | $549,032 +6.4% |
| 2024 | $6,895 +3.7% | $515,844 +10% |
| 2023 | $6,651 +14.1% | $468,949 +10% |
| 2022 | $5,830 +8.6% | $426,317 +10% |
| 2021 | $5,369 +6.3% | $387,561 +7.2% |
| 2020 | $5,053 +54% | $361,573 +35.2% |
| 2019 | $3,281 -11.3% | $267,381 +1.9% |
| 2018 | $3,698 +1.4% | $262,395 +2.1% |
| 2017 | $3,649 +15.8% | $256,998 +2.1% |
| 2016 | $3,152 -1.8% | $251,712 +0.7% |
| 2015 | $3,209 -5% | $249,962 +0.8% |
| 2014 | $3,379 +5.4% | $247,978 +1.5% |
| 2013 | $3,206 -13.8% | $244,313 +1% |
| 2012 | $3,720 -5.8% | $241,816 -4.7% |
| 2011 | $3,948 -18.1% | $253,663 -16.3% |
| 2010 | $4,820 -18.8% | $303,232 -13.6% |
| 2009 | $5,932 +1.6% | $350,969 -5.4% |
| 2008 | $5,840 | $371,125 |
| 2007 | -- | -- |
| 2006 | $547 | -- |
| 2005 | -- | -- |
Find assessor info on the county website
Monthly payment
Est. payment
Payment breakdown
Explore the cost of this home by adjusting the details. Changes won't be saved.Climate risks
Neighborhood: Fuller Heights
Nearby schools
GreatSchools rating
- 5/10James W. Sikes Elementary SchoolGrades: PK-5Distance: 1.1 mi
- 4/10Mulberry Middle SchoolGrades: 6-8Distance: 3.1 mi
- 3/10Mulberry Senior High SchoolGrades: 9-12Distance: 2.7 mi
- $575,0006 bd3 ba3.5k sqft448 Oak Landing Blvd, Mulberry, FL 33860Sold

- $490,5005 bd3 ba3.4k sqft460 Oak Landing Blvd, Mulberry, FL 33860Off Market
- $460,1004 bd3 ba2.5k sqft464 Oak Landing Blvd, Mulberry, FL 33860Off Market
- $630,0005 bd4 ba3.5k sqft444 Oaklanding Blvd, Mulberry, FL 33860Sold

- $301,4003 bd2 ba1.7k sqft457 Oaklanding Blvd, Mulberry, FL 33860Off Market
- $385,0004 bd2 ba2.6k sqft453 Oak Landing Blvd, Mulberry, FL 33860Sold
- $581,2005 bd4 ba3.6k sqft461 Oak Landing Blvd, Mulberry, FL 33860Off Market
- $---- bd-- ba-- sqft461 Oak Landing Blvd, Mulberry, FL 33860Off Market
A local agent can set up tours, give advice and negotiate with sellers.
Similar homes
- $550,0004 bd4 ba3.5k sqft268 OAK LANDING LANE, MULBERRY, FL 33860For Sale
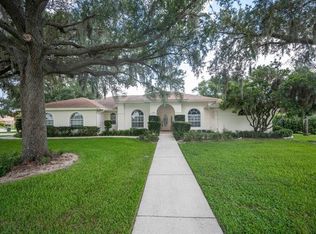
 MLS ID #W7887700, Amelia Larkin, KINSFOLK SIGNATURE REALTY, LLC. Stellar MLS
 - $445,9004 bd2 ba2.2k sqft120 WOODCREST LANE, MULBERRY, FL 33860For Sale
 MLS ID #L4962942, Barb Hoffman, COLDWELL BANKER REALTY. Stellar MLS
 - $639,0005 bd3 ba2.8k sqft4303 TOKOSE PLACE, LAKELAND, FL 33811For Sale
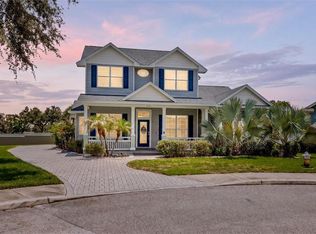 MLS ID #TB8525567, Candy Smith, RE/MAX REALTY UNLIMITED. Stellar MLS
 - $419,0005 bd3 ba2.1k sqft323 HARBOUR WAY, MULBERRY, FL 33860For Sale
 MLS ID #S5151964, Chris Loschiavo, RE/MAX HERITAGE PROFESSIONALS. Stellar MLS
 - $320,0003 bd3 ba2.5k sqft2203 BLACKWOOD DRIVE, MULBERRY, FL 33860For SaleMLS ID #L4962928, Tammy Schneider, S & D REAL ESTATE SERVICE LLC. Stellar MLS
- $569,0005 bd3 ba2.7k sqft5628 WOODWIND HILLS DRIVE, LAKELAND, FL 33812For SaleMLS ID #A4693531, Lindsay Gunter, LPT REALTY, LLC. Stellar MLS
- $564,5004 bd2 ba2.5k sqft2349 CHESTERFIELD CIRCLE, LAKELAND, FL 33813For SaleMLS ID #L4962921, Milton De La Cruz, LAKELAND HOMES AND REALTY, LLC. Stellar MLS
- $549,0006 bd3 ba3.4k sqft2515 CROSS MORE STREET, VALRICO, FL 33594For SaleMLS ID #TB8531769, Sonja Haltiwanger, LLC, OFFERPAD BROKERAGE FL, LLC. Stellar MLS
- $650,0005 bd3 ba3.6k sqft2112 HERITAGE CREST DRIVE, VALRICO, FL 33594For SaleMLS ID #TB8514483, Kari Hazeltine, RE/MAX MARKETING SPECIALISTS. Stellar MLS
- $580,0003 bd3 ba3k sqft1415 NEW JERSEY ROAD, LAKELAND, FL 33803For SaleMLS ID #L4962332, Tammy Storie, REGAL REAL ESTATE LLC. Stellar MLS
- $509,9004 bd2 ba2.5k sqft2280 CHESTERFIELD CIRCLE, LAKELAND, FL 33813For SaleMLS ID #L4962643, Gate Arty, KELLER WILLIAMS REALTY. Stellar MLS
- $797,5004 bd3 ba3.1k sqft6535 EAGLE RIDGE WAY, LAKELAND, FL 33813For SaleMLS ID #S5149449, David Hartigan, JASON MITCHELL REAL ESTATE FLO. Stellar MLS
- $549,0004 bd3 ba2.7k sqft2836 WHITNEY STREET, LAKELAND, FL 33813For SaleMLS ID #TB8433515, Clarisa Moody, MARZUCCO REAL ESTATE. Stellar MLS
- $645,0004 bd4 ba3k sqft2418 BLUE STONE COURT, VALRICO, FL 33594For SaleMLS ID #TB8522786, Deborah Ruff, 54 REALTY LLC. Stellar MLS
- $500,0004 bd2 ba2.3k sqft4322 TOKOSE PLACE, LAKELAND, FL 33811For SaleMLS ID #L4962982, Lisa Matheny, ENGEL & VOELKERS LAKELAND. Stellar MLS
- $580,0004 bd3 ba2.6k sqft4305 GENTRICE DRIVE, VALRICO, FL 33596For SaleMLS ID #TB8528275, Kristina Butera, RE/MAX REALTY UNLIMITED. Stellar MLS
- $775,0005 bd4 ba3.3k sqft5112 HIGHLANDS LAKEVIEW LOOP, LAKELAND, FL 33812For SaleMLS ID #L4962981, Adrianna Darr, KELLER WILLIAMS REALTY. Stellar MLS
- $628,8005 bd4 ba3.2k sqft14722 HERONGLEN DRIVE, LITHIA, FL 33547For SaleMLS ID #TB8526017, Maria Leon PLLC, EXP REALTY LLC. Stellar MLS
- $460,0003 bd2 ba2.1k sqft6870 SHIMMERING DRIVE, LAKELAND, FL 33813For SaleMLS ID #TB8485117, Cheryl White, KELLER WILLIAMS SOUTH SHORE. Stellar MLS
- $599,9004 bd3 ba2.3k sqft2226 VALTERRA VISTA WAY, VALRICO, FL 33594For SaleMLS ID #TB8519894, Judah Klein, DAWN KLEINS REAL PROZ,INC. Stellar MLS
