Tucked away on approximately 8 beautiful acres in rural Shelbyville, this charming brick ranch is the kind of property that makes you slow down and enjoy the peaceful surroundings. With mature trees, wooded views, and wildflowers blooming around the property, it truly feels like your own private retreat. An additional parcel is also included in the sale, giving you even more space and opportunity to make it your own. Inside, the home offers 2 bedrooms, 2 full baths, a dedicated office, and the most inviting great room with gorgeous new windows that bring the outdoors in and fill the space with natural light. Brand new carpet adds a fresh, updated feel throughout home, making it move in ready! Whether you're enjoying your morning coffee on the screened-in porch or cozying up inside with the scenic views, this home was made for comfortable peaceful living. You'll also love the attached 2-car garage and the large workshop/utility space, perfect for hobbies, storage, projects, or extra workspace.
Pending
Price cut: $15K (6/18)
$469,900
4568 N State Road 9, Shelbyville, IN 46176
2beds
2,083sqft
:
Get pre-qualified$2,937/mo
Residential, Single Family Residence
Built in 1995
7.77 Acres Lot
$-- Zestimate®
$226/sqft
$-- HOA
What's special
Charming brick ranchScreened-in porchScenic viewsWooded viewsMost inviting great roomDedicated officeMature trees
- 73 days |
- 691 |
- 56 |
Likely to sell faster than
Zillow last checked:
Listing updated:
Listed by:
Joy Olson 317-504-7509,
Home Bound Real Estate LLC
Source: MIBOR as distributed by MLS GRID,MLS#: 22101154
Facts & features
Interior
Bedrooms & bathrooms
- Bedrooms: 2
- Bathrooms: 2
- Full bathrooms: 2
- Main level bathrooms: 2
- Main level bedrooms: 2
Primary bedroom
- Level: Main
- Area: 210 Square Feet
- Dimensions: 14x15
Bedroom 2
- Level: Main
- Area: 169 Square Feet
- Dimensions: 13x13
Great room
- Level: Main
- Area: 725 Square Feet
- Dimensions: 25x29
Kitchen
- Features: Tile-Ceramic
- Level: Main
- Area: 150 Square Feet
- Dimensions: 10x15
Laundry
- Features: Tile-Ceramic
- Level: Main
- Area: 56 Square Feet
- Dimensions: 7x8
Office
- Level: Main
- Area: 224 Square Feet
- Dimensions: 14x16
Heating
- Electric, Geothermal
Cooling
- Central Air
Appliances
- Included: Electric Cooktop, Dishwasher, Dryer, Electric Water Heater, Microwave, Refrigerator, Water Heater, Water Softener Owned
- Laundry: Laundry Room, Main Level
Features
- Attic Access, Double Vanity, Breakfast Bar, Entrance Foyer, Walk-In Closet(s)
- Has basement: No
- Attic: Access Only
- Number of fireplaces: 1
- Fireplace features: Great Room, Wood Burning
Interior area
- Total structure area: 2,083
- Total interior livable area: 2,083 sqft
Video & virtual tour
Property
Parking
- Total spaces: 2
- Parking features: Attached, Concrete
- Attached garage spaces: 2
- Details: Garage Parking Other(Finished Garage, Service Door)
Features
- Levels: One
- Stories: 1
- Patio & porch: Covered, Deck, Screened
Lot
- Size: 7.77 Acres
- Features: Not In Subdivision, Mature Trees, Wooded
Details
- Additional parcels included: 3.96 neighboring lot
- Parcel number: 730708100010000012
- Horse amenities: None
Construction
Type & style
- Home type: SingleFamily
- Architectural style: Contemporary,Ranch
- Property subtype: Residential, Single Family Residence
Materials
- Cedar, Stone
- Foundation: Crawl Space
Condition
- New construction: No
- Year built: 1995
Utilities & green energy
- Water: Private
Community & HOA
Community
- Security: Smoke Detector(s)
- Subdivision: No Subdivision
HOA
- Has HOA: No
Location
- Region: Shelbyville
Financial & listing details
- Price per square foot: $226/sqft
- Tax assessed value: $335,900
- Annual tax amount: $2,856
- Date on market: 5/14/2026
- Cumulative days on market: 73 days
Estimated market value
Not available
Estimated sales range
Not available
Not available
Price history
| Date | Event | Price |
|---|---|---|
| 7/9/2026 | Pending sale | $469,900$226/sqft |
Source:  MIBOR as distributed by MLS GRID #22101154 Report a problem MIBOR as distributed by MLS GRID #22101154 Report a problem | ||
| 6/18/2026 | Price change | $469,900-3.1%$226/sqft |
Source: MIBOR as distributed by MLS GRID #22101154 Report a problem | ||
| 5/29/2026 | Price change | $484,900-3%$233/sqft |
Source: MIBOR as distributed by MLS GRID #22101154 Report a problem | ||
| 5/14/2026 | Listed for sale | $499,900+37%$240/sqft |
Source: MIBOR as distributed by MLS GRID #22101154 Report a problem | ||
| 7/7/2021 | Sold | $365,000+2.8%$175/sqft |
Source: MIBOR as distributed by MLS GRID #21787381 Report a problem | ||
| 6/2/2021 | Pending sale | $355,000$170/sqft |
Source:  Carpenter Realtors #21787381 Report a problem Carpenter Realtors #21787381 Report a problem | ||
| 5/26/2021 | Listed for sale | $355,000+36.6%$170/sqft |
Source: Carpenter Realtors #21787381 Report a problem | ||
| 11/10/2005 | Sold | $259,900$125/sqft |
Source: MIBOR as distributed by MLS GRID #2547208 Report a problem | ||
Public tax history
| Year | Property taxes | Tax assessment |
|---|---|---|
| 2025 | $2,907 +7.8% | $335,900 +4.8% |
| 2024 | $2,696 +0.5% | $320,400 +3.6% |
| 2023 | $2,681 +7.8% | $309,400 +3.7% |
| 2022 | $2,486 +1.2% | $298,300 +9.7% |
| 2021 | $2,457 +10% | $271,800 +0.1% |
| 2020 | $2,233 +2.2% | $271,400 +8.5% |
| 2019 | $2,185 +3.4% | $250,200 +3.1% |
| 2018 | $2,113 +5% | $242,600 -0.1% |
| 2017 | $2,013 | $242,900 +4.8% |
| 2016 | $2,013 +4.3% | $231,700 +1.8% |
| 2014 | $1,929 +2.8% | $227,700 0% |
| 2013 | $1,877 -0.1% | $227,800 +0.2% |
| 2012 | $1,878 -3.7% | $227,400 -5.8% |
| 2011 | $1,951 -6.6% | $241,500 -3.7% |
| 2010 | $2,088 -1.9% | $250,900 |
| 2009 | $2,128 | $250,900 +4.3% |
| 2007 | -- | $240,600 +10.7% |
| 2006 | $2,633 | $217,300 +17.8% |
| 2005 | -- | $184,400 |
Find assessor info on the county website
Monthly payment
Est. payment
Payment breakdown
Explore the cost of this home by adjusting the details. Changes won't be saved.Climate risks
Neighborhood: 46176
Nearby schools
GreatSchools rating
- 5/10Coulston Elementary SchoolGrades: K-5Distance: 4.3 mi
- 6/10Shelbyville Middle SchoolGrades: 6-8Distance: 6.2 mi
- 6/10Shelbyville Sr High SchoolGrades: 9-12Distance: 6.1 mi
Schools provided by the listing agent
- Elementary: Coulston Elementary School
- Middle: Shelbyville Middle School
- High: Shelbyville Sr High School
Source: MIBOR as distributed by MLS GRID. This data may not be complete. We recommend contacting the local school district to confirm school assignments for this home.
- $--3.964 Acres0 N State Road 9, Shelbyville, IN 46176Off Market

- $499,200-- bd2 ba768 sqft4618 N State Road 9, Shelbyville, IN 46176Off Market
- $558,0003 bd2 ba3.3k sqft4681 N State Road 9, Shelbyville, IN 46176Off Market
- $3,600,000200.14 Acres333 S West St #500N, Shelbyville, IN 46176Sold
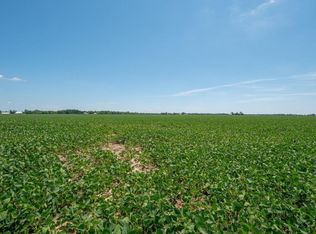
- $510,0003 bd2 ba640 sqft4650 N State Road 9, Shelbyville, IN 46176Off Market
- $269,9003 bd3 ba2.2k sqft4342 N State Road 9, Shelbyville, IN 46176Sold
- $198,0003 bd1 ba1.4k sqft4853 N 50 E, Shelbyville, IN 46176Off Market
- $---- bd-- ba-- sqft4305 N State Road 9, Shelbyville, IN 46176Off Market
A local agent can set up tours, give advice and negotiate with sellers.
Similar homes
- $444,9003 bd2 ba2.2k sqft8950 Baker Rd, Indianapolis, IN 46259Active
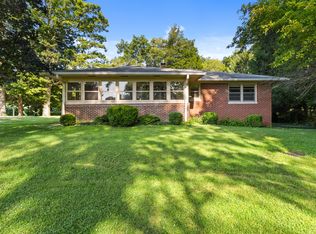 MLS ID #22111930, Gary Boehle, Titan Real Estate, LLC. MIBOR as distributed by MLS GRID
 - $355,0003 bd2 ba2.1k sqft670 Brent Woods Dr, Shelbyville, IN 46176Active
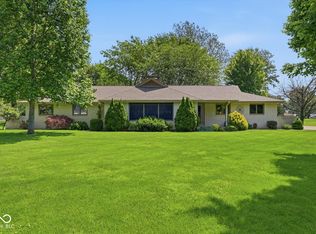 MLS ID #22103899, Annie Nasby, Runnebohm Realty, LLC. MIBOR as distributed by MLS GRID
 - $301,9003 bd2 ba2k sqft2806 Theobald St, Shelbyville, IN 46176Active
 MLS ID #22110614, Annie Nasby, Runnebohm Realty, LLC. MIBOR as distributed by MLS GRID
 - $419,9003 bd2 ba1.5k sqft7525 E Hanna Ave, Indianapolis, IN 46239Active
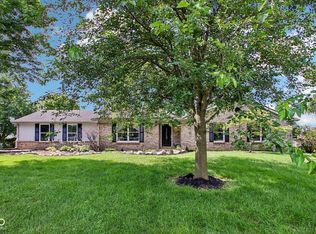 MLS ID #22112084, Michelle Mann, F.C. Tucker Company. MIBOR as distributed by MLS GRID
 - $350,0003 bd1 ba2k sqft915 S Home Ave, Franklin, IN 46131ActiveMLS ID #22114260, Jonathan Hopson, F.C. Tucker Company. MIBOR as distributed by MLS GRID
- $259,9002 bd2 ba1.3k sqft1643 Senior Ct, Shelbyville, IN 46176ActiveMLS ID #22115368, Brooke Batton, Hoosier, REALTORS®. MIBOR as distributed by MLS GRID
- $469,9003 bd3 ba2.7k sqft245 Fairway Ct, Franklin, IN 46131ActiveMLS ID #22097057, Katherine VanDeman, Smythe & Co, Inc. MIBOR as distributed by MLS GRID
- $429,0003 bd2 ba1.5k sqft3862 W 400 S, New Palestine, IN 46163ActiveMLS ID #22100658, Sharon Lovejoy, BluPrint Real Estate Group. MIBOR as distributed by MLS GRID
- $267,0004 bd3 ba2.3k sqft917 Balto Dr, Shelbyville, IN 46176ActiveMLS ID #22096664, Michelle Collings, RE/MAX Realty Group. MIBOR as distributed by MLS GRID
- $430,0003 bd3 ba2.6k sqft2946 S Colton Rd, New Palestine, IN 46163ActiveMLS ID #22107300, Katrin Hoffman, RE/MAX Advanced Realty. MIBOR as distributed by MLS GRID
- $549,9003 bd2 ba1.8k sqft2945 E 200 S, Franklin, IN 46131ActiveMLS ID #22109614, Patrick Watkins, Mike Watkins Real Estate Group. MIBOR as distributed by MLS GRID
- $435,0004 bd3 ba2.5k sqft5225 W Stonehaven Ln, New Palestine, IN 46163ActiveMLS ID #22104493, Joseph Buttler, Indy Crossroads Realty Group. MIBOR as distributed by MLS GRID
- $389,9005 bd3 ba2.2k sqft5835 W Countryside Ct, New Palestine, IN 46163ActiveMLS ID #22112043, Sally Wilburn, Crossroads Real Estate Group LLC. MIBOR as distributed by MLS GRID
- $444,9003 bd3 ba2.9k sqft224 W Stoney Trl, Greenfield, IN 46140ActiveMLS ID #22092630, Ben Crouch, F.C. Tucker Company. MIBOR as distributed by MLS GRID
- $260,0003 bd2 ba1.4k sqft3465 W Smithland Freedom St, Shelbyville, IN 46176ActiveMLS ID #22106203, Blake Settles, eXp Realty, LLC. MIBOR as distributed by MLS GRID
- $379,9003 bd2 ba2.3k sqft9535 E Southport Rd, Indianapolis, IN 46259ActiveMLS ID #22109822, Autumn Sojka, Heroes Property Group. MIBOR as distributed by MLS GRID
- $419,9004 bd3 ba2.1k sqft3801 S Cedar Creek Ln, New Palestine, IN 46163ActiveMLS ID #22096065, Jamie Jo Boggs, JBG, Inc.. MIBOR as distributed by MLS GRID
- $544,9004 bd3 ba2.3k sqft3022 Walnut Ct, Greenfield, IN 46140ActiveMLS ID #22106945, Stormy Mayo, Honor Realty LLC. MIBOR as distributed by MLS GRID
- $354,0003 bd3 ba2k sqft1694 Williamsburg Ln, Franklin, IN 46131ActiveMLS ID #22115397, Ali Rahimi, Trueblood Real Estate. MIBOR as distributed by MLS GRID
- $310,0003 bd2 ba1.6k sqft3640 Davis Rd, Indianapolis, IN 46239ActiveMLS ID #22115431, Dayne Collings, F.C. Tucker Company. MIBOR as distributed by MLS GRID
