Welcome home to this spacious and inviting 4-bedroom, 2.5-bath residence, perfectly situated on a beautiful wooded lot in a desirable neighborhood. Designed for both comfortable everyday living and effortless entertaining, this home offers generous living spaces filled with natural light.
The stunning primary suite serves as a private retreat, featuring a spacious bedroom and a beautifully appointed en suite bath complete with heated floors, jetted tub, two individual vanities, oversized shower with dual handheld shower heads, body jets and rainfall shower head, creating the perfect place to relax at the end of the day. Three additional bedrooms provide plenty of room for family, guests, or a home office.
Step outside to enjoy the peaceful, tree-lined backyard, where the wooded setting offers privacy and a tranquil backdrop for outdoor gatherings, quiet evenings or mornings with a cup of coffee.
Located in Trillium Woods, a beautiful, well-established neighborhood, this home combines space, comfort, and an exceptional setting, making it an opportunity you won’t want to miss.
For sale
Price cut: $50K (7/22)
$600,000
45698 Primrose Ct, Plymouth, MI 48170
4beds
2,910sqft
Single Family Residence
Built in 1994
-- sqft lot
$589,300 Zestimate®
$206/sqft
$38/mo HOA
What's special
- 16 days |
- 1,637 |
- 70 |
Zillow last checked:
Listing updated:
Listed by:
David Coley 586-372-6057,
EXP Realty Romeo 586-372-6057,
Kenneth J Hirschmann 586-531-2751,
EXP Realty
Source: Realcomp II,MLS#: 20261050533
Facts & features
Interior
Bedrooms & bathrooms
- Bedrooms: 4
- Bathrooms: 3
- Full bathrooms: 2
- 1/2 bathrooms: 1
Primary bedroom
- Level: Second
- Area: 315
- Dimensions: 21 X 15
Bedroom
- Level: Second
- Area: 120
- Dimensions: 12 X 10
Bedroom
- Level: Second
- Area: 143
- Dimensions: 11 X 13
Bedroom
- Level: Second
- Area: 168
- Dimensions: 12 X 14
Primary bathroom
- Level: Second
- Area: 380
- Dimensions: 19 X 20
Other
- Level: Second
- Area: 45
- Dimensions: 9 X 5
Other
- Level: Entry
- Area: 30
- Dimensions: 6 X 5
Dining room
- Level: Entry
- Area: 156
- Dimensions: 12 X 13
Family room
- Level: Entry
- Area: 204
- Dimensions: 12 X 17
Kitchen
- Level: Entry
- Area: 252
- Dimensions: 18 X 14
Laundry
- Level: Entry
- Area: 48
- Dimensions: 8 X 6
Living room
- Level: Entry
- Area: 224
- Dimensions: 14 X 16
Heating
- Forced Air, Natural Gas
Cooling
- Ceiling Fans, Central Air
Appliances
- Included: Dishwasher, Disposal, Dryer, Free Standing Gas Oven, Free Standing Gas Range, Free Standing Refrigerator, Microwave, Stainless Steel Appliances, Washer
Features
- Basement: Unfinished
- Has fireplace: Yes
- Fireplace features: Gas, Living Room
Interior area
- Total interior livable area: 2,910 sqft
- Finished area above ground: 2,910
Property
Parking
- Total spaces: 2
- Parking features: Two Car Garage, Attached
- Attached garage spaces: 2
Features
- Levels: Two
- Stories: 2
- Entry location: GroundLevelwSteps
- Patio & porch: Covered, Deck, Patio, Porch
- Pool features: None
Lot
- Dimensions: 65 x 125 x 130 x 125
Details
- Parcel number: 78056040037000
- Special conditions: Short Sale No,Standard
Construction
Type & style
- Home type: SingleFamily
- Architectural style: Colonial
- Property subtype: Single Family Residence
Materials
- Brick, Vinyl Siding
- Foundation: Basement, Poured, Sump Pump
- Roof: Asphalt
Condition
- New construction: No
- Year built: 1994
Utilities & green energy
- Sewer: Public Sewer
- Water: Public
Community & HOA
Community
- Subdivision: TRILLIUM WOODS CONDO
HOA
- Has HOA: Yes
- HOA fee: $450 annually
- HOA phone: 248-982-4678
Location
- Region: Plymouth
Financial & listing details
- Price per square foot: $206/sqft
- Tax assessed value: $249,605
- Annual tax amount: $8,168
- Date on market: 7/10/2026
- Cumulative days on market: 16 days
- Listing agreement: Exclusive Right To Sell
- Listing terms: Cash,Conventional,FHA,Va Loan
Estimated market value
$589,300
$560,000 - $619,000
$3,588/mo
Price history
| Date | Event | Price |
|---|---|---|
| 7/22/2026 | Price change | $600,000-7.7%$206/sqft |
Source:  Realcomp II #20261050533 Report a problem Realcomp II #20261050533 Report a problem | ||
| 7/10/2026 | Listed for sale | $650,000$223/sqft |
Source: Realcomp II #20261050533 Report a problem | ||
Public tax history
Tax history is unavailable.
Monthly payment
Est. payment
Payment breakdown
Explore the cost of this home by adjusting the details. Changes won't be saved.Climate risks
Neighborhood: 48170
Nearby schools
GreatSchools rating
- 9/10Isbister Elementary SchoolGrades: PK-5Distance: 0.4 mi
- 9/10Salem High SchoolGrades: 6-12Distance: 0.3 mi
- 9/10Pioneer Middle SchoolGrades: 6-8Distance: 0.3 mi
- $545,0004 bd3 ba3.7k sqft8970 Whittlesey Lake Dr, Plymouth, MI 48170Sold
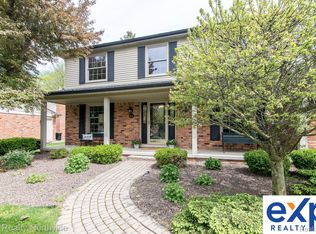
- $533,7004 bd2 ba2.3k sqft8944 Whittlesey Lake Dr, Plymouth, MI 48170Off Market
- $505,200-- bd2 ba2.1k sqft8996 Whittlesey Lake Dr, Plymouth, MI 48170Off Market
- $505,3003 bd3 ba1.4k sqft8918 Whittlesey Lake Dr, Plymouth, MI 48170Off Market
- $581,5004 bd3 ba2.6k sqft9022 Whittlesey Lake Dr, Plymouth, MI 48170Sold
- $519,300-- bd2 ba2.3k sqft8892 Whittlesey Lake Dr, Plymouth, MI 48170Off Market
- $579,6004 bd2 ba2.2k sqft9048 Whittlesey Lake Dr, Plymouth, MI 48170Off Market
- $530,000-- bd2 ba2.4k sqft45899 Trillium Ct W #32, Plymouth, MI 48170Off Market
A local agent can set up tours, give advice and negotiate with sellers.
Similar homes
- $615,0004 bd3 ba2.1k sqft595 Byron St, Plymouth, MI 48170For Sale
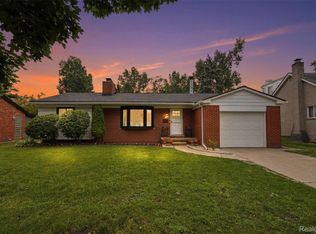
 MLS ID #20261051447, Kirsten M Soulliere, KW Realty Livingston. Realcomp II
 - $749,9003 bd3 ba3.1k sqft13697 Burning Tree Ln, Plymouth, MI 48170For Sale
 MLS ID #20261050492, Sheri Hull, 3DX Real Estate LLC. Realcomp II
 - $550,0003 bd2 ba1.7k sqft610 Blunk St, Plymouth, MI 48170For Sale
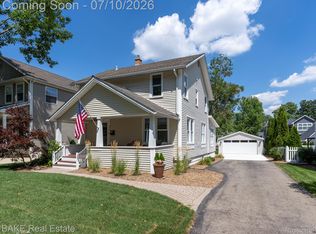 MLS ID #20261052398, Carrie J Bake, Bake Real Estate. Realcomp II
 - $550,0005 bd3 ba2.3k sqft42542 Knollwood Ct, Northville, MI 48168For Sale
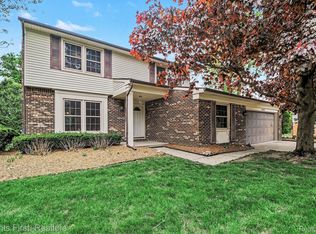 MLS ID #20261050447, Dan Klark, Clients First, REALTORS®. Realcomp II
 - $525,0003 bd3 ba2.8k sqft2000 Matthew St, Commerce Township, MI 48390For SaleMLS ID #20261056908, Jason Dabish, Max Broock Realtors. Realcomp II
- $589,9003 bd4 ba3.4k sqft44493 Broadmoor Blvd, Northville, MI 48168For SaleMLS ID #20261051006, Gary DeGrandchamp, Real Estate One-Northville. Realcomp II
- $599,9003 bd3 ba2.7k sqft44683 Broadmoor Cir N, Northville, MI 48168For SaleMLS ID #20261052293, Corey Light, @properties Christie's Int'l R.E. Birmingham. Realcomp II
- $599,9004 bd4 ba4.2k sqft3955 Forest Edge Dr, Commerce Township, MI 48382For SaleMLS ID #20261041493, Nicholas Tong, KW Realty Livingston. Realcomp II
- $575,0004 bd3 ba3.7k sqft20155 Wayne Rd, Livonia, MI 48152For SaleMLS ID #20261049221, Jaime Burkhart, Preferred, Realtors® Ltd. Realcomp II
- $549,9003 bd2 ba2.4k sqft41784 Ladywood Dr, Northville, MI 48168For SaleMLS ID #20261047804, Gary Chappell, My Realty LLC. Realcomp II
- $600,0004 bd3 ba3.5k sqft2115 Aldwin Dr, West Bloomfield, MI 48324For SaleMLS ID #20261051108, James J Toma, Brookstone, Realtors LLC. Realcomp II
- $409,9003 bd3 ba1.9k sqft305 Red Ryder Dr, Plymouth, MI 48170For SaleMLS ID #20261052499, Patricia L Stropes, National Realty Centers, Inc. Realcomp II
- $515,0004 bd3 ba3.1k sqft31223 Country Ridge Cir, Farmington Hills, MI 48331For SaleMLS ID #20261052141, Jason Dabish, Max Broock Realtors. Realcomp II
- $524,9994 bd3 ba4.2k sqft28854 Eton Gln, Farmington Hills, MI 48331For SaleMLS ID #20261052115, Anthony Djon, Anthony Djon Luxury Real Estate. Realcomp II
- $660,0005 bd4 ba3.7k sqft50610 Steed Dr, Canton, MI 48187For SaleMLS ID #20261052624, Susan M Weis, EXP Realty Main. Realcomp II
- $650,0004 bd3 ba2.7k sqft6970 Wing Lake Rd, Bloomfield Hills, MI 48301For SaleMLS ID #20261051959, Michael Perna, EXP Realty The Perna Team. Realcomp II
- $550,0004 bd2 ba2.5k sqft31555 Westlady Dr, Beverly Hills, MI 48025For SaleMLS ID #20261051403, Michael Perna, EXP Realty The Perna Team. Realcomp II
- $518,0003 bd3 ba3.2k sqft43144 Emerson Way, Novi, MI 48377For SaleMLS ID #20261056442, Jamie Scheett, Epique Realty. Realcomp II
- $660,0004 bd3 ba3.3k sqft24986 Carriage Ln, South Lyon, MI 48178For SaleMLS ID #20261039408, Jennifer Gerish, Century 21 Curran & Oberski. Realcomp II
- $725,0004 bd3 ba3.5k sqft59360 Foxpointe Ln, South Lyon, MI 48178For SaleMLS ID #20261035193, Renee D DeKroub, RE/MAX Platinum. Realcomp II
