Welcome Home to your luxurious 3bd 2.5ba gem in Summerlin’s highly desired Bixby Creek Gated Community. Nestled in the Red Rock Canyon foothills and surrounded by walking paths and beautiful parks, this home is the ideal primary home or premium investment. The open-concept floor plan features a main living level perfect for entertaining with all stainless steel appliances in the kitchen, an upgraded Blanco oversized sink, and a large island that opens to the spacious great room with modern flooring & lots of natural light. Upgraded extra cabinetry throughout allows for added storage in the Family Room, Loft, Laundry Room, and Powder Room. So many other upgrades to include: 3rd Zone on HVAC, Tankless Water Heater, RO System in kitchen, whole house water filtration system, LVP flooring, and a 200sqft upgraded loft. This is an exceptional opportunity to own in one of Summerlin’s most exclusive smaller communities. Less than 10 minutes to premier restaurants, Downtown Summerlin, Costco, Trader Joe's, Whole Foods, and the Triple A Baseball Park, and only 20 minutes to the airport and the & Las Vegas Strip! Short walk to top rated schools and an incredible 10acre Park with basketball, pickleball & more! This home is the perfect location providing strong lifestyle appeal and long-term demand.
Active
Price cut: $3.4K (7/18)
$831,545
457 Bolsa Basin Ave, Las Vegas, NV 89138
3beds
2,243sqft
:
Get pre-qualified$5,364/mo
Single Family Residence
Built in 2019
5,227 Square Feet Lot
$811,600 Zestimate®
$371/sqft
$69/mo HOA
What's special
Modern flooringUpgraded blanco oversized sinkLots of natural lightRo system in kitchenUpgraded extra cabinetry throughoutOpen-concept floor planLvp flooring
- 69 days |
- 366 |
- 8 |
Zillow last checked:
Listing updated:
Listed by:
Megan Galli S.0184039 (775)232-1654,
Cornel Realty LLC
Source: LVR,MLS#: 2784269 Originating MLS: Greater Las Vegas Association of Realtors Inc
Originating MLS: Greater Las Vegas Association of Realtors IncFacts & features
Interior
Bedrooms & bathrooms
- Bedrooms: 3
- Bathrooms: 3
- Full bathrooms: 2
- 1/2 bathrooms: 1
Primary bedroom
- Description: Ceiling Fan,Ceiling Light,Custom Closet
- Dimensions: 12x12
Primary bathroom
- Description: Double Sink,Separate Shower,Separate Tub
Family room
- Description: Both Up & Down,Built-in Bookcases,Ceiling Fan,Downstairs,Surround Sound
- Dimensions: 15x15
Kitchen
- Description: Breakfast Bar/Counter,Island,Luxury Vinyl Plank,Pantry,Quartz Countertops,Stainless Steel Appliances,Walk-in Pantry
Heating
- Central, Gas
Cooling
- Central Air, Electric, ENERGY STAR Qualified Equipment
Appliances
- Included: Built-In Gas Oven, ENERGY STAR Qualified Appliances, Gas Cooktop, Disposal, Microwave, Water Softener Owned, Water Purifier
- Laundry: Gas Dryer Hookup, Upper Level
Features
- Ceiling Fan(s), Window Treatments, Programmable Thermostat
- Flooring: Carpet, Luxury Vinyl Plank
- Windows: Blinds, Double Pane Windows, Low-Emissivity Windows, Window Treatments
- Has fireplace: No
Interior area
- Total structure area: 2,012
- Total interior livable area: 2,243 sqft
Video & virtual tour
Property
Parking
- Total spaces: 2
- Parking features: Attached, Garage, Private
- Attached garage spaces: 2
Features
- Stories: 2
- Patio & porch: Covered, Patio, Porch
- Exterior features: Barbecue, Porch, Patio, Sprinkler/Irrigation
- Fencing: Block,Back Yard
Lot
- Size: 5,227 Square Feet
- Features: Drip Irrigation/Bubblers, Desert Landscaping, Landscaped, Synthetic Grass, Trees, < 1/4 Acre
Details
- Parcel number: 13733613002
- Zoning description: Single Family
- Horse amenities: None
Construction
Type & style
- Home type: SingleFamily
- Architectural style: Two Story
- Property subtype: Single Family Residence
- Attached to another structure: Yes
Materials
- Roof: Tile
Condition
- Resale
- Year built: 2019
Utilities & green energy
- Electric: Photovoltaics None
- Sewer: Public Sewer
- Water: Public
Green energy
- Energy efficient items: Windows
Community & HOA
Community
- Subdivision: Summerlin Village 24 Bixby Creek Parcel K Amd
HOA
- Has HOA: Yes
- Amenities included: Gated
- Services included: None
- HOA fee: $69 monthly
- HOA name: Summerlin West
- HOA phone: 702-791-4660
Location
- Region: Las Vegas
Financial & listing details
- Price per square foot: $371/sqft
- Tax assessed value: $670,197
- Annual tax amount: $5,858
- Date on market: 5/22/2026
- Listing agreement: Exclusive Agency
- Listing terms: Cash,Conventional,FHA,VA Loan
Estimated market value
$811,600
$771,000 - $852,000
$3,158/mo
Price history
| Date | Event | Price |
|---|---|---|
| 7/18/2026 | Price change | $831,545-0.4%$371/sqft |
Source:  LVR #2784269 Report a problem LVR #2784269 Report a problem | ||
| 6/28/2026 | Price change | $834,950-1.2%$372/sqft |
Source: LVR #2784269 Report a problem | ||
| 6/12/2026 | Price change | $844,950-0.1%$377/sqft |
Source: LVR #2784269 Report a problem | ||
| 6/7/2026 | Price change | $845,500-0.5%$377/sqft |
Source: LVR #2784269 Report a problem | ||
| 5/22/2026 | Listed for sale | $849,675+75.3%$379/sqft |
Source: LVR #2784269 Report a problem | ||
| 11/25/2019 | Sold | $484,690$216/sqft |
Source: Public Record Report a problem | ||
Public tax history
| Year | Property taxes | Tax assessment |
|---|---|---|
| 2026 | $5,861 +3% | $234,569 +4.4% |
| 2025 | $5,690 +3% | $224,769 +13.1% |
| 2024 | $5,525 +3% | $198,647 +18.1% |
| 2023 | $5,364 +3% | $168,271 +4% |
| 2022 | $5,206 +3.1% | $161,787 +3.1% |
| 2021 | $5,051 +423.1% | $156,861 +433.5% |
| 2020 | $966 | $29,400 |
Find assessor info on the county website
Monthly payment
Est. payment
Payment breakdown
Explore the cost of this home by adjusting the details. Changes won't be saved.Climate risks
Neighborhood: Summerlin North
Nearby schools
GreatSchools rating
- 9/10Billy and Rosemary Vassiliadis Elementary SchoolGrades: PK-5Distance: 1 mi
- 9/10Sig Rogich Middle SchoolGrades: 6-8Distance: 2.2 mi
- 8/10Palo Verde High SchoolGrades: 9-12Distance: 2.4 mi
Schools provided by the listing agent
- Elementary: Vassiliadis, Billy & Rosemary,Vassiliadis, Billy &
- Middle: Rogich Sig
- High: Palo Verde
Source: LVR. This data may not be complete. We recommend contacting the local school district to confirm school assignments for this home.
- $842,1004 bd3 ba2.3k sqft463 Bolsa Basin Ave, Las Vegas, NV 89138Off Market
- $935,6004 bd3 ba2.5k sqft451 Bolsa Basin Ave, Las Vegas, NV 89138Off Market
- $843,1004 bd3 ba2.5k sqft469 Bolsa Basin Ave, Las Vegas, NV 89138Off Market
- $733,1004 bd2 ba2.2k sqft458 Morro Strand Ave, Las Vegas, NV 89138Off Market
- $815,5004 bd2 ba2.3k sqft452 Morro Strand Ave, Las Vegas, NV 89138Off Market
- $815,3004 bd2 ba2.3k sqft464 Morro Strand Ave, Las Vegas, NV 89138Off Market
- $920,2004 bd3 ba2.5k sqft446 Morro Strand Ave, Las Vegas, NV 89138Off Market
- $928,8004 bd3 ba2.5k sqft475 Bolsa Basin Ave, Las Vegas, NV 89138Off Market
A local agent can set up tours, give advice and negotiate with sellers.
Similar homes
- $750,0004 bd3 ba2.5k sqft12012 Prada Verde Dr, Las Vegas, NV 89138For Sale
 MLS ID #2797995, Jessie Sorani, Coldwell Banker Premier. LVR
 - $760,0004 bd3 ba2.4k sqft11425 Via Spiga Dr, Las Vegas, NV 89138For Sale
 MLS ID #2792127, Kenneth Chung, eXp Realty. LVR
 - $999,9994 bd3 ba2.5k sqft426 Port Reggio St, Las Vegas, NV 89138For Sale
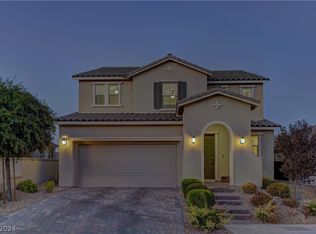 MLS ID #2600521, Dale Jones, RE/MAX Legacy. LVR
 - $745,0003 bd3 ba1.8k sqft11532 Desert Hollow Ave, Las Vegas, NV 89138For Sale
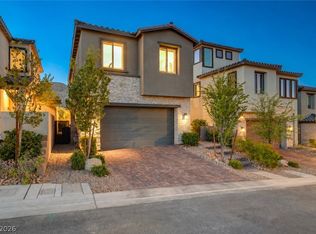 MLS ID #2797985, Robin M. Compagno, Douglas Elliman of Nevada LLC. LVR
 - $1,220,0004 bd3 ba2.8k sqft752 Tallgrass St, Las Vegas, NV 89138For SaleMLS ID #2799359, Meiyi Deng, Vertex Realty & Property Manag. LVR
- $699,0004 bd3 ba1.9k sqft11627 Desert Hollow Ave, Las Vegas, NV 89138For SaleMLS ID #2797564, Mary Kopp, Simply Vegas. LVR
- $1,135,0003 bd3 ba2.5k sqft12060 Besito Ave, Las Vegas, NV 89138For SaleMLS ID #2787906, William O'Keefe, eXp Realty. LVR
- $800,0004 bd3 ba2.6k sqft6904 May Basket Ave, Las Vegas, NV 89131For SaleMLS ID #2798959, Jason Lange, Nevada Realty Solutions. LVR
- $829,0003 bd3 ba2.3k sqft10414 Hemingway Ct, Las Vegas, NV 89149For SaleMLS ID #2756173, Helen E. Riley, Simply Vegas. LVR
- $675,0004 bd2 ba1.9k sqft7000 Wild Wave Dr, Las Vegas, NV 89131For SaleMLS ID #2804502, Shane Beall, Keller Williams Realty Las Veg. LVR
- $875,0003 bd3 ba2.4k sqft10090 Desert Azure St, Las Vegas, NV 89178For SaleMLS ID #2795849, Altagracia Leon, Real Broker LLC. LVR
- $939,0004 bd3 ba2.3k sqft3101 Conners Dr, Las Vegas, NV 89107For SaleMLS ID #2753121, Monique S. Dolph, Nevada Desert Realty Inc. LVR
- $825,0004 bd4 ba3.1k sqft9612 Starfish Reef Way, Las Vegas, NV 89178For SaleMLS ID #2772663, William O'Keefe, eXp Realty. LVR
- $725,0004 bd4 ba2.5k sqft5662 Oak Bend Dr, Las Vegas, NV 89135For SaleMLS ID #2681854, Richard Husel, Keller Williams MarketPlace. LVR
- $775,0003 bd2 ba2k sqft251 Cliff Valley Dr, Las Vegas, NV 89148For SaleMLS ID #2790978, Altagracia Leon, Real Broker LLC. LVR
- $544,9002 bd2 ba1.2k sqft896 Regent Terrace Ln, Las Vegas, NV 89138For SaleMLS ID #2757172, Raphael Glasser, Summit Properties. LVR
- $525,0003 bd3 ba1.6k sqft11108 Desert Dove Ave, Las Vegas, NV 89144For SaleMLS ID #2791187, Mitchell B. Schwartz, Keller Williams MarketPlace. LVR
- $665,0003 bd2 ba2.1k sqft3816 Rocky River St, Las Vegas, NV 89130For SaleMLS ID #2778712, Lynn Ward, Lyons Share Real Estate. LVR
- $650,0004 bd2 ba2.4k sqft5104 Dale Scotty Ln, Las Vegas, NV 89130For SaleMLS ID #2796034, Daniel Mumm, Huntington & Ellis, A Real Est. LVR
- $500,0003 bd2 ba1.8k sqft6426 Emerson Gardens St, Las Vegas, NV 89166For SaleMLS ID #2803308, Jennifer Washburn, Real Broker LLC. LVR
