Welcome home to your own slice of Colorado living! Situated on a spacious lot with wide open skies and peaceful surroundings, this property offers the perfect blend of rural charm and modern comfort. Inside, you’ll find an inviting open layout filled with natural light, generous living spaces, and a functional floorplan designed for everyday living and entertaining alike. The kitchen flows seamlessly into the main living area, creating a warm and welcoming atmosphere for gatherings with family and friends. You'll love the large center island, granite countertops and stainless steel appliances.
Upstairs you'll find the primary suite provides a private retreat with ample space to unwind, while 3 additional bedrooms and another full bath offer flexibility for guests, home office space, or hobbies. The primary suite also includes a large primary bath with a large walk in closet attached. Step outside and enjoy the expansive outdoor space with endless potential for animals, toys, gardening, entertaining, or simply soaking in the quiet Colorado sunsets. Whether you’re looking for room to spread out, a peaceful lifestyle away from the city, or a property with space to make your own, this Bennett home delivers incredible opportunity and value. Conveniently located with easy access to I-70, Denver, DIA, and nearby amenities while still offering the tranquility of country living. Come see it today and book your own private tour!
Accepting backups
Price cut: $12K (6/16)
$438,000
45811 Orchid Avenue, Bennett, CO 80102
4beds
1,890sqft
:
Get pre-qualified$2,761/mo
Single Family Residence
Built in 2022
4,999 Square Feet Lot
$437,400 Zestimate®
$232/sqft
$85/mo HOA
What's special
Quiet colorado sunsetsLarge primary bathStainless steel appliancesGranite countertopsLarge center islandGenerous living spacesExpansive outdoor space
- 56 days |
- 157 |
- 1 |
Zillow last checked:
Listing updated:
Listed by:
Jennifer Hall 801-310-8083 jen.djrealestate@gmail.com,
eXp Realty, LLC
Source: REcolorado as distributed by MLS GRID,MLS#: 5538901
Facts & features
Interior
Bedrooms & bathrooms
- Bedrooms: 4
- Bathrooms: 3
- Full bathrooms: 2
- 1/2 bathrooms: 1
- Main level bathrooms: 1
Bedroom
- Level: Upper
Bedroom
- Level: Upper
Bedroom
- Features: Primary Suite
- Level: Upper
Bedroom
- Level: Upper
Bathroom
- Level: Main
Bathroom
- Level: Upper
Bathroom
- Features: En Suite Bathroom, Primary Suite
- Level: Upper
Dining room
- Level: Main
Family room
- Level: Main
Kitchen
- Level: Main
Laundry
- Level: Upper
Heating
- Forced Air
Cooling
- Central Air
Appliances
- Included: Dishwasher, Disposal, Dryer, Microwave, Oven, Range, Refrigerator, Tankless Water Heater, Washer
Features
- Ceiling Fan(s), Entrance Foyer, Granite Counters, High Ceilings, Kitchen Island, Open Floorplan, Pantry, Primary Suite, Walk-In Closet(s)
- Flooring: Carpet, Tile, Vinyl
- Has basement: No
Interior area
- Total structure area: 1,890
- Total interior livable area: 1,890 sqft
- Finished area above ground: 1,890
Video & virtual tour
Property
Parking
- Total spaces: 2
- Parking features: Concrete
- Attached garage spaces: 2
Features
- Levels: Two
- Stories: 2
- Patio & porch: Covered, Front Porch, Patio
- Exterior features: Garden, Playground
- Fencing: Full
Lot
- Size: 4,999 Square Feet
- Features: Landscaped, Level, Sprinklers In Front, Sprinklers In Rear
Details
- Parcel number: R0197376
- Special conditions: Standard
Construction
Type & style
- Home type: SingleFamily
- Property subtype: Single Family Residence
Materials
- Cement Siding, Frame, Stone
Condition
- Updated/Remodeled
- Year built: 2022
Utilities & green energy
- Sewer: Public Sewer
- Water: Public
Community & HOA
Community
- Subdivision: Penrith Park
HOA
- Has HOA: Yes
- Amenities included: Park, Playground
- HOA fee: $85 monthly
- HOA name: Penrith Park at Sky View
- HOA phone: 303-818-9365
Location
- Region: Bennett
Financial & listing details
- Price per square foot: $232/sqft
- Tax assessed value: $446,000
- Annual tax amount: $4,479
- Date on market: 5/29/2026
- Listing terms: 1031 Exchange,Cash,Conventional,FHA,Other,VA Loan
- Exclusions: Sellers Personal Property, Curtains, Staging Decor
- Ownership: Individual
Estimated market value
$437,400
$416,000 - $459,000
$2,937/mo
Price history
| Date | Event | Price |
|---|---|---|
| 6/26/2026 | Pending sale | $438,000$232/sqft |
Source:  REcolorado as distributed by MLS GRID #5538901 Report a problem REcolorado as distributed by MLS GRID #5538901 Report a problem | ||
| 6/26/2026 | Contingent | $438,000$232/sqft |
Source: eXp Realty #5538901 Report a problem | ||
| 6/16/2026 | Price change | $438,000-2.7%$232/sqft |
Source: REcolorado as distributed by MLS GRID #5538901 Report a problem | ||
| 5/29/2026 | Listed for sale | $450,000-8.9%$238/sqft |
Source: REcolorado as distributed by MLS GRID #5538901 Report a problem | ||
| 9/28/2022 | Sold | $494,000-0.2%$261/sqft |
Source: Public Record Report a problem | ||
| 7/20/2022 | Listed for sale | $495,000+120.8%$262/sqft |
Source:  DR Horton Report a problem DR Horton Report a problem | ||
| 6/27/2002 | Sold | $224,184+34.3%$119/sqft |
Source: Public Record Report a problem | ||
| 1/27/1999 | Sold | $166,900$88/sqft |
Source: Public Record Report a problem | ||
Public tax history
| Year | Property taxes | Tax assessment |
|---|---|---|
| 2025 | $4,636 +0.1% | $27,880 -14% |
| 2024 | $4,631 +27.6% | $32,400 |
| 2023 | $3,630 +80.4% | $32,400 +34.6% |
| 2022 | $2,012 | $24,070 +77.2% |
| 2021 | -- | $13,580 +383.3% |
| 2020 | $420 | $2,810 |
| 2019 | $420 | $2,810 |
Find assessor info on the county website
Monthly payment
Est. payment
Payment breakdown
Explore the cost of this home by adjusting the details. Changes won't be saved.Climate risks
Neighborhood: 80102
Nearby schools
GreatSchools rating
- 6/10Bennett Intermediate SchoolGrades: 3-5Distance: 1.3 mi
- 3/10Bennett Middle SchoolGrades: 6-8Distance: 1.4 mi
- 3/10Bennett High SchoolGrades: 9-12Distance: 1.4 mi
Schools provided by the listing agent
- Elementary: Bennett
- Middle: Bennett
- High: Bennett
- District: Bennett 29-J
Source: REcolorado as distributed by MLS GRID. This data may not be complete. We recommend contacting the local school district to confirm school assignments for this home.
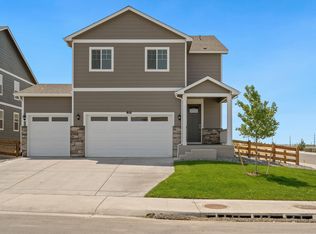
- $447,1004 bd2 ba1.9k sqft45805 Orchid Ave, Bennett, CO 80102Off Market
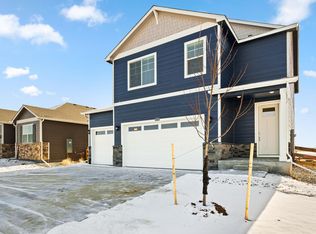
- $480,8004 bd2 ba2.1k sqft45817 Orchid Ave, Bennett, CO 80102Off Market
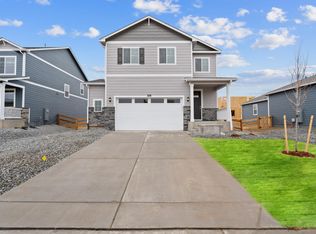
- $440,5003 bd2 ba1.6k sqft45823 Orchid Ave, Bennett, CO 80102Off Market
- $467,5004 bd2 ba2.4k sqft105 Yellowtail St, Bennett, CO 80102Off Market
- $485,0003 bd3 ba2.2k sqft104 Coyote St, Bennett, CO 80102New Construction
- $451,8004 bd2 ba1.9k sqft115 Yellowtail St, Bennett, CO 80102Off Market
- $492,5004 bd3 ba1.8k sqft114 Coyote St, Bennett, CO 80102Sold
- $466,1004 bd2 ba1.7k sqft125 Yellowtail St, Bennett, CO 80102Off Market
A local agent can set up tours, give advice and negotiate with sellers.
Similar homes
- $465,0004 bd2 ba1.7k sqft163 Coyote Street, Bennett, CO 80102For Sale

 MLS ID #3396630, Heather Beckett, Redfin Corporation. REcolorado as distributed by MLS GRID
 - $475,0004 bd3 ba2.2k sqft172 Fox Street, Bennett, CO 80102For Sale
 MLS ID #6588732, The Braun Team, eXp Realty, LLC. REcolorado as distributed by MLS GRID
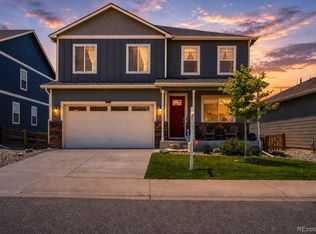
 - $470,0003 bd3 ba2.2k sqft211 Fox Street, Bennett, CO 80102For Sale
 MLS ID #9255849, Shelly Nelson, Novella Real Estate. REcolorado as distributed by MLS GRID
 - $485,0003 bd3 ba2.2k sqft104 Coyote Street, Bennett, CO 80102New Construction
 MLS ID #9940817, Jonathan Coyle, LoKation. REcolorado as distributed by MLS GRID
 - $419,5003 bd3 ba1.5k sqft765 Aspen Avenue, Bennett, CO 80102For SaleMLS ID #5409426, Karen Levine, RE/MAX Alliance - Olde Town. REcolorado as distributed by MLS GRID
- $439,9003 bd3 ba1.6k sqft48240 Shetland Drive, Bennett, CO 80102New ConstructionREcolorado as distributed by MLS GRID
- $499,9004 bd4 ba2.1k sqft2344 Basil Street, Strasburg, CO 80136For SaleMLS ID #2068060, Danielle Wegman, Key Team Real Estate Corp.. REcolorado as distributed by MLS GRID
- $469,0004 bd3 ba2.1k sqft28435 E 8th Avenue, Watkins, CO 80137For SaleMLS ID #8345476, Shannon Elliott, LoKation Real Estate. REcolorado as distributed by MLS GRID
- $421,2502 bd3 ba1.1k sqft211 S Oak Hill Street, Aurora, CO 80018For SaleMLS ID #6508651, Mikey Osei, HomeSmart. REcolorado as distributed by MLS GRID
- $485,0003 bd2 ba1.5k sqft27884 E 9th Lane, Aurora, CO 80018For SaleMLS ID #5410297, Nick Gustafson, Coldwell Banker Realty 24. REcolorado as distributed by MLS GRID
- $460,0004 bd3 ba1.9k sqft28274 E 8th Place, Watkins, CO 80137For SaleMLS ID #9470794, Jennifer Hebert, Coldwell Banker Realty 24. REcolorado as distributed by MLS GRID
- $445,0003 bd3 ba1.7k sqft18662 E 53rd Drive, Denver, CO 80249For SaleMLS ID #4456493, Travis Talaric, Blue Pebble Homes. REcolorado as distributed by MLS GRID
- $449,0004 bd3 ba2k sqft19085 E 66th Ave, Denver, CO 80249For Sale
 MLS ID #1915593, Andrew Perkett, Better Homes and Gardens Real Estate Kenney & Company. elevateMLS
 - $485,0004 bd2 ba1.7k sqft26772 E Ellsworth Ave, Aurora, CO 80018For Sale
 MLS ID #1061957, Memory Hogan, Real. IRES as distributed by MLS GRID
 - $434,9003 bd3 ba1.4k sqft237 S Old Hammer, Aurora, CO 80018For SaleMLS ID #5603555, Patricia Spurlock, Spurlock Homes. REcolorado as distributed by MLS GRID
- $485,0004 bd3 ba1.9k sqft4130 N Quatar Court, Aurora, CO 80019For SaleMLS ID #7478464, Ashley Hay, Compass - Denver. REcolorado as distributed by MLS GRID
- $429,9003 bd2 ba1.4k sqft5397 N Argonne Street, Denver, CO 80249For SaleMLS ID #7567175, Trelora Realty Team, Trelora Realty, Inc.. REcolorado as distributed by MLS GRID
- $423,0003 bd3 ba1.5k sqft24245 E 41st Avenue, Aurora, CO 80019For SaleMLS ID #7657324, Megan Jarbouh, eXp Realty, LLC. REcolorado as distributed by MLS GRID
- $470,0003 bd3 ba1.8k sqft221 S Oak Hill Street, Aurora, CO 80018For SaleMLS ID #3481851, Marla Strick, RE/MAX Professionals. REcolorado as distributed by MLS GRID
- $443,7003 bd3 ba1.5k sqft21891 E 7th Avenue, Aurora, CO 80018For SaleMLS ID #6875949, Kimberly Austin, eXp Realty, LLC. REcolorado as distributed by MLS GRID
