Easy living charmimg 55+ (Del Webb Community). 3BR, 2BA home is ready for you to move right in. Covered front porch leads you to a nice entryway where you will step inside to a very well maintained open concept floor plan. Spacious gathering room open to dining area and beautiful kitchen. Kitchen has an abundance of cabinets, counter space, huge Island with breakfar bar, stainless appliances and food pantry. Enjoy relaxing meals in the dining area. Just off the kitchen is a bright sunroom perfect for morning coffee or evening relaxation. Step outside on your large open patio with tree lined lot, patio becomes covered by just rolling out the patio awning. Flexiable 3rd bedroom can be a den or home office. Primary suite includes high double sinks, walk in shower & walk in closet and high rise toliet. 2nd bedroom with walk in closet. Extra large 2 car garage w/space for storage. ADT security alarm. Wired Smat home. HOA & Lifestyle Activities Director.
Pending
$354,900
4585 Mimosa Dr, Plainfield, IN 46168
3beds
1,707sqft
Residential, Single Family Residence
Built in 2020
6,098 Square Feet Lot
$-- Zestimate®
$208/sqft
$-- HOA
What's special
Covered front porchWalk in showerNice entrywayBeautiful kitchenStainless appliancesFood pantryAbundance of cabinets
- 72 days |
- 50 |
- 0 |
Likely to sell faster than
Zillow last checked:
Listing updated:
Listed by:
Elizabeth Priller 317-431-4721,
Carpenter, REALTORS®
Source: MIBOR as distributed by MLS GRID,MLS#: 22106253
Facts & features
Interior
Bedrooms & bathrooms
- Bedrooms: 3
- Bathrooms: 2
- Full bathrooms: 2
- Main level bathrooms: 2
- Main level bedrooms: 3
Primary bedroom
- Level: Main
- Area: 169 Square Feet
- Dimensions: 13x13
Bedroom 2
- Level: Main
- Area: 110 Square Feet
- Dimensions: 11x10
Bedroom 3
- Features: Luxury Vinyl Plank
- Level: Main
- Area: 100 Square Feet
- Dimensions: 10x10
Great room
- Features: Luxury Vinyl Plank
- Level: Main
- Area: 270 Square Feet
- Dimensions: 18x15
Kitchen
- Features: Luxury Vinyl Plank
- Level: Main
- Area: 135 Square Feet
- Dimensions: 15x9
Sun room
- Features: Luxury Vinyl Plank
- Level: Main
- Area: 190 Square Feet
- Dimensions: 19x10
Heating
- Forced Air, Natural Gas
Cooling
- Central Air
Appliances
- Included: Dishwasher, Microwave, Electric Oven, Range Hood, Refrigerator, Tankless Water Heater
- Laundry: Connections All
Features
- Attic Access, Attic Pull Down Stairs, Breakfast Bar, Tray Ceiling(s), Kitchen Island, Entrance Foyer, Eat-in Kitchen, Pantry, Smart Thermostat, Walk-In Closet(s)
- Windows: Wood Work Painted
- Has basement: No
- Attic: Access Only,Pull Down Stairs
Interior area
- Total structure area: 1,707
- Total interior livable area: 1,707 sqft
Video & virtual tour
Property
Parking
- Total spaces: 2
- Parking features: Attached
- Attached garage spaces: 2
Features
- Levels: One
- Stories: 1
- Patio & porch: Covered, Patio
Lot
- Size: 6,098 Square Feet
Details
- Parcel number: 321032271020000029
- Horse amenities: None
Construction
Type & style
- Home type: SingleFamily
- Architectural style: Traditional
- Property subtype: Residential, Single Family Residence
Materials
- Vinyl With Brick
- Foundation: Slab
Condition
- New construction: No
- Year built: 2020
Details
- Builder name: Del Web
Utilities & green energy
- Water: Public
- Utilities for property: Electricity Connected, Sewer Connected, Water Connected
Community & HOA
Community
- Security: 24 Hour Security, Fire Alarm, Security System, Security System Owned, Smoke Detector(s)
- Subdivision: Vandalia
HOA
- Has HOA: No
Location
- Region: Plainfield
Financial & listing details
- Price per square foot: $208/sqft
- Tax assessed value: $325,000
- Annual tax amount: $2,894
- Date on market: 6/4/2026
- Cumulative days on market: 294 days
- Electric utility on property: Yes
Estimated market value
Not available
Estimated sales range
Not available
Not available
Price history
| Date | Event | Price |
|---|---|---|
| 6/25/2026 | Pending sale | $354,900$208/sqft |
Source:  MIBOR as distributed by MLS GRID #22106253 Report a problem MIBOR as distributed by MLS GRID #22106253 Report a problem | ||
| 6/4/2026 | Listed for sale | $354,900-1.4%$208/sqft |
Source: MIBOR as distributed by MLS GRID #22106253 Report a problem | ||
| 5/31/2026 | Listing removed | $359,900$211/sqft |
Source: MIBOR as distributed by MLS GRID #22068038 Report a problem | ||
| 4/14/2026 | Price change | $359,900-0.8%$211/sqft |
Source: MIBOR as distributed by MLS GRID #22068038 Report a problem | ||
| 10/24/2025 | Listed for sale | $362,900$213/sqft |
Source: MIBOR as distributed by MLS GRID #22068038 Report a problem | ||
Public tax history
| Year | Property taxes | Tax assessment |
|---|---|---|
| 2025 | $3,103 +18.9% | $325,000 +4.7% |
| 2024 | $2,610 -2.9% | $310,300 +14.3% |
| 2023 | $2,689 +7.4% | $271,400 +0.9% |
| 2022 | $2,503 | $268,900 +7.4% |
| 2021 | -- | $250,300 |
Find assessor info on the county website
Monthly payment
Est. payment
Payment breakdown
Explore the cost of this home by adjusting the details. Changes won't be saved.Climate risks
Neighborhood: 46168
Nearby schools
GreatSchools rating
- 7/10Mill Creek East ElementaryGrades: K-5Distance: 4.3 mi
- 8/10Cascade Middle SchoolGrades: 6-8Distance: 6.4 mi
- 10/10Cascade Senior High SchoolGrades: 9-12Distance: 6.4 mi
Schools provided by the listing agent
- Middle: Cascade Middle School
Source: MIBOR as distributed by MLS GRID. This data may not be complete. We recommend contacting the local school district to confirm school assignments for this home.
- $323,1002 bd2 ba1.4k sqft4591 Mimosa Dr, Plainfield, IN 46168Off Market
- $306,9002 bd2 ba1.5k sqft4577 Mimosa Dr, Plainfield, IN 46168Off Market
- $329,3002 bd2 ba1.6k sqft4599 Mimosa Dr, Plainfield, IN 46168Off Market
- $388,2002 bd2 ba2k sqft4569 Mimosa Dr, Plainfield, IN 46168Off Market
- $313,7002 bd2 ba1.3k sqft4605 Mimosa Dr, Plainfield, IN 46168Off Market
- $407,3000.33 acres4586 Jasmine Ct, Plainfield, IN 46168Off Market
- $324,7002 bd2 ba1.4k sqft4598 Jasmine Ct, Plainfield, IN 46168Off Market
- $382,8009,191 sqft4561 Mimosa Dr, Plainfield, IN 46168Off Market
A local agent can set up tours, give advice and negotiate with sellers.
Similar homes
- $399,9002 bd2 ba1.8k sqft4571 Jasmine Ct, Plainfield, IN 46168Active
 MLS ID #22115046, Karen Shepherd, REMAX ONE. MIBOR as distributed by MLS GRID
 - $399,9002 bd2 ba1.7k sqft4776 Allium Dr, Plainfield, IN 46168Active
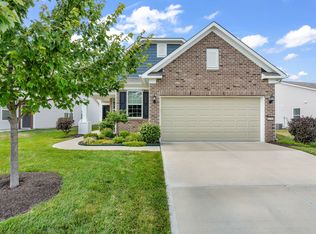 MLS ID #22115609, Doug Anderson, Carpenter, REALTORS®. MIBOR as distributed by MLS GRID
 - $380,0004 bd3 ba2.4k sqft5663 Battersea Ln, Plainfield, IN 46168Active
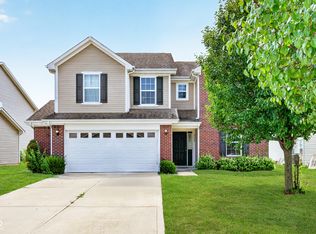 MLS ID #22113578, Kehinde Dawuda, CENTURY 21 Scheetz. MIBOR as distributed by MLS GRID
 - $328,9003 bd2 ba1.5k sqft4171 Hume Ave, Plainfield, IN 46168Active
 MLS ID #22109990, Kimberly White, F.C. Tucker Company. MIBOR as distributed by MLS GRID
 - $317,0002 bd2 ba1.2k sqft5346 Abbington Ave, Plainfield, IN 46168ActiveMLS ID #22110795, Stephanie Shrake, The Stewart Home Group. MIBOR as distributed by MLS GRID
- $349,0004 bd3 ba2.4k sqft2214 Warbler St, Danville, IN 46122ActiveMLS ID #22120512, Randy M. Williams, Instate Realty, LLC. MIBOR as distributed by MLS GRID
- $329,0003 bd2 ba1.4k sqft1208 Spring Mill Dr, Avon, IN 46123ActiveMLS ID #22117418, Monique Burnett, F.C. Tucker Company. MIBOR as distributed by MLS GRID
- $279,0002 bd2 ba1.4k sqft4310 Washington Blvd, Plainfield, IN 46168ActiveMLS ID #22106470, Katy Zirkelbach, Keller Williams Indy Metro Partners. MIBOR as distributed by MLS GRID
- $374,9004 bd3 ba2.3k sqft1344 Red Dunes Run, Avon, IN 46123ActiveMLS ID #22119158, Morgan Lape, eXp Realty, LLC. MIBOR as distributed by MLS GRID
- $389,9004 bd3 ba2.4k sqft3838 Kensington Dr, Danville, IN 46122ActiveMLS ID #22110260, Matthew Reffeitt, Keller Williams Indy Metro Partners. MIBOR as distributed by MLS GRID
- $362,9003 bd4 ba2.1k sqft825 Stone Trace Ct, Avon, IN 46123ActiveMLS ID #22112700, Zoraida Koteich De Ramirez, BluPrint Real Estate Group. MIBOR as distributed by MLS GRID
- $369,5005 bd3 ba2.4k sqft930 Lexham Ct, Danville, IN 46122ActiveMLS ID #22107090, Kristen Yazel, CENTURY 21 Scheetz. MIBOR as distributed by MLS GRID
- $365,0003 bd3 ba1.8k sqft3167 Buckmoor Ct, Greenwood, IN 46143ActiveMLS ID #22117909, Kyle Hoffman, @properties. MIBOR as distributed by MLS GRID
- $320,0003 bd3 ba1.7k sqft1893 Osman Dr, Avon, IN 46123ActiveMLS ID #22112030, Christopher Porter, CENTURY 21 Scheetz. MIBOR as distributed by MLS GRID
- $339,9003 bd2 ba1.8k sqft249 Patriots Lndg, Fillmore, IN 46128ActiveMLS ID #22103858, Ryan Hendren, RE/MAX Advanced Realty. MIBOR as distributed by MLS GRID
- $319,9004 bd2 ba1.7k sqft3144 Keepsake Ln, Monrovia, IN 46157ActiveMLS ID #22118410, Aubrey Walters, eXp Realty LLC. MIBOR as distributed by MLS GRID
- $350,0004 bd2 ba1.9k sqft1322 Landsbrook Dr, Indianapolis, IN 46260ActiveMLS ID #22118092, Candice Childs, Scott Estates. MIBOR as distributed by MLS GRID
- $344,9005 bd3 ba1.9k sqft7793 Cobblesprings Dr, Avon, IN 46123ActiveMLS ID #22102449, Amber Greene, Greene Realty, LLC. MIBOR as distributed by MLS GRID
- $324,9994 bd3 ba2.1k sqft2243 Gambel Ln, Danville, IN 46122ActiveMLS ID #22106508, Gurvinder Gill, CENTURY 21 Scheetz. MIBOR as distributed by MLS GRID
- $339,5004 bd3 ba2k sqft717 Oxford Ln, Danville, IN 46122ActiveMLS ID #22118415, Ben Brhane, eXp Realty, LLC. MIBOR as distributed by MLS GRID
