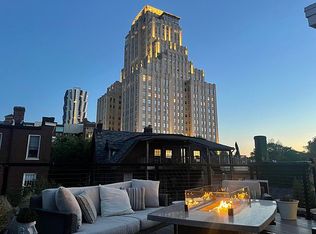
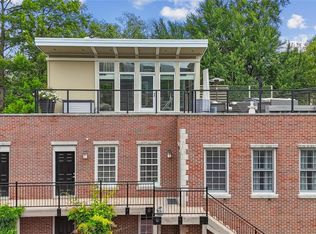
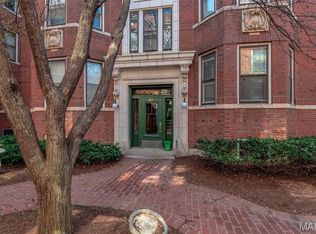
Big time City livin'! Kingside, Edera, the historic Chase Park Plaza, Straub's, Lulu Lemon, Bonobos, and Forest Park - This is dining, shopping, leisure, exercise, grocery store, even a movie theater all within a few hundred steps of your front door. 46 Carriage Lane is a two bed, two bath, two unit condo in the tough-to-score-a-place-in picturesque Maryland Place Condominiums. With everything the Central West End offers, you certainly don't need a car but a space comes with it. Owner/broker.
Active under contract
Listed by: Rothschild Management, LLC • Scott Sturdevant • Contact: 314-561-8571
Price cut: $16.5K (6/18)
$348,500
46 Carriage Ln, Saint Louis, MO 63108
2beds
1,037sqft
Condominium, Apartment
Built in 2005
-- sqft lot
$340,700 Zestimate®
$336/sqft
$570/mo HOA
What's special
- 126 days |
- 207 |
- 6 |
Zillow last checked:
Listing updated:
Listed by:
Scott Sturdevant 314-561-8571,
Rothschild Management, LLC
Source: MARIS,MLS#: 26014589 Originating MLS: St. Louis Association of REALTORS
Originating MLS: St. Louis Association of REALTORSFacts & features
Interior
Bedrooms & bathrooms
- Bedrooms: 2
- Bathrooms: 2
- Full bathrooms: 2
- Main level bathrooms: 2
- Main level bedrooms: 2
Bedroom
- Description: Primary bedroom
- Features: Floor Covering: Carpeting
- Level: Main
Bedroom 2
- Description: Secondary bedroom
- Features: Floor Covering: Carpeting
- Level: Main
Bathroom
- Features: Floor Covering: Ceramic Tile
- Level: Main
Bathroom 2
- Description: En Suite bathroom
- Features: Floor Covering: Ceramic Tile
- Level: Main
Dining room
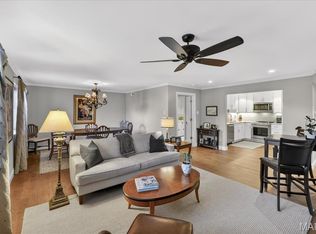
- Description: Living and dining room combo
- Features: Floor Covering: Wood Engineered
Kitchen
- Features: Floor Covering: Wood Engineered
- Level: Main
Laundry
- Description: Laundry is in a closet off the kitchen
- Features: Floor Covering: Wood Engineered
- Level: Main
Living room
- Description: Living and dining room combo
- Features: Floor Covering: Wood Engineered
- Level: Main
Heating
- Forced Air, Natural Gas
Cooling
- Ceiling Fan(s), Central Air, Electric
Appliances
- Included: Stainless Steel Appliance(s), Gas Cooktop, Dishwasher, Dryer, Exhaust Fan, Built-In Freezer, Instant Hot Water, Ice Maker, Gas Oven, Refrigerator, Washer, Water Heater
- Laundry: Inside, Laundry Closet, Main Level, In Unit
Features
- Ceiling Fan(s), Dining/Living Room Combo, Granite Counters, High Speed Internet, Open Floorplan, Pantry, Shower
- Flooring: Carpet, Tile, Varies, Wood
- Doors: Panel Door(s), Sliding Doors
- Windows: Aluminum Frames, Blinds, Window Treatments, Wood Frames
- Basement: None
- Has fireplace: No
Interior area
- Total structure area: 1,037
- Total interior livable area: 1,037 sqft
- Finished area above ground: 1,037
Property
Parking
- Total spaces: 1
- Parking features: Deeded, Detached, Detached Carport, Electric Gate, Gated, On Site, Outside, Private
- Carport spaces: 1
Features
- Levels: One
- Patio & porch: Composite
- Exterior features: Courtyard, Entry Steps/Stairs, Lighting
- Fencing: Gate,Wood,Wrought Iron
- Has view: Yes
- View description: City, City Lights, Neighborhood, Skyline
Lot
- Features: City Lot, Front Yard, Garden, Landscaped, Level, Many Trees, Near Golf Course, Near Public Transit
Details
- Parcel number: 38810003080 and 38810003090
- Special conditions: Standard
Construction
Type & style
- Home type: Condo
- Architectural style: Contemporary,Garden,Loft,Modern
- Property subtype: Condominium, Apartment
Materials
- Brick Veneer, Frame
- Roof: Flat,Membrane
Condition
- Updated/Remodeled
- New construction: No
- Year built: 2005
Utilities & green energy
- Electric: Ameren
- Sewer: Public Sewer
- Water: Public
- Utilities for property: Cable Available, Cable Connected, Electricity Available, Electricity Connected, Natural Gas Available, Natural Gas Connected, Phone Available, Sewer Available, Sewer Connected, Water Available, Water Connected
Community & HOA
Community
- Features: Gated, Sidewalks
- Security: Carbon Monoxide Detector(s), Gated Community, Secured Garage/Parking, Smoke Detector(s)
- Subdivision: Maryland Place Condominiums
HOA
- Has HOA: Yes
- Amenities included: Outside Management
- Services included: Insurance, Maintenance Grounds, Maintenance Parking/Roads, Common Area Maintenance, Exterior Maintenance, Management, Roof, Sewer, Snow Removal, Trash, Water
- HOA fee: $570 monthly
- HOA name: Maryland House Condominiums
Location
- Region: Saint Louis
Financial & listing details
- Price per square foot: $336/sqft
- Annual tax amount: $2,446
- Date on market: 3/19/2026
- Cumulative days on market: 126 days
- Listing terms: Cash,Conventional
- Inclusions: Fixtures
- Ownership: Private
- Electric utility on property: Yes
- Road surface type: Asphalt, Concrete, Paved
Estimated market value
$340,700
$324,000 - $358,000
$2,077/mo
Price history
| Date | Event | Price |
|---|---|---|
| 7/1/2026 | Contingent | $348,500$336/sqft |
Source:  MARIS #26014589 Report a problem MARIS #26014589 Report a problem | ||
| 6/18/2026 | Price change | $348,500-4.5%$336/sqft |
Source: MARIS #26014589 Report a problem | ||
| 5/12/2026 | Listed for sale | $365,000$352/sqft |
Source: MARIS #26014589 Report a problem | ||
| 3/30/2026 | Contingent | $365,000$352/sqft |
Source: MARIS #26014589 Report a problem | ||
| 3/19/2026 | Listed for sale | $365,000$352/sqft |
Source: MARIS #26014589 Report a problem | ||
| 4/21/2023 | Listing removed | -- |
Source: Zillow Rentals Report a problem | ||
| 2/8/2023 | Listed for rent | $1,750$2/sqft |
Source: Zillow Rentals Report a problem | ||
Public tax history
Tax history is unavailable.
Monthly payment
Est. payment
Payment breakdown
Explore the cost of this home by adjusting the details. Changes won't be saved.Climate risks
Neighborhood: Central West End
Nearby schools
GreatSchools rating
- 2/10Adams Elementary SchoolGrades: PK-6Distance: 1.5 mi
- 3/10Long Middle Community Ed. CenterGrades: 6-8Distance: 4.5 mi
- 1/10Roosevelt High SchoolGrades: 9-12Distance: 3.5 mi
Schools provided by the listing agent
- Elementary: Adams Elem.
- Middle: Long Middle Community Ed. Center
- High: Roosevelt High
Source: MARIS. This data may not be complete. We recommend contacting the local school district to confirm school assignments for this home.
- $524,1002 bd2 ba1.6k sqft50 Carriage Ln, Saint Louis, MO 63108Off Market
- $--2 bd2 ba1.6k sqft50 Carriage Ln #50, Saint Louis, MO 63108Sold
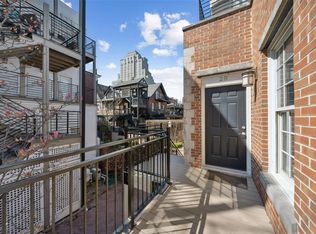
- $--1 bd2 ba855 sqft28 Carriage Ln #28, Saint Louis, MO 63108Sold
- $135,600-- bd1 ba528 sqft58 Carriage Ln #58, Saint Louis, MO 63108Off Market
- $162,200-- bd1 ba495 sqft54-58 Carriage Ln #54, Saint Louis, MO 63108Off Market
- $193,8002 bd2 ba1k sqft36 Carriage Ln #36, Saint Louis, MO 63108Off Market
- $128,800-- bd1 ba535 sqft48 Carriage Ln #48, Saint Louis, MO 63108Off Market
- $132,8001 bd1 ba500 sqft42 Carriage Ln #42, Saint Louis, MO 63108Off Market
A local agent can set up tours, give advice and negotiate with sellers.
A local lender can help you make sure your offer is ready when you are.
Similar homes
- $339,9003 bd2 ba1.5k sqftMaryland House, Saint Louis, MO 63108For Sale
 MLS ID #26006260, Jonathan L Miller, Compass Realty Group. MARIS
 - $289,9002 bd2 ba1.2k sqftKnickerbocker, Saint Louis, MO 63108For Sale
 MLS ID #26016106, Will B Springer, Compass Realty Group. MARIS
 - $365,0003 bd2 ba1.4k sqft6306 Southwood Ave APT 3E, Saint Louis, MO 63105For Sale
 MLS ID #26046657, Aileen L Garcia, Garcia Properties. MARIS
 - $256,9003 bd2 ba1.4k sqftPierre Chouteau Condominiums, Saint Louis, MO 63108For Sale
 MLS ID #26036579, Patrice TenBroek, RE/MAX Results. MARIS
 - $439,9001 bd2 ba1.1k sqftPark East Tower, Saint Louis, MO 63108For SaleMLS ID #25068096, Chris Casey, Keller Williams Realty St. Louis. MARIS
- $214,9002 bd2 ba1k sqft4309 Maryland Ave APT 4B, Saint Louis, MO 63108For SaleMLS ID #26001677, Ebony M Ingram, Lou Realty Group. MARIS
- $334,9002 bd2 ba1.3k sqft7542 York Dr APT 3E, Saint Louis, MO 63105For SaleMLS ID #26032978, Alex A Adank, Intersection Real Estate. MARIS
- $425,0002 bd3 ba1.3k sqft4101 Laclede Condos, Saint Louis, MO 63108For SaleMLS ID #26038456, Rebecca D Schene, Ponce Realty Group, LLC. MARIS
- $274,9003 bd2 ba1.5k sqft321 Belt Ave APT 501, Saint Louis, MO 63112For SaleMLS ID #25073425, Rachel Boxdorfer, ReeceNichols Real Estate. MARIS
- $265,0003 bd2 ba1.5k sqft5575 Waterman Blvd APT C, Saint Louis, MO 63112For SaleMLS ID #26040400, Danni L Hauer Lowenstein, Coldwell Banker Realty - Gundaker West Regional. MARIS
- $209,0003 bd2 ba1.1k sqft4434 Enright Ave, Saint Louis, MO 63108For SaleMLS ID #26020791, Rhonda V Jones, Keller Williams Chesterfield. MARIS
- $250,0001 bd1 ba771 sqft4101 Laclede Ave #312, Saint Louis, MO 63108For SaleMLS ID #25077012, Robin Halterman, Dielmann Sotheby's International Realty. MARIS
- $279,0002 bd1 ba1k sqft5655 Potomac St, Saint Louis, MO 63139For SaleMLS ID #26045347, Amy C Florida, Compass Realty Group. MARIS
- $175,0002 bd2 ba1k sqft406 Clara Ave APT 4, Saint Louis, MO 63112For SaleMLS ID #26032898, Amanda M Smith, Smith & Associates Realty Group, LLC. MARIS
- $325,0003 bd1 ba1.2k sqft907 N Woodlawn Ave, Saint Louis, MO 63122For SaleMLS ID #26043290, Rodney Wallner, Berkshire Hathaway HomeServices Select Properties. MARIS
- $275,0002 bd1 ba1.2k sqft5241 Murdoch Ave, Saint Louis, MO 63109For SaleMLS ID #26043143, Kelsey N Snell, Garcia Properties. MARIS
- $285,0002 bd1 ba1.2k sqft6744 Wise Ave, Saint Louis, MO 63139For SaleMLS ID #26035688, Cathleen Leininger, Coldwell Banker Realty - Gundaker. MARIS
- $429,9003 bd2 ba1.5k sqft6320 Northwood Ave APT 3, Saint Louis, MO 63105For SaleMLS ID #26032218, Holly Gerchen, Epique Realty. MARIS
- $359,9003 bd3 ba1.1k sqft1215 Holgate Dr, Ballwin, MO 63021For SaleMLS ID #26045758, Clayton Reese, Realty Exchange. MARIS
- $300,0003 bd3 ba1.5k sqft1544 Saint Vincent Ct, Saint Louis, MO 63104For SaleMLS ID #26023748, Lauren M Risley, Keller Williams Realty St. Louis. MARIS
