Ideally situated on the Norwalk/Wilton line, this beautifully maintained condominium offers privacy, comfort, and an unbeatable commuter location. Set toward the back of the complex, the unit enjoys a peaceful, tucked-away feel, with the kitchen window, dining area, and private deck all overlooking natural surroundings rather than passing traffic or neighboring units. Inside, the living room's floor-to-ceiling windows fill the space with natural light, while the multi-level layout creates distinct living zones: a welcoming entry, garage access, and laundry on one level, an open kitchen and living area with a spacious island offering abundant prep space and storage, and bedrooms upstairs for a cozy, private retreat away from the main living areas. The upper level features a double-sinks in the primary bedroom, allowing two people to get ready at once with ease. Generously sized rooms throughout and abundant closet space provide comfortable, flexible living. An attached garage adds everyday convenience. Residents enjoy access to the pool and tennis courts, and the location cannot be beat: close to shops and restaurants, yet quiet within the complex, with easy access to major commuting routes and New York city.
Accepting backups
$600,000
46 Fawn Ridge Lane #46, Wilton, CT 06897
2beds
1,664sqft
Condominium, Townhouse
Built in 1985
-- sqft lot
$-- Zestimate®
$361/sqft
$365/mo HOA
What's special
- 30 days
- 1,181
- 46
Likely to sell faster than
Zillow last checked:
Listing updated:
Listed by:
Lorrie Maiorano (203)915-3217,
Calcagni Real Estate 203-458-1821,
Matthew Calcagni 860-301-8951,
Calcagni Real Estate
Source: Smart MLS,MLS#: 24207874
Facts & features
Interior
Bedrooms & bathrooms
- Bedrooms: 2
- Bathrooms: 2
- Full bathrooms: 2
Rooms
- Room types: Laundry
Primary bedroom
- Level: Upper
- Area: 189.44 Square Feet
- Dimensions: 14.8 x 12.8
Bedroom
- Level: Upper
- Area: 102.83 Square Feet
- Dimensions: 11.3 x 9.1
Bathroom
- Level: Main
- Area: 27.68 Square Feet
- Dimensions: 3.11 x 8.9
Bathroom
- Level: Upper
- Area: 126.42 Square Feet
- Dimensions: 14.7 x 8.6
Dining room
- Level: Main
- Area: 79.63 Square Feet
- Dimensions: 11.2 x 7.11
Kitchen
- Level: Main
- Area: 102.83 Square Feet
- Dimensions: 11.3 x 9.1
Living room
- Level: Main
- Area: 271.7 Square Feet
- Dimensions: 20.9 x 13
Heating
- Forced Air, Electric
Cooling
- Central Air
Appliances
- Included: Oven/Range, Range Hood, Refrigerator, Dishwasher, Washer, Dryer, Electric Water Heater, Water Heater
- Laundry: Lower Level
Features
- Entrance Foyer
- Windows: Thermopane Windows
- Basement: Partial,Heated,Garage Access,Partially Finished
- Attic: None
- Number of fireplaces: 1
Interior area
- Total structure area: 1,664
- Total interior livable area: 1,664 sqft
- Finished area above ground: 1,182
- Finished area below ground: 482
Video & virtual tour
Property
Parking
- Total spaces: 2
- Parking features: Attached, Parking Lot, Driveway, Garage Door Opener
- Attached garage spaces: 1
- Has uncovered spaces: Yes
Features
- Stories: 3
- Patio & porch: Deck
- Exterior features: Rain Gutters, Lighting
- Has private pool: Yes
- Pool features: In Ground
Lot
- Features: Level
Details
- Parcel number: 1926605
- Zoning: CRA10
Construction
Type & style
- Home type: Condo
- Architectural style: Townhouse
- Property subtype: Condominium, Townhouse
Materials
- Shingle Siding, Wood Siding
Condition
- New construction: No
- Year built: 1985
Utilities & green energy
- Sewer: Public Sewer
- Water: Public
- Utilities for property: Cable Available
Green energy
- Energy efficient items: Thermostat, Windows
Community & HOA
Community
- Features: Near Public Transport, Health Club, Medical Facilities, Shopping/Mall, Tennis Court(s)
- Subdivision: South Wilton
HOA
- Has HOA: Yes
- Amenities included: Pool, Tennis Court(s), Management
- Services included: Maintenance Grounds, Trash, Snow Removal, Water
- HOA fee: $365 monthly
Location
- Region: Wilton
Financial & listing details
- Price per square foot: $361/sqft
- Tax assessed value: $330,260
- Annual tax amount: $8,277
- Date on market: 9/20/2026
Estimated market value
Not available
Estimated sales range
Not available
Not available
Price history
| Date | Event | Price |
|---|---|---|
| 9/24/2026 | Listed for sale | $600,000+54.6%$361/sqft |
Source:  Smart MLS #24207874 Report a problem | ||
| 11/9/2020 | Sold | $388,000+2.1%$233/sqft |
Source: Smart MLS #170322808 Report a problem | ||
| 9/24/2020 | Pending sale | $380,000$228/sqft |
Source: Berkshire Hathaway HomeServices New England Properties #170322808 Report a problem | ||
| 9/12/2020 | Price change | $380,000+1.3%$228/sqft |
Source: Berkshire Hathaway HomeServices New England Properties #170322808 Report a problem | ||
| 8/26/2020 | Pending sale | $375,000$225/sqft |
Source: Berkshire Hathaway HomeServices New England Properties #170322808 Report a problem | ||
| 8/21/2020 | Listed for sale | $375,000$225/sqft |
Source: Berkshire Hathaway NE Prop. #170322808 Report a problem | ||
Public tax history
Tax history is unavailable.
Monthly payment
Est. payment
Payment breakdown
Explore the cost of this home by adjusting the details. Changes won't be saved.Climate risks
Neighborhood: 06897
Nearby schools
Schools provided by the listing agent
- Elementary: Miller-Driscoll
- Middle: Cider Mill
Source: Smart MLS. This data may not be complete. We recommend contacting the local school district to confirm school assignments for this home.
Similar homes
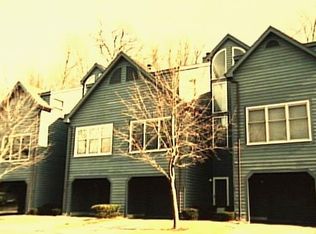
- $479,9002 bd2 ba1.9k sqftTown Line Center, Norwalk, CT 06851For Sale

 MLS ID #24205375, Kim Tromba, Keller Williams Realty. Smart MLS
- $648,0002 bd3 ba1.4k sqftWilton Crest, Wilton, CT 06897For Sale
 MLS ID #24190757, Michael Dinshaw, Berkshire Hathaway NE Prop.. Smart MLS
- $515,0002 bd3 ba1.4k sqftGlenrock, Norwalk, CT 06850For Sale
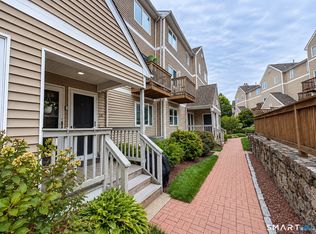 MLS ID #24208767, Kim Kendall, Keller Williams Realty. Smart MLS
- $512,5002 bd3 ba1.5k sqftGlenrock, Norwalk, CT 06850For Sale
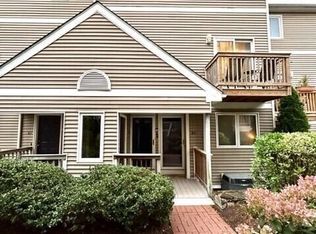 MLS ID #24212029, Val Willey, Berkshire Hathaway NE Prop.. Smart MLS
- $699,9992 bd1 ba1.4k sqft4 Mallard Rd, Norwalk, CT 06850For Sale
 MLS ID #126068, Steven Magnuson, Douglas Elliman of Connecticut. Greenwich MLS, Inc.
- $539,9001 bd2 ba1.1k sqftGlen River, Wilton, CT 06897For SaleMLS ID #24203303, Drew Slack, ERA Insite Realty Services. Smart MLS
- $645,0003 bd1 ba1.2k sqft40 Emerson Street, Norwalk, CT 06855For SaleMLS ID #24215454, Pat Prenderville, Higgins Group Real Estate. Smart MLS
- $565,0003 bd2 ba1.3k sqft19 Weed Avenue, Norwalk, CT 06850For SaleMLS ID #24209704, Sue Cooper, Berkshire Hathaway NE Prop.. Smart MLS
- $610,0002 bd3 ba1.1k sqftThe Landings, Norwalk, CT 06851For SaleMLS ID #24194958, Sharon D'arinzo, Brown Harris Stevens. Smart MLS
- $599,0004 bd2 ba1.2k sqft21 Hill Street, Norwalk, CT 06850For SaleMLS ID #24211602, Joe Balestriere, William Raveis Real Estate. Smart MLS
- $599,0002 bd2 ba1.4k sqft230 Lakeside Drive, South Salem, NY 10590For Sale
 MLS ID #1032550, Patricia Maiolo-Hinkley, Listing by: Coldwell Banker Realty. OneKey® MLS as distributed by MLS GRID
- $819,0003 bd2 ba1.6k sqft23 Church Street, Wilton, CT 06897For SaleMLS ID #24214965, Michele Ferguson, Douglas Elliman of Connecticut. Smart MLS
- $550,0003 bd1 ba1.2k sqft7 Fillow Street, Norwalk, CT 06850For SaleMLS ID #24212915, Elizabeth Kamar, William Raveis Real Estate. Smart MLS
- $599,0002 bd2 ba1.5k sqft37 Allview Avenue, Norwalk, CT 06854For SaleMLS ID #24205087, Christine Poppy, Compass Connecticut, LLC. Smart MLS
- $599,9003 bd2 ba1.3k sqft261 Newtown Turnpike, Weston, CT 06883For SaleMLS ID #24205265, Eric Chou, eXp Realty. Smart MLS
- $639,0002 bd2 ba1.4k sqft14-1/2 Camp Street, Norwalk, CT 06851For SaleMLS ID #24206554, Ellen Balazs, Berkshire Hathaway NE Prop.. Smart MLS
- $575,0003 bd2 ba1.3k sqft16 Winfield Court, Norwalk, CT 06855For SaleMLS ID #24213506, Sierra McKay, BHGRE Gaetano Marra Homes. Smart MLS
- $690,0004 bd2 ba1.7k sqft50 Creeping Hemlock Drive, Norwalk, CT 06851For SaleMLS ID #24211523, EMMANNUEL Pina, eXp Realty. Smart MLS
- $700,0003 bd3 ba1.3k sqft14 Chipping Lane, Norwalk, CT 06854For SaleMLS ID #24185492, Deanna Hansen, Howard Hanna Rand Realty. Smart MLS
- $760,0003 bd2 ba1.8k sqft17 Kingsbury Road, Norwalk, CT 06851For SaleMLS ID #24214317, Nelly Patric Navarrete, Keller Williams Prestige Prop.. Smart MLS
