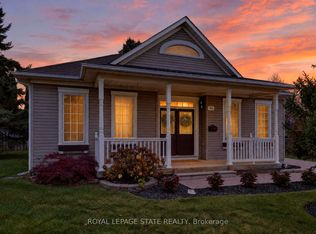
Enjoy carefree living at The Villages of Glancaster! This beautifully maintained detached 2-bedroom, 2.5-bathroom Wedgewood model is nestled at the end of a quiet court, offering privacy and backyard serenity. Residents enjoy an incredible lifestyle with a fully serviced clubhouse featuring an indoor pool, fitness centre, sauna, pickleball, tennis, bocce, shuffleboard, putting green, library, party room and so much more! Offering approximately 1,500 sq. ft. of thoughtfully designed living space, this lovely home welcomes you with a charming front porch and double-door entry into a bright, light-filled foyer. The spacious living/dining room features fabulous windows, while the open-concept family room boasts a cozy fireplace and flows seamlessly into the kitchen with vaulted ceiling, granite countertops, centre island and abundant cabinetry. Patio doors lead to an oversized composite deck with awning, perfect for relaxing and outdoor entertaining. The main-floor primary suite features double closets and a beautifully updated, spa-inspired ensuite. Convenient main-floor laundry includes a full-sized washer and dryer and sink. The finished lower level offers a huge recreation room, den/guest bedroom, 2-pc bath and extensive storage. Additional features include a 2-car driveway, carpet-free main level, furnace (2018), A/C (2020), composite deck (2025) and renovated ensuite (2023). Special assessment paid in full. Nothing to do but move in and enjoy this wonderful lifestyle!
For sale
C$749,900
46 Silverbirch Blvd, Hamilton, ON L0R 1W0
2beds
1,500sqft
Single Family Residence, Residential, Condominium
Built in 2002
-- sqft lot
$-- Zestimate®
C$500/sqft
C$640/mo HOA
What's special
Charming front porchDouble-door entryBright light-filled foyerVaulted ceilingGranite countertopsCentre islandAbundant cabinetry
- 9 hours
- 1
- 0
Zillow last checked:
Listing updated:
Listed by:
Lela Michalski, Salesperson,
Royal LePage State Realty Inc.
Source: ITSO,MLS®#: 40877525Originating MLS®#: Cornerstone Association of REALTORS®
Facts & features
Interior
Bedrooms & bathrooms
- Bedrooms: 2
- Bathrooms: 3
- Full bathrooms: 2
- 1/2 bathrooms: 1
- Main level bathrooms: 2
- Main level bedrooms: 2
Other
- Features: California Shutters, Vaulted Ceiling(s), Walk-In Closet(s)
- Level: Main
- Area: 180.9
- Dimensions: 15ft. 0in. x 12ft. 6in.
Bedroom
- Features: Ensuite Privilege
- Level: Main
- Area: 130
- Dimensions: 13ft. 0in. x 10ft. 0in.
Bathroom
- Features: 3-Piece, Ensuite
- Level: Main
Bathroom
- Features: 3-Piece, Ensuite Privilege
- Level: Main
- Area: 526.26
- Dimensions: 25ft. 6in. x 21ft. 0in.
Bathroom
- Features: 2-Piece
- Level: Basement
Den
- Level: Basement
Eat in kitchen
- Level: Main
- Area: 171
- Dimensions: 19ft. 0in. x 9ft. 0in.
Family room
- Features: Carpet Free, Fireplace
- Level: Main
Foyer
- Level: Main
- Area: 260
- Dimensions: 20ft. 0in. x 13ft. 0in.
Laundry
- Level: Main
Other
- Level: Main
- Area: 176.96
- Dimensions: 16ft. 0in. x 11ft. 6in.
Recreation room
- Features: Carpet Wall-to-Wall
- Level: Basement
Heating
- Forced Air, Natural Gas
Cooling
- Central Air
Appliances
- Included: Range, Oven, Water Heater, Dryer, Microwave, Refrigerator, Washer
- Laundry: Main Level
Features
- Central Vacuum
- Basement: Full,Partially Finished
- Number of fireplaces: 1
- Fireplace features: Family Room, Gas
Interior area
- Total structure area: 2,800
- Total interior livable area: 1,500 sqft
- Finished area above ground: 1,500
- Finished area below ground: 1,300
Property
Parking
- Total spaces: 3
- Parking features: Attached Garage, Garage Door Opener, Built-In, Inside Entrance, Interlock, Private Drive Single Wide
- Attached garage spaces: 1
- Uncovered spaces: 2
Features
- Stories: 1
- Patio & porch: Deck, Patio, Porch
- Exterior features: Awning(s), Landscaped, Recreational Area, Tennis Court(s)
- Pool features: Community
- Frontage type: West
Lot
- Features: Urban, Near Golf Course, Library, Park, Place of Worship, Public Parking, Quiet Area, Rec./Community Centre
- Topography: Flat,Level
Details
- Parcel number: 183470004
- Zoning: R4-001
Construction
Type & style
- Home type: Condo
- Architectural style: Bungalow
- Property subtype: Single Family Residence, Residential, Condominium
Materials
- Concrete, Vinyl Siding
- Foundation: Poured Concrete
- Roof: Asphalt Shing
Condition
- 16-30 Years
- New construction: No
- Year built: 2002
Utilities & green energy
- Sewer: Sewer (Municipal)
- Water: Municipal
- Utilities for property: Garbage/Sanitary Collection, Natural Gas Connected, Recycling Pickup, Street Lights, Underground Utilities
Community & HOA
HOA
- Has HOA: Yes
- Amenities included: BBQs Permitted, Clubhouse, Fitness Center, Game Room, Party Room, Pool, Tennis Court(s), Parking, Workshop Area
- Services included: Insurance, Building Maintenance, Cable TV, Common Elements, Doors, Parking, Property Management Fees, Roof, Snow Removal, Water, Windows
- HOA fee: C$640 monthly
Location
- Region: Hamilton
Financial & listing details
- Price per square foot: C$500/sqft
- Annual tax amount: C$5,148
- Date on market: 11/10/2026
- Inclusions: Dryer, Garage Door Opener, Microwave, Refrigerator, Washer, Fridge, Cook Top, Wall Oven, Microwave, Washer/ Dryer, Light Fixtures, Ceiling Fans, Garage Door Opener & Remotes, Mirrors In Bathrooms, All Window Coverings (Shutters & Curtains ), Central Vacuum And Attachments, Exterior Awning, Planter Boxes On Patio
- Exclusions: Kitchen Stools
Price history
| Date | Event | Price |
|---|---|---|
| 11/10/2026 | Listed for sale | C$749,900C$500/sqft |
Source: ITSO #40877525 Report a problem | ||
Public tax history
Tax history is unavailable.
Climate risks
Neighborhood: L0R
Nearby schools
GreatSchools rating
No schools nearby
We couldn't find any schools near this home.
Similar homes
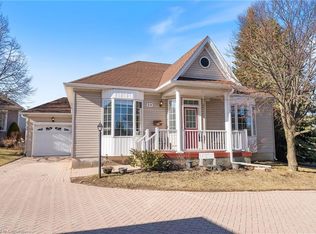
- C$759,9002 bd3 ba1.5k sqft260 Silverbirch Blvd, Hamilton, ON L0R 1W0For Sale
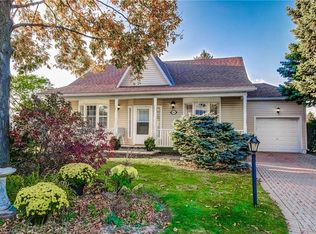 MLS ID #40869346, Ron Contenta, Salesperson, Right at Home Realty. ITSO
- C$689,4442 bd2 ba1.1k sqft9788 20th Rd W, Hamilton, ON L0R 1W0For Sale
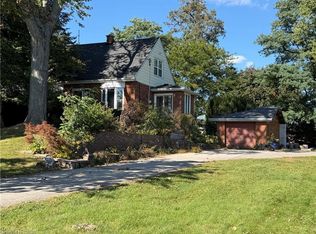 MLS ID #40867859, Joseph Rosati, Broker of Record, Homelife Professionals Realty Inc.. ITSO
- C$720,0002 bd2 ba1.4k sqft93 Jenifer Dr, Hamilton, ON L0R 1W0For Sale
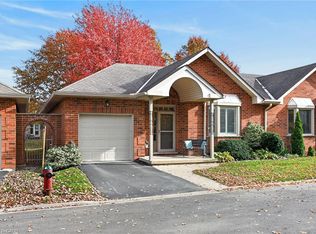 MLS ID #40875597, Margaret Reid, Salesperson, Royal LePage State Realty Inc.. ITSO
- C$675,0002 bd3 ba1.1k sqft227 Silverbirch Blvd, Hamilton, ON L0R 1W0For Sale
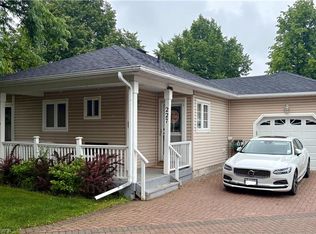 MLS ID #40842223, Victoria Fiore, Salesperson, RE/MAX Escarpment Realty Inc.. ITSO
