Welcome to Garth Trails, one of Hamilton's most sought-after adult lifestyle communities, where low-maintenance living and an active, social lifestyle come together. This original-owner bungaloft is one of the larger and brighter layouts, offering soaring vaulted ceilings and an exceptional floor plan designed for both everyday comfort and entertaining. The main level features a spacious open-concept living area filled with natural light, upgraded hardwood flooring and a beautifully appointed kitchen with maple cabinetry. Features include a cozy gas fireplace, and space for a dining room where you can still host family dinners. The generous primary suite is conveniently located on the main floor, allowing for easy one-level living, while neutral finishes throughout the living areas and bathrooms create a timeless, move-in-ready feel. Upstairs, the open loft adds valuable and flexible living space, complemented by a private bedroom and second full bathroom-ideal for overnight guests, a home office, or multi-generational living. The unspoiled basement offers excellent storage and the opportunity to create additional living space tailored to your needs. A standout feature is the rare double garage - an exceptional convenience when downsizing. The private back deck has been expanded, and offers an electric awning. Ideally located directly across from the clubhouse, with amenities such as an indoor pool, hot tub and sauna, party room and exercise room, craft room, billiards and darts, and many social activities and events like tennis and bocce. This is an ideal space for someone wanting space without giving up community.
For sale
C$849,900
13 Mapleleaf Trl, Hamilton, ON L9B 0A4
2beds
1,870sqft
Row/Townhouse, Residential, Condominium
Built in 2007
-- sqft lot
$-- Zestimate®
C$454/sqft
C$519/mo HOA
What's special
Soaring vaulted ceilingsUpgraded hardwood flooringCozy gas fireplace
- 6 hours
- 1
- 0
Zillow last checked:
Listing updated:
Listed by:
Krista Hann, Salesperson,
Royal LePage State Realty Inc.
Source: ITSO,MLS®#: 40877426Originating MLS®#: Cornerstone Association of REALTORS®
Facts & features
Interior
Bedrooms & bathrooms
- Bedrooms: 2
- Bathrooms: 3
- Full bathrooms: 2
- 1/2 bathrooms: 1
- Main level bathrooms: 2
- Main level bedrooms: 1
Kitchen
- Level: Main
Heating
- Forced Air, Natural Gas
Cooling
- Central Air
Appliances
- Included: Water Heater Owned
- Laundry: Main Level
Features
- Auto Garage Door Remote(s), Ceiling Fan(s)
- Windows: Window Coverings
- Basement: Full,Unfinished
- Number of fireplaces: 1
- Fireplace features: Family Room, Gas
Interior area
- Total structure area: 1,870
- Total interior livable area: 1,870 sqft
- Finished area above ground: 1,870
Video & virtual tour
Property
Parking
- Total spaces: 4
- Parking features: Attached Garage, Garage Door Opener, Inside Entrance, Private Drive Double Wide
- Attached garage spaces: 2
- Uncovered spaces: 2
Features
- Stories: 1
- Patio & porch: Deck
- Exterior features: Awning(s), Landscaped, Year Round Living
- Has private pool: Yes
- Pool features: Community, Indoor
- Frontage type: East
- Frontage length: 0.00
Lot
- Features: Urban, Airport, Major Highway, Place of Worship, Quiet Area
Details
- Parcel number: 184080058
- Zoning: RM3-162
Construction
Type & style
- Home type: Townhouse
- Architectural style: Bungaloft
- Property subtype: Row/Townhouse, Residential, Condominium
- Attached to another structure: Yes
Materials
- Brick, Vinyl Siding
- Foundation: Poured Concrete
- Roof: Asphalt Shing
Condition
- 16-30 Years
- New construction: No
- Year built: 2007
Utilities & green energy
- Sewer: Sewer (Municipal)
- Water: Municipal
Community & HOA
Community
- Security: Carbon Monoxide Detector, Smoke Detector, Carbon Monoxide Detector(s), Smoke Detector(s)
HOA
- Has HOA: Yes
- Amenities included: BBQs Permitted, Clubhouse, Fitness Center, Game Room, Library, Party Room, Pool, Sauna, Tennis Court(s), Parking
- Services included: Insurance, Cable TV, Common Elements, Doors, Maintenance Grounds, Internet, Parking, Property Management Fees, Roof, Snow Removal, Telephone
- HOA fee: C$519 monthly
Location
- Region: Hamilton
Financial & listing details
- Price per square foot: C$454/sqft
- Annual tax amount: C$6,011
- Date on market: 11/10/2026
- Inclusions: Carbon Monoxide Detector, Garage Door Opener, Smoke Detector, Window Coverings, Shelving In Loft, Light Fixtures, Window Treatments, Ss Ge Fridge, Stove, Dishwasher, And Washer And Dryer
- Exclusions: Some Furniture Negotiable
Price history
| Date | Event | Price |
|---|---|---|
| 11/10/2026 | Listed for sale | C$849,900C$454/sqft |
Source: ITSO #40877426 Report a problem | ||
Public tax history
Tax history is unavailable.
Climate risks
Neighborhood: L9B
Nearby schools
GreatSchools rating
No schools nearby
We couldn't find any schools near this home.
Similar homes
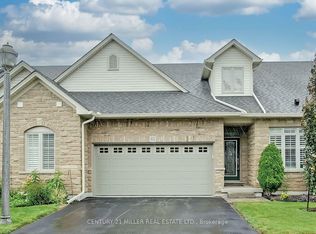
- C$819,9002 bd3 ba1.8k sqftGarth Trails The Village, Hamilton, ON L9B 2X8For Sale
 MLS ID #40876186, Darlene R. Mccauley, Broker, RE/MAX Escarpment Realty Inc.. ITSO
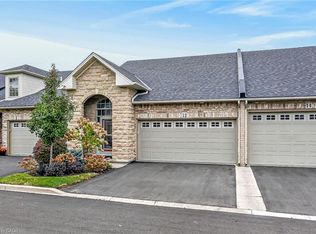
- C$749,9003 bd3 ba1.7k sqftGarth Trails, Hamilton, ON L9B 0B8New Construction
 MLS ID #40876509, Aileen Araujo, Salesperson, Royal LePage State Realty Inc.. ITSO
- C$889,9003 bd4 ba1.8k sqftGarth Trails The Village, Hamilton, ON L9B 0A4For Sale
 MLS ID #40812096, Darlene R. Mccauley, Broker, RE/MAX Escarpment Realty Inc.. ITSO
- C$749,9002 bd3 ba1.5k sqft46 Silverbirch Blvd, Hamilton, ON L0R 1W0For Sale
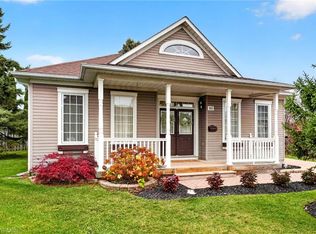 MLS ID #40877525, Lela Michalski, Salesperson, Royal LePage State Realty Inc.. ITSO
