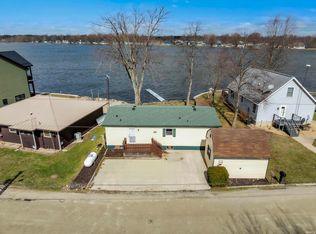
***N & OPEN HOUSE ANNOUNCEMENT*** Join me on SUNDAY JULY 19th from 1-4. TWO BACKLOTS!!! There is still plenty of time to do summer activities, entertain friends, and enjoy the seasons at your new lake home. Bring an offer and your swim suit! Rare opportunity to purchase a lakefront home on Waldron's main basin. Enjoy all the West Lakes Chain has to offer. Skiing from 10:00AM -5:00PM on Waldron, or take a float on Steinbarger, Tamarack, and Jones Lakes. A very special FEATURE this property has is not one, but TWO BACKLOTS. One of the lots already has an oversized 2-car garage with a wide open lofted space above. Use your imagination on what this added space could be for you. The other lot can be utilized for toy storage in the off season and additional parking in the summer when everyone will want to be at your place enjoying the water sports. Maybe the open lot is good location for your annual cornhole tourney. The outdoorsman will enjoy fantastic FISHING, boating, and waterfowl hunting just a few paces from the front door. The home itself is a 3-Bedroom and 2-Bath. It has a large deck with wide open views of the lake and Eagle Island. Possession is immediate.
Pending
Price cut: $34.9K (7/11)
$400,000
46 W Waldron Lake Dr, Wawaka, IN 46794
3beds
1,750sqft
:
Get pre-qualified$2,495/mo
Single Family Residence
Built in 1991
0.45 Acres Lot
$-- Zestimate®
$--/sqft
$-- HOA
What's special
Two backlots
- 203 days |
- 668 |
- 44 |
Zillow last checked:
Listing updated:
Listed by:
Jason A Robinson Cell:260-615-9891,
CENTURY 21 Bradley Realty, Inc,
Jennifer Robinson,
CENTURY 21 Bradley Realty, Inc
Source: IRMLS,MLS#: 202601155
Facts & features
Interior
Bedrooms & bathrooms
- Bedrooms: 3
- Bathrooms: 2
- Full bathrooms: 2
- Main level bedrooms: 1
Bedroom 1
- Level: Main
Bedroom 2
- Level: Upper
Dining room
- Level: Main
- Area: 195
- Dimensions: 15 x 13
Kitchen
- Level: Main
- Area: 117
- Dimensions: 13 x 9
Living room
- Level: Main
- Area: 221
- Dimensions: 17 x 13
Heating
- Propane, Forced Air, High Efficiency Furnace
Cooling
- Central Air, Window Unit(s), Ceiling Fan(s)
Appliances
- Included: Disposal, Range/Oven Hook Up Gas, Dishwasher, Microwave, Refrigerator, Washer, Dryer-Electric, Gas Oven, Gas Range, Gas Water Heater, Water Softener Owned
- Laundry: Electric Dryer Hookup, Main Level
Features
- Breakfast Bar
- Flooring: Carpet, Laminate, Vinyl
- Windows: Double Pane Windows, Window Treatments, Blinds
- Basement: Crawl Space,Concrete,Sump Pump
- Attic: Storage,Walk-up
- Has fireplace: No
Interior area
- Total structure area: 1,750
- Total interior livable area: 1,750 sqft
- Finished area above ground: 1,750
- Finished area below ground: 0
Video & virtual tour
Property
Parking
- Total spaces: 2
- Parking features: Detached, Garage Door Opener, RV Access/Parking, Garage Utilities
- Garage spaces: 2
Features
- Levels: One and One Half
- Stories: 1.5
- Patio & porch: Deck, Patio
- Has view: Yes
- On waterfront: Yes
- Waterfront features: Waterfront, Waterfront-Level Bank, Deck on Waterfront, Boat Docking Rights, Private Beach, Lake Front, Ski Lake, Lake
- Body of water: Waldron Lake
- Frontage length: Channel/Canal Frontage(0),Water Frontage(63)
Lot
- Size: 0.45 Acres
- Dimensions: Lot2=1160'X630', Lots 3&4 = 1220'X2000'
- Features: Level, 0-2.9999, Lake, Landscaped
Details
- Additional structures: Shed
- Additional parcels included: 5703-13-100-022.000-006
- Parcel number: 570313100005.000006
- Other equipment: TV Antenna, Satellite Equipment, Sump Pump
Construction
Type & style
- Home type: SingleFamily
- Architectural style: Bungalow,Cape Cod,Cabin/Cottage
- Property subtype: Single Family Residence
Materials
- Vinyl Siding
- Roof: Asphalt,Shingle
Condition
- New construction: No
- Year built: 1991
Utilities & green energy
- Sewer: Public Sewer
- Water: Private
- Utilities for property: Cable Available, Cable Connected
Green energy
- Energy efficient items: HVAC
Community & HOA
Community
- Subdivision: Waldron Lake
Location
- Region: Wawaka
Financial & listing details
- Tax assessed value: $252,000
- Annual tax amount: $1,925
- Date on market: 1/12/2026
- Listing terms: Cash,Conventional,FHA,USDA Loan,VA Loan
Estimated market value
Not available
Estimated sales range
Not available
Not available
Price history
| Date | Event | Price |
|---|---|---|
| 7/15/2026 | Pending sale | $400,000 |
Source:  IRMLS #202601155 Report a problem IRMLS #202601155 Report a problem | ||
| 7/11/2026 | Price change | $400,000-8% |
Source: IRMLS #202601155 Report a problem | ||
| 6/23/2026 | Price change | $434,900-3.4% |
Source: IRMLS #202601155 Report a problem | ||
| 6/10/2026 | Price change | $449,999-4.1% |
Source: IRMLS #202601155 Report a problem | ||
| 5/19/2026 | Price change | $469,000-6% |
Source: IRMLS #202601155 Report a problem | ||
| 1/23/2026 | Listed for sale | $499,000 |
Source: IRMLS #202601155 Report a problem | ||
Public tax history
| Year | Property taxes | Tax assessment |
|---|---|---|
| 2025 | $1,313 +2.9% | $252,000 +8.1% |
| 2024 | $1,277 -10% | $233,100 +3.2% |
| 2023 | $1,419 -0.6% | $225,800 -1.5% |
| 2022 | $1,428 +34% | $229,300 +3.9% |
| 2021 | $1,066 -7.3% | $220,600 +32.6% |
| 2020 | $1,150 +7.5% | $166,400 -4.3% |
| 2019 | $1,070 -7.3% | $173,900 +1.8% |
| 2018 | $1,154 +7.9% | $170,800 -0.5% |
| 2017 | $1,070 +6.6% | $171,700 -0.8% |
| 2016 | $1,004 -0.7% | $173,000 +3% |
| 2014 | $1,011 -6.3% | $167,900 -0.5% |
| 2013 | $1,080 +1.6% | $168,700 +0.8% |
| 2012 | $1,062 -15.1% | $167,400 -10.1% |
| 2011 | $1,252 -11.9% | $186,200 |
| 2010 | $1,421 +19.8% | $186,200 |
| 2009 | $1,186 -8.1% | $186,200 -11.2% |
| 2007 | $1,292 | $209,800 +45% |
| 2006 | -- | $144,700 +11.1% |
| 2005 | -- | $130,300 |
Find assessor info on the county website
Monthly payment
Est. payment
Payment breakdown
Explore the cost of this home by adjusting the details. Changes won't be saved.Climate risks
Neighborhood: 46794
Nearby schools
GreatSchools rating
- NAWest Noble Primary SchoolGrades: PK-1Distance: 9 mi
- 7/10West Noble Middle SchoolGrades: 5-8Distance: 9.4 mi
- 3/10West Noble High SchoolGrades: 9-12Distance: 9.4 mi
Schools provided by the listing agent
- Elementary: West Noble
- Middle: West Noble
- High: West Noble
- District: West Noble Schools
Source: IRMLS. This data may not be complete. We recommend contacting the local school district to confirm school assignments for this home.
- $12,700-- bd-- ba-- sqft46 W Waldron Lake Dr, Wawaka, IN 46794Off Market
- $265,4003 bd1 ba1.1k sqft38 W Waldron Lake Dr, Wawaka, IN 46794Off Market
- $294,9003 bd2 ba960 sqft56 W Waldron Lake Dr, Wawaka, IN 46794Pending
- $323,6002 bd1 ba1.3k sqft66 W Waldron Lake Dr, Wawaka, IN 46794Off Market
- $179,2002 bd2 ba1.3k sqft0066 W Waldron Lake Dr, Wawaka, IN 46794Off Market
- $312,7002 bd1 ba691 sqft76 W Waldron Lake Dr, Wawaka, IN 46794Off Market
- $265,5001 bd1 ba1.2k sqft28 W Waldron Lake Dr, Wawaka, IN 46794Off Market
- $217,8001 bd1 ba1.5k sqft84 W Waldron Lake Dr, Wawaka, IN 46794Off Market
A local agent can set up tours, give advice and negotiate with sellers.
A local lender can help you make sure your offer is ready when you are.
Similar homes
- $385,0003 bd2 ba1.2k sqft122 E Sunny Acres Dr S, Rome City, IN 46784For Sale
 MLS ID #202625657, Angela Racolta, Encore Sotheby's International Realty. IRMLS
 - $399,0003 bd2 ba1.1k sqft1555 E 770 S, Wolcottville, IN 46795For Sale
 MLS ID #202622786, Marlynn Mast, Keller Williams Realty Group. IRMLS
 - $357,9003 bd2 ba1.7k sqft1945 E 770 S, Wolcottville, IN 46795For Sale
 MLS ID #202627790, Candice Everage, Weichert Realtors - Hoosier Heartland. IRMLS
 - $399,9002 bd1 ba1.2k sqft6240 S 85 W, Wolcottville, IN 46795For Sale
 MLS ID #202630392, Daniel R Orlando, Mike Thomas Associates. IRMLS
 - $399,9004 bd2 ba1.9k sqft213 Willow Ct, Kendallville, IN 46755For SaleMLS ID #202627350, Jody Dorais, Mike Thomas Assoc., Inc. IRMLS
- $525,9003 bd2 ba1.5k sqft10105 N Eagle Island Rd, Rome City, IN 46784For SaleMLS ID #202618240, Kim Stanley, Century 21 Bradley-Angola. IRMLS
- $374,9003 bd2 ba1.6k sqft5698 S 980 E, Wolcottville, IN 46795For SaleMLS ID #202630738, Michael Payne, Coldwell Banker Real Estate Gr. IRMLS
- $399,9003 bd2 ba1.5k sqft4665 S 895 E, Wolcottville, IN 46795For SaleMLS ID #202611124, Heather Culler, Mike Thomas Associates. IRMLS
- $429,9002 bd2 ba1k sqft7780 S 140 E, Wolcottville, IN 46795For SaleMLS ID #202624256, Tyler Jackson, CENTURY 21 Bradley Realty, Inc. IRMLS
- $285,0003 bd3 ba1.6k sqft7935 S 122 E, Wolcottville, IN 46795For SaleMLS ID #202612657, Noel C Frost, Coldwell Banker Real Estate Gr. IRMLS
- $449,9004 bd3 ba1.7k sqft7630 S 140 E, Wolcottville, IN 46795For SaleMLS ID #202619458, Ryan Egts, North Eastern Group Realty. IRMLS
- $399,9003 bd2 ba2.3k sqft67092 Chadwick Ct, Goshen, IN 46526For SaleMLS ID #202625476, Steve Miller, RE/MAX Results. IRMLS
- $400,0004 bd2 ba2.2k sqft15029 State Road 4, Goshen, IN 46528AuctionMLS ID #202630203, Jesse Riegsecker, Bright Star Real Estate Services LLC. IRMLS
- $459,0003 bd2 ba2k sqft824 Lakeside Cir, Rome City, IN 46784For SaleMLS ID #202626592, Angela Racolta, Encore Sotheby's International Realty. IRMLS
- $399,9993 bd3 ba2.1k sqft9260 E 430 S, Wolcottville, IN 46795For SaleMLS ID #202608867, David Brough, Anthony REALTORS. IRMLS
- $245,0003 bd1 ba1.1k sqft518 N Meadow Ln, Kendallville, IN 46755For SaleMLS ID #202631091, Elius Hogan, CENTURY 21 Bradley Realty, Inc. IRMLS
- $309,9003 bd2 ba1.2k sqft6630 S State Road 3, Wolcottville, IN 46795For SaleMLS ID #202630341, Rachel Gallo, Hosler Realty Inc. IRMLS
- $299,9004 bd1 ba1.7k sqft355 W Us Highway 6, Albion, IN 46701For SaleMLS ID #202613001, Crystal Miller, RE/MAX Results. IRMLS
- $464,9004 bd2 ba1.8k sqft1630 S 485 E, Lagrange, IN 46761For SaleMLS ID #202618868, Daniel R Orlando, Mike Thomas Associates. IRMLS
- $329,9003 bd3 ba1.3k sqft11397 N East Wawasee Dr, Syracuse, IN 46567AuctionMLS ID #202630620, Jay Robert Mayden, Kraft Real Estate Auctions LLC. IRMLS
