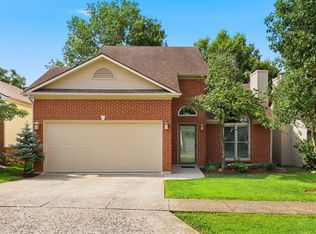
This three bedroom, two and a half bath home features a first-floor primary bedroom with a walk-in closet and direct access to the back patio. A vaulted ceiling in the living room opens the space for entertaining and relaxing in front of the gas fireplace. Cabinets galore in the kitchen and still room for a breakfast nook looking over the back yard. Separate dining room for larger meals and guests. The half bath is easily accessed by company. Upstairs boasts two large bedrooms with a shared bathroom. Lots of opportunities and located just outside of Man-O-War off of Tates Creek.
Pending
$365,000
4600 Landing Dr, Lexington, KY 40515
3beds
1,930sqft
:
Get pre-qualified$2,381/mo
Single Family Residence
Built in 1994
6,838 Square Feet Lot
$365,000 Zestimate®
$189/sqft
$-- HOA
What's special
Gas fireplaceFirst-floor primary bedroomWalk-in closet
- 16 days |
- 718 |
- 30 |
Zillow last checked:
Listing updated:
Listed by:
Gary Curry 859-582-3622,
The Agency
Source: Imagine MLS,MLS#: 26018806
Facts & features
Interior
Bedrooms & bathrooms
- Bedrooms: 3
- Bathrooms: 3
- Full bathrooms: 2
- 1/2 bathrooms: 1
Primary bedroom
- Level: First
Bedroom 2
- Level: Second
Bedroom 3
- Level: Second
Bathroom 2
- Level: Second
Bathroom 3
- Level: First
Dining room
- Level: First
Kitchen
- Level: First
Utility room
- Level: First
Heating
- Forced Air, Natural Gas
Cooling
- Electric, Heat Pump
Appliances
- Included: Dryer, Dishwasher, Microwave, Refrigerator, Washer, Range
- Laundry: Electric Dryer Hookup, Main Level, Washer Hookup
Features
- Walk-In Closet(s), Ceiling Fan(s)
- Flooring: Carpet, Laminate, Vinyl
- Windows: Blinds
- Has basement: No
- Number of fireplaces: 1
- Fireplace features: Gas Log, Living Room
Interior area
- Total structure area: 1,930
- Total interior livable area: 1,930 sqft
- Finished area above ground: 1,930
- Finished area below ground: 0
Property
Parking
- Total spaces: 2
- Parking features: Attached Garage, Driveway, Garage Door Opener, Garage Faces Front
- Garage spaces: 2
- Has uncovered spaces: Yes
Features
- Levels: One and One Half
- Fencing: Partial
Lot
- Size: 6,838 Square Feet
Details
- Parcel number: 19307020
Construction
Type & style
- Home type: SingleFamily
- Architectural style: Ranch
- Property subtype: Single Family Residence
Materials
- Brick Veneer, Vinyl Siding
- Foundation: Slab
- Roof: Dimensional Style
Condition
- Year built: 1994
Utilities & green energy
- Sewer: Public Sewer
- Water: Public
- Utilities for property: Cable Available, Electricity Connected, Natural Gas Connected, Phone Available, Sewer Connected, Underground Utilities, Water Connected
Community & HOA
Community
- Subdivision: Meadow Creek
HOA
- Has HOA: No
Location
- Region: Lexington
Financial & listing details
- Price per square foot: $189/sqft
- Tax assessed value: $202,400
- Annual tax amount: $1,929
- Date on market: 7/17/2026
Estimated market value
$365,000
$347,000 - $383,000
$2,132/mo
Price history
| Date | Event | Price |
|---|---|---|
| 7/20/2026 | Pending sale | $365,000$189/sqft |
Source:  Imagine MLS #26018806 Report a problem Imagine MLS #26018806 Report a problem | ||
| 7/17/2026 | Listed for sale | $365,000+92.1%$189/sqft |
Source: Imagine MLS #26018806 Report a problem | ||
| 10/18/2016 | Sold | $190,000-2.6%$98/sqft |
Source: Imagine MLS #1618136 Report a problem | ||
| 9/6/2016 | Pending sale | $195,000$101/sqft |
Source: Rector Hayden REALTORS - Lexington #1618136 Report a problem | ||
| 8/15/2016 | Listed for sale | $195,000+62.6%$101/sqft |
Source: Rector Hayden REALTORS - Lexington #1618136 Report a problem | ||
| 12/9/1994 | Sold | $119,950$62/sqft |
Source: Agent Provided Report a problem | ||
Public tax history
| Year | Property taxes | Tax assessment |
|---|---|---|
| 2024 | $1,929 | $202,400 |
| 2023 | $1,929 -6.7% | $202,400 |
| 2022 | $2,068 | $202,400 |
| 2021 | $2,068 -0.7% | $202,400 |
| 2020 | $2,083 | $202,400 |
| 2019 | $2,083 +7% | $202,400 +6.5% |
| 2018 | $1,947 +4.9% | $190,000 |
| 2017 | $1,855 +33.7% | $190,000 +20.3% |
| 2015 | $1,388 | $158,000 +29.5% |
| 2014 | $1,388 | $122,000 -22.8% |
| 2012 | $1,388 | $158,000 |
| 2011 | -- | -- |
| 2010 | -- | -- |
| 2009 | -- | -- |
| 2008 | -- | $126,600 |
| 2006 | -- | -- |
| 2005 | -- | -- |
| 2004 | -- | -- |
Find assessor info on the county website
Monthly payment
Est. payment
Payment breakdown
Explore the cost of this home by adjusting the details. Changes won't be saved.Climate risks
Neighborhood: 40515
Nearby schools
GreatSchools rating
- 4/10Millcreek Elementary SchoolGrades: PK-5Distance: 1.1 mi
- 4/10Tates Creek Middle SchoolGrades: 6-8Distance: 1.9 mi
- 3/10Tates Creek High SchoolGrades: 9-12Distance: 1.9 mi
Schools provided by the listing agent
- Elementary: Mary Todd
- Middle: Tates Creek
- High: Lafayette
Source: Imagine MLS. This data may not be complete. We recommend contacting the local school district to confirm school assignments for this home.
- $379,5004 bd3 ba2.1k sqft4604 Landing Dr, Lexington, KY 40515Off Market
- $381,800-- bd2 ba2.1k sqft1130 Rockbridge Rd, Lexington, KY 40515Off Market
- $453,3004 bd4 ba2.9k sqft1134 Rockbridge Rd, Lexington, KY 40515Off Market

- $386,8004 bd3 ba2.3k sqft4608 Landing Dr, Lexington, KY 40515Off Market
- $400,200-- bd3 ba1.9k sqft4605 Spring Creek Dr, Lexington, KY 40515Off Market
- $379,100-- bd2 ba2.2k sqft4609 Spring Creek Dr, Lexington, KY 40515Off Market
- $341,8003 bd2 ba1.7k sqft4601 Riverman Way, Lexington, KY 40515Off Market
- $393,0003 bd3 ba1.9k sqft4601 Spring Creek Dr, Lexington, KY 40515Off Market
A local agent can set up tours, give advice and negotiate with sellers.
Similar homes
- $340,0003 bd3 ba1.5k sqft4513 Hartland Pkwy, Lexington, KY 40515For Sale
 MLS ID #26019825, Eric B Denmark, The Local Agents. Imagine MLS
 - $349,9003 bd3 ba2.1k sqft4795 Moss Creek Dr, Lexington, KY 40515For Sale
 MLS ID #26019743, David Stewart, Christies International Real Estate Bluegrass. Imagine MLS
 - $384,9003 bd3 ba2.2k sqft3917 Crosby Dr, Lexington, KY 40515For Sale
 MLS ID #26011761, Eric Chumley, Christies International Real Estate Bluegrass. Imagine MLS
 - $349,9004 bd2 ba2k sqft4112 Vancouver Ct, Lexington, KY 40515For Sale
 MLS ID #26020420, John Black, The Brokerage. Imagine MLS
 - $439,9003 bd4 ba2.4k sqft1122 Rockbridge Rd, Lexington, KY 40515For SaleMLS ID #26019150, Jamie L Longman, Rector Hayden Realtors. Imagine MLS
- $280,0003 bd2 ba1.5k sqft932 Darda Ct, Lexington, KY 40515For SaleMLS ID #26020499, Dicksie M Ward, Christies International Real Estate Bluegrass. Imagine MLS
- $359,0003 bd3 ba2k sqft3772 Belleau Wood Dr, Lexington, KY 40517For SaleMLS ID #26019933, Amir Shalash, Tru Life Real Estate. Imagine MLS
- $300,0003 bd2 ba1.6k sqft1704 Masters Ln, Lexington, KY 40515For SaleMLS ID #26020633, Lynn T Erickson, Berkshire Hathaway de Movellan Properties. Imagine MLS
- $348,0003 bd3 ba1.5k sqft4229 Jasmine Rose Way, Lexington, KY 40517For Sale By Owner
- $379,9004 bd2 ba1.6k sqft3148 Beaver Creek Dr, Lexington, KY 40517For Sale By Owner
- $529,9004 bd3 ba2.4k sqft4665 Saron Dr, Lexington, KY 40515For SaleMLS ID #26019066, Lana B Stephens, The Local Agents. Imagine MLS
- $369,5003 bd3 ba1.9k sqft3700 Forest Green Dr, Lexington, KY 40517For SaleMLS ID #26013637, John L Sanders, Rector Hayden Realtors. Imagine MLS
- $425,0003 bd2 ba1.8k sqft560 Southpoint Dr, Lexington, KY 40515For SaleMLS ID #26019885, Missy Ward, Rector Hayden Realtors. Imagine MLS
- $389,9003 bd2 ba1.5k sqft4700 Orlando Ct, Lexington, KY 40515For SaleMLS ID #11659543, Todd A Tyler, Kentucky Real Estate Group. My State MLS
- $317,0003 bd2 ba1.6k sqft3308 Crown Crest Rd, Lexington, KY 40517For SaleMLS ID #26020636, Lura K Justice, Rector Hayden Realtors. Imagine MLS
- $429,9004 bd3 ba2.1k sqft929 Seneca Park, Lexington, KY 40515For SaleMLS ID #26012766, Brenda Ayotte, The LEXpert. Imagine MLS
- $290,0003 bd2 ba1.3k sqft3341 Squire Creek Way, Lexington, KY 40515For SaleMLS ID #26020046, Tiffany Jarvis, ERA Select Real Estate. Imagine MLS
- $323,0003 bd3 ba2k sqft713 Dicksonia Ct, Lexington, KY 40517For SaleMLS ID #26017438, Kalen Clark, United Real Estate Bluegrass. Imagine MLS
- $369,9004 bd2 ba1.8k sqft391 S Eagle Creek Dr, Lexington, KY 40515For SaleMLS ID #26013994, Lana B Stephens, The Local Agents. Imagine MLS
- $365,0004 bd3 ba2.3k sqft2833 Winter Gdn, Lexington, KY 40517For SaleMLS ID #26017616, Matthew Oden, Keller Williams Bluegrass Realty. Imagine MLS
