This cozy condo located at 4601 N Park Ave in Chevy Chase, MD was built in 1975 and offers a comfortable living space for its residents. With a total of 921 square feet of finished area, this unit is perfect for those looking for a low-maintenance home in a convenient location.The condo features one bathroom, making it ideal for individuals or couples looking for a simple yet functional living space. The layout of the unit is efficient, with a well-designed floor plan that maximizes the use of space and creates a comfortable living environment.The property is situated in a desirable neighborhood in Chevy Chase, offering residents easy access to a variety of amenities and attractions. The building itself is well-maintained and offers a range of amenities for residents to enjoy, including a fitness center, swimming pool, and library facilities.In addition to its convenient location and amenities, this condo also boasts a spacious lot size, providing residents with plenty of outdoor space to relax and enjoy the surrounding scenery. Whether you're looking for a place to call home or a low-maintenance investment property, this condo at 4601 N Park Ave is a great option.Overall, this condo offers a comfortable living space with one bathroom, 921 square feet of finished area, and a spacious lot size. With its convenient location, well-maintained building, and range of amenities, this property is sure to appeal to a wide range of buyers looking for a cozy home in Chevy Chase, MD.
For sale
$298,000
4601 N Park Ave APT 715, Chevy Chase, MD 20815
1beds
921sqft
:
Get pre-qualified$3,001/mo
Condominium
Built in 1975
-- sqft lot
$291,700 Zestimate®
$324/sqft
$1,116/mo HOA
What's special
Well-maintained buildingSpacious lot sizeWell-designed floor planComfortable living space
- 80 days |
- 100 |
- 1 |
Zillow last checked:
Listing updated:
Listed by:
Joe Hawkins 240-793-2485,
Hawkins Real Estate Company 2407932485
Source: Bright MLS,MLS#: MDMC2232192
Facts & features
Interior
Bedrooms & bathrooms
- Bedrooms: 1
- Bathrooms: 1
- Full bathrooms: 1
- Main level bathrooms: 1
- Main level bedrooms: 1
Rooms
- Room types: Dining Room, Primary Bedroom, Kitchen, Family Room, Primary Bathroom
Primary bedroom
- Level: Main
- Area: 228 Square Feet
- Dimensions: 12 X 19
Primary bathroom
- Features: Flooring - Ceramic Tile
- Level: Main
- Area: 35 Square Feet
- Dimensions: 7 X 5
Dining room
- Level: Main
Family room
- Level: Main
Kitchen
- Level: Main
Heating
- Forced Air, Electric
Cooling
- Central Air, Electric
Appliances
- Included: Microwave, Dishwasher, Disposal, Oven/Range - Electric, Refrigerator, Washer/Dryer Stacked, Electric Water Heater
- Laundry: Dryer In Unit, Washer In Unit, In Unit
Features
- Combination Dining/Living, Dining Area, Floor Plan - Traditional
- Flooring: Hardwood, Wood
- Has basement: No
- Has fireplace: No
Interior area
- Total structure area: 921
- Total interior livable area: 921 sqft
- Finished area above ground: 921
- Finished area below ground: 0
Property
Parking
- Total spaces: 1
- Parking features: Basement, Covered, Assigned, Garage
- Attached garage spaces: 1
- Details: Assigned Parking
Accessibility
- Accessibility features: Accessible Elevator Installed
Features
- Levels: One
- Stories: 1
- Exterior features: Balcony
- Pool features: Community
- Has view: Yes
- View description: City
Details
- Additional structures: Above Grade, Below Grade
- Parcel number: 160701670950
- Zoning: CBD1
- Special conditions: Standard
Construction
Type & style
- Home type: Condo
- Architectural style: Traditional
- Property subtype: Condominium
- Attached to another structure: Yes
Materials
- Concrete, Brick
Condition
- New construction: No
- Year built: 1975
Utilities & green energy
- Sewer: Public Sewer
- Water: Public
Community & HOA
Community
- Security: 24 Hour Security
- Condo and coop fee: $1,116 monthly
- Subdivision: The Elizabeth
HOA
- Has HOA: No
- Amenities included: Elevator(s), Fitness Center, Storage, Fax/Copying, Meeting Room, Party Room, Indoor Pool, Reserved/Assigned Parking, Sauna, Security, Concierge
- Services included: Air Conditioning, Custodial Services Maintenance, Electricity, Maintenance Structure, Fiber Optics Available, Heat, Insurance, Management, Pool(s), Reserve Funds, Security, Water
Location
- Region: Chevy Chase
- Municipality: Friendship Heights
Financial & listing details
- Price per square foot: $324/sqft
- Tax assessed value: $280,000
- Annual tax amount: $3,378
- Date on market: 5/8/2026
- Listing agreement: Exclusive Agency
- Inclusions: Appliances Curtains
- Exclusions: Bed, Tv Desk, Night Stands
- Ownership: Condominium
Estimated market value
$291,700
$277,000 - $306,000
$2,380/mo
Price history
| Date | Event | Price |
|---|---|---|
| 5/8/2026 | Listed for sale | $298,000+21.4%$324/sqft |
Source:  Bright MLS #MDMC2232192 Report a problem Bright MLS #MDMC2232192 Report a problem | ||
| 6/15/2020 | Sold | $245,500-1.8%$267/sqft |
Source: Agent Provided Report a problem | ||
| 1/13/2020 | Listing removed | $249,900$271/sqft |
Source: RE/MAX Allegiance #MDMC688650 Report a problem | ||
| 12/2/2019 | Price change | $249,900-3.8%$271/sqft |
Source: RE/MAX Allegiance #MDMC688650 Report a problem | ||
| 11/7/2019 | Listed for sale | $259,900-5.5%$282/sqft |
Source: RE/MAX Allegiance #MDMC686390 Report a problem | ||
| 9/15/2017 | Listing removed | $274,900$298/sqft |
Source: RE/MAX Allegiance #MC10016669 Report a problem | ||
| 9/9/2017 | Listing removed | $1,900-4.5%$2/sqft |
Source: RE/MAX Allegiance #MC10028420 Report a problem | ||
| 8/12/2017 | Listed for rent | $1,990+4.7%$2/sqft |
Source: RE/MAX Allegiance #MC10028420 Report a problem | ||
| 8/10/2017 | Listed for sale | $274,900-34.9%$298/sqft |
Source: RE/MAX Allegiance #MC10016669 Report a problem | ||
| 5/4/2017 | Listing removed | $1,900$2/sqft |
Source: Nancy Mellon Realty, Inc. #MC9887863 Report a problem | ||
| 4/25/2017 | Listed for rent | $1,900$2/sqft |
Source: Nancy Mellon Realty, Inc. #MC9887863 Report a problem | ||
| 7/26/2005 | Sold | $422,500+111.4%$459/sqft |
Source: Public Record Report a problem | ||
| 3/27/2002 | Sold | $199,900$217/sqft |
Source: Public Record Report a problem | ||
| 12/12/2001 | Sold | $199,900$217/sqft |
Source: Agent Provided Report a problem | ||
Public tax history
| Year | Property taxes | Tax assessment |
|---|---|---|
| 2025 | $3,378 +3.8% | $280,000 +2.4% |
| 2024 | $3,256 +2.4% | $273,333 +2.5% |
| 2023 | $3,179 +6.9% | $266,667 +2.6% |
| 2022 | $2,973 +0.1% | $260,000 |
| 2021 | $2,971 -0.1% | $260,000 |
| 2020 | $2,972 +0% | $260,000 |
| 2019 | $2,971 -0.2% | $260,000 |
| 2018 | $2,976 -3.6% | $260,000 |
| 2017 | $3,089 +21.7% | $260,000 -10.3% |
| 2016 | $2,539 | $290,000 |
| 2015 | $2,539 | $290,000 |
| 2014 | $2,539 | $290,000 |
| 2013 | -- | $290,000 |
| 2012 | -- | $290,000 |
| 2011 | -- | $290,000 -12.1% |
| 2010 | -- | $330,000 |
| 2009 | -- | $330,000 |
| 2008 | -- | $330,000 |
| 2007 | -- | $330,000 +24.8% |
| 2006 | -- | $264,332 +33.1% |
| 2005 | -- | $198,666 +49.4% |
| 2004 | -- | $133,000 |
| 2003 | -- | $133,000 +16.3% |
| 2002 | -- | $114,333 +8.9% |
| 2001 | -- | $105,000 |
Find assessor info on the county website
Monthly payment
Est. payment
Payment breakdown
Explore the cost of this home by adjusting the details. Changes won't be saved.Climate risks
Neighborhood: Friendship Village
Nearby schools
GreatSchools rating
- 9/10Westbrook Elementary SchoolGrades: K-5Distance: 0.7 mi
- 10/10Westland Middle SchoolGrades: 6-8Distance: 1 mi
- 8/10Bethesda-Chevy Chase High SchoolGrades: 9-12Distance: 1.6 mi
Schools provided by the listing agent
- Elementary: Somerset
- Middle: Westland
- High: Bethesda-chevy Chase
- District: Montgomery County Public Schools
Source: Bright MLS. This data may not be complete. We recommend contacting the local school district to confirm school assignments for this home.
- $680,0003 bd3 ba1.6k sqft4601 N Park Ave APT 8-H, Chevy Chase, MD 20815Sold
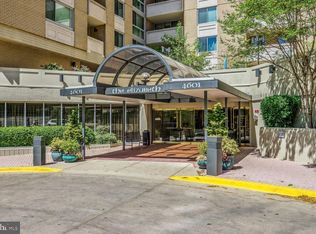
- $275,0001 bd1 ba923 sqft4601 N Park Ave APT 209-J, Chevy Chase, MD 20815For Sale

- $305,0001 bd1 ba860 sqft4601 N Park Ave APT 210-K, Chevy Chase, MD 20815For Sale

- $369,0002 bd2 ba1.2k sqft4601 N Park Ave APT 214P, Chevy Chase, MD 20815For Sale

- $470,0002 bd2 ba1.3k sqft4601 N Park Ave APT 308-H, Chevy Chase, MD 20815Sold
- $314,0001 bd2 ba993 sqft4601 N Park Ave APT 402-B, Chevy Chase, MD 20815Sold
- $288,0001 bd1 ba708 sqft4601 N Park Ave APT 405, Chevy Chase, MD 20815Sold
- $670,0003 bd3 ba1.6k sqft4601 N Park Ave APT 408-H, Chevy Chase, MD 20815Sold
- $250,0001 bd1 ba894 sqft4601 N Park Ave APT 412, Chevy Chase, MD 20815For Sale
A local agent can set up tours, give advice and negotiate with sellers.
Similar homes
- $304,9901 bd2 ba892 sqftWillloughby, Chevy Chase, MD 20815For Sale
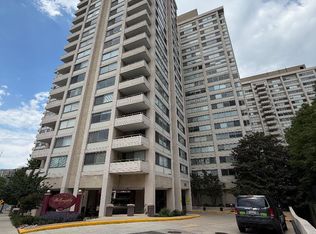
 MLS ID #MDMC2233252, venkata korupolu, Fairfax Realty Select. Bright MLS
 - $369,9001 bd1 ba626 sqft7111 Woodmont Ave APT 712, Bethesda, MD 20815For Sale
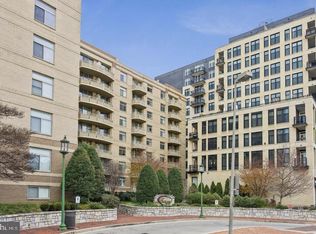 MLS ID #MDMC2244878, Alex Burrell-Hodges, Cottage Street Realty LLC. Bright MLS
 - $299,0002 bd2 ba1.1k sqft14805 Pennfield Cir APT 307, Silver Spring, MD 20906For Sale
 MLS ID #MDMC2243924, Claire Chun, Mega Realty & Investment Inc. Bright MLS
 - $199,0001 bd1 ba1k sqft5101 River Rd APT 907, Bethesda, MD 20816For Sale
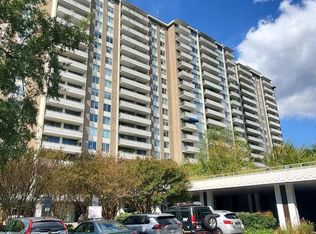 MLS ID #MDMC2203382, James Higgins, Weichert, REALTORS. Bright MLS
 - $290,0001 bd1 ba685 sqft1730 Arlington Blvd APT 506, Arlington, VA 22209For SaleMLS ID #VAAR2071056, Jim Chen, UnionPlus Realty, Inc.. Bright MLS
- $325,0002 bd1 ba1k sqftHunters Woods Village Co, Reston, VA 20191For SaleMLS ID #VAFX2330828, Jenifer Escobar Mata, Smart Realty, LLC. Bright MLS
- $255,0001 bd1 ba810 sqftWhitehall Codm, Bethesda, MD 20814For SaleMLS ID #MDMC2225540, Douglas Jenkins, Bethesda Chevy Chase Realtors. Bright MLS
- $325,0001 bd1 ba992 sqftThe Rotonda Condo, Mc Lean, VA 22102For SaleMLS ID #VAFX2328048, Donna Lutkins, Real Broker, LLC. Bright MLS
- $299,5001 bd2 ba811 sqftMclean House North, Mc Lean, VA 22101For SaleMLS ID #VAFX2283942, Vida Peters, Motheramerica Real Estate. Bright MLS
- $262,0001 bd1 ba537 sqftGlover Park, Washington, DC 20007For SaleMLS ID #DCDC2270230, Steven Henry, Continental Properties, Ltd.. Bright MLS
- $295,0001 bd1 ba940 sqftRegency At Mclean, Mc Lean, VA 22102For SaleMLS ID #VAFX2292502, Mr. Tom S Hennerty, NetRealtyNow.com, LLC. Bright MLS
- $349,9001 bd1 ba537 sqftThe Christopher, Bethesda, MD 20814For SaleMLS ID #MDMC2225888, Dan Krell, REMAX Platinum Realty. Bright MLS
- $345,0001 bd1 ba702 sqftObservatory Circle, Washington, DC 20007For SaleMLS ID #DCDC2257682, Jean-Rodolphe de La Haye, Compass. Bright MLS
- $260,0001 bd2 ba863 sqft11801 Rockville Pike APT 508, Rockville, MD 20852For SaleMLS ID #MDMC2231938, Leyla Torres, Samson Properties. Bright MLS
- $314,0001 bd1 ba588 sqftCrescent Towers, Washington, DC 20005For SaleMLS ID #DCDC2245750, Shenita D Perritt, Bennett Realty Solutions. Bright MLS
- $250,0001 bd1 ba931 sqft10101 Grosvenor Pl APT 407, Rockville, MD 20852For SaleMLS ID #MDMC2242184, Melinda Estridge, Long & Foster Real Estate, Inc.. Bright MLS
- $315,0001 bd1 ba958 sqft3705 S George Mason Dr APT 1403S, Falls Church, VA 22041For Sale By Owner
- $279,9001 bd1 ba641 sqftSkyline Square, Falls Church, VA 22041For SaleMLS ID #VAFX2321058, Mr. Kumaresan Vadivel, Trust Realty, Inc.. Bright MLS
- $299,9001 bd1 ba792 sqftRenaissance 2230 Condo, Falls Church, VA 22043For SaleMLS ID #VAFX2296198, Eric Soon, NewStar 1st Realty, LLC. Bright MLS
- $299,9002 bd2 ba1k sqftOverlook At Leisuire World, Silver Spring, MD 20906For SaleMLS ID #MDMC2227824, Juan Zamora, Smart Realty, LLC. Bright MLS
