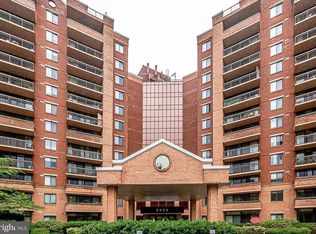
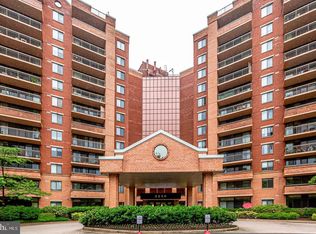
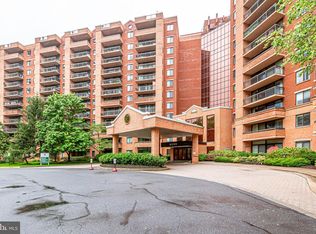
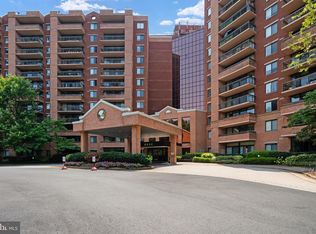
Discover elevated living in this 9th-floor condo at the sought-after Renaissance at Tysons, featuring stunning, expansive views. This modern 1-bedroom, 1-bathroom home boasts updated cabinetry, sleek appliances, and the convenience of an in-unit stacked washer/dryer. An assigned parking space and separate storage unit are included. Residents enjoy 24/7 security and resort-style amenities, including a fitness center, scenic trails, and year-round pool and tennis access. Perfectly located near Tysons Corner and major commuter routes (I-66/Beltway), with a free shuttle to the nearby Metro. Sold AS-IS.
Pending
Price cut: $20K (5/13)
$299,900
2230 George C Marshall Dr APT 924, Falls Church, VA 22043
1beds
792sqft
:
Get pre-qualified$2,474/mo
Condominium
Built in 1987
-- sqft lot
$299,000 Zestimate®
$379/sqft
$516/mo HOA
What's special
Updated cabinetryScenic trailsStunning expansive viewsSleek appliances
- 149 days |
- 185 |
- 6 |
Zillow last checked:
Listing updated:
Listed by:
Eric Soon 703-625-7373,
NewStar 1st Realty, LLC 7034964989
Source: Bright MLS,MLS#: VAFX2296198
Facts & features
Interior
Bedrooms & bathrooms
- Bedrooms: 1
- Bathrooms: 1
- Full bathrooms: 1
- Main level bathrooms: 1
- Main level bedrooms: 1
Basement
- Area: 0
Heating
- Heat Pump, Electric
Cooling
- Central Air, Electric
Appliances
- Included: Electric Water Heater
- Laundry: In Unit
Features
- Has basement: No
- Has fireplace: No
Interior area
- Total structure area: 792
- Total interior livable area: 792 sqft
- Finished area above ground: 792
- Finished area below ground: 0
Property
Parking
- Parking features: Off Street, Parking Lot
Accessibility
- Accessibility features: Other
Features
- Levels: One
- Stories: 1
- Pool features: None
Details
- Additional structures: Above Grade, Below Grade
- Parcel number: 0394 61 0924
- Zoning: 316
- Special conditions: Standard
Construction
Type & style
- Home type: Condo
- Architectural style: Contemporary
- Property subtype: Condominium
- Attached to another structure: Yes
Materials
- Other
Condition
- New construction: No
- Year built: 1987
Utilities & green energy
- Sewer: Other
- Water: Other
Community & HOA
Community
- Condo and coop fee: $516 monthly
- Subdivision: None Available
HOA
- Has HOA: No
- Amenities included: Clubhouse, Community Center, Elevator(s), Reserved/Assigned Parking, Tennis Court(s), Other
- Services included: Common Area Maintenance, Maintenance Structure, Management, Parking Fee, Reserve Funds, Road Maintenance, Sewer, Snow Removal, Trash, Water
Location
- Region: Falls Church
Financial & listing details
- Price per square foot: $379/sqft
- Tax assessed value: $285,630
- Annual tax amount: $3,302
- Date on market: 3/13/2026
- Listing agreement: Exclusive Right To Sell
- Listing terms: Conventional
- Ownership: Condominium
Estimated market value
$299,000
$284,000 - $314,000
$2,157/mo
Price history
| Date | Event | Price |
|---|---|---|
| 7/30/2026 | Pending sale | $299,900$379/sqft |
Source:  Bright MLS #VAFX2296198 Report a problem Bright MLS #VAFX2296198 Report a problem | ||
| 7/12/2026 | Listed for sale | $299,900$379/sqft |
Source: Bright MLS #VAFX2296198 Report a problem | ||
| 7/8/2026 | Pending sale | $299,900$379/sqft |
Source: Bright MLS #VAFX2296198 Report a problem | ||
| 5/13/2026 | Price change | $299,900-6.3%$379/sqft |
Source: Bright MLS #VAFX2296198 Report a problem | ||
| 3/13/2026 | Listed for sale | $319,900+25.5%$404/sqft |
Source: Bright MLS #VAFX2296198 Report a problem | ||
| 10/26/2018 | Sold | $255,000-0.4%$322/sqft |
Source: Public Record Report a problem | ||
| 9/23/2018 | Pending sale | $255,999$323/sqft |
Source: Redfin Corporation #1002151154 Report a problem | ||
| 8/27/2018 | Price change | $255,999-3.4%$323/sqft |
Source: Redfin Corporation #1002151154 Report a problem | ||
| 8/3/2018 | Listed for sale | $265,000+6%$335/sqft |
Source: Redfin Corporation #1002151154 Report a problem | ||
| 5/25/2012 | Sold | $250,000-3.5%$316/sqft |
Source: Public Record Report a problem | ||
| 3/29/2012 | Listed for sale | $259,000-29.8%$327/sqft |
Source: Northern Virginia Homes #FX7804766 Report a problem | ||
| 11/2/2005 | Sold | $369,100$466/sqft |
Source: Public Record Report a problem | ||
Public tax history
| Year | Property taxes | Tax assessment |
|---|---|---|
| 2025 | $3,237 +5.8% | $280,030 +6% |
| 2024 | $3,061 +4.7% | $264,180 +2% |
| 2023 | $2,923 -4.3% | $259,000 -3% |
| 2022 | $3,053 | $267,010 |
| 2021 | -- | $267,010 +8% |
| 2020 | $2,926 +4% | $247,230 +4% |
| 2019 | $2,813 -2% | $237,720 -2% |
| 2018 | $2,871 -0.1% | $242,570 -2% |
| 2017 | $2,874 +2.2% | $247,520 +2% |
| 2016 | $2,811 -3.6% | $242,650 -7.1% |
| 2015 | $2,916 +0.2% | $261,300 |
| 2014 | $2,910 | $261,300 +15% |
| 2013 | -- | $227,130 +15% |
| 2012 | -- | $197,500 |
Find assessor info on the county website
Monthly payment
Est. payment
Payment breakdown
Explore the cost of this home by adjusting the details. Changes won't be saved.Climate risks
Neighborhood: 22043
Nearby schools
GreatSchools rating
- 6/10Freedom Hill Elementary SchoolGrades: PK-6Distance: 1.1 mi
- 9/10Kilmer Middle SchoolGrades: 7-8Distance: 0.7 mi
- 6/10Marshall High SchoolGrades: 9-12Distance: 0.4 mi
Schools provided by the listing agent
- District: Fairfax County Public Schools
Source: Bright MLS. This data may not be complete. We recommend contacting the local school district to confirm school assignments for this home.
- $405,0002 bd2 ba1k sqft2230 George C Marshall Dr APT 603, Falls Church, VA 22043Sold
- $285,0001 bd1 ba792 sqft2230 George C Marshall Dr APT 1001, Falls Church, VA 22043Sold
- $295,0001 bd1 ba792 sqft2230 George C Marshall Dr APT 1101, Falls Church, VA 22043Sold
- $460,0002 bd2 ba1k sqft2230 George C Marshall Dr APT 1123, Falls Church, VA 22043Sold
- $294,2501 bd1 ba792 sqft2230 George C Marshall Dr APT 125, Falls Church, VA 22043Sold
- $425,0002 bd2 ba1k sqft2230 George C Marshall Dr APT 302, Falls Church, VA 22043Sold
- $414,9002 bd2 ba1k sqft2230 George C Marshall Dr APT 305, Falls Church, VA 22043Sold
- $375,0002 bd2 ba1k sqft2230 George C Marshall Dr APT 306, Falls Church, VA 22043Sold
- $265,0001 bd1 ba792 sqft2230 George C Marshall Dr APT 310, Falls Church, VA 22043Sold
A local agent can set up tours, give advice and negotiate with sellers.
Similar homes
- $295,0001 bd1 ba792 sqftRenaissance 2230 Condo, Falls Church, VA 22043For Sale

 MLS ID #VAFX2328502, Howard Whang, Samson Properties. Bright MLS
 - $300,0001 bd1 ba862 sqftIdylwood Towers Condo, Falls Church, VA 22043For Sale
 MLS ID #VAFX2329004, Susan Good, RE/MAX Allegiance. Bright MLS
 - $379,0002 bd2 ba1k sqftRenaissance 2230 Condo, Falls Church, VA 22043For Sale
 MLS ID #VAFX2322768, Rajan Lalwani, Samson Properties. Bright MLS
 - $292,9001 bd1 ba799 sqftMc Lean Chase Condo, Mc Lean, VA 22102For Sale
 MLS ID #VAFX2332674, Wendy Chen, Libra Realty, LLC. Bright MLS
 - $380,0002 bd2 ba1k sqftRenaissance 2230 Condo, Falls Church, VA 22043For SaleMLS ID #VAFX2312674, Byra Andersen, Fairfax Realty 50/66 LLC. Bright MLS
- $235,0001 bd1 ba862 sqftIdylwood Towers Condo, Falls Church, VA 22043For SaleMLS ID #VAFX2304890, Wiwit Tjahjana, EXP Realty, LLC. Bright MLS
- $315,0001 bd1 ba956 sqftSkyline Towers, Falls Church, VA 22041For SaleMLS ID #VAFX2331540, Jessica Brown, Keller Williams Realty Dulles. Bright MLS
- $295,0001 bd2 ba930 sqftPlace One, Alexandria, VA 22304For SaleMLS ID #VAAX2064716, Sarah Reynolds, Keller Williams Realty. Bright MLS
- $327,0001 bd1 ba585 sqftAlta Vista Condominium, Arlington, VA 22203For SaleMLS ID #VAAR2077756, Janet MILLION, Urban Living Real Estate, LLC. Bright MLS
- $299,0001 bd1 ba840 sqftVillaridge Condo, Reston, VA 20191For SaleMLS ID #VAFX2330354, Kay Hollar, Pearson Smith Realty, LLC. Bright MLS
- $290,0001 bd1 ba958 sqftSkyline Plaza South Cond, Falls Church, VA 22041For SaleMLS ID #VAFX2329302, Genesis Solorzano, Real Broker, LLC. Bright MLS
- $290,0001 bd1 ba821 sqftSkyline Plaza South Cond, Falls Church, VA 22041For SaleMLS ID #VAFX2317370, Mitch Curtis, KW United. Bright MLS
- $359,9002 bd2 ba1k sqftSkyline Square Condo, Falls Church, VA 22041For SaleMLS ID #VAFX2333724, Susan Oh, Giant Realty, Inc.. Bright MLS
- $269,0001 bd1 ba593 sqftMc Lean House N, Mc Lean, VA 22101For SaleMLS ID #VAFX2329174, Richard Wang, Libra Realty, LLC. Bright MLS
- $220,0001 bd1 ba785 sqftWoodlake Towers Condo, Falls Church, VA 22044For SaleMLS ID #VAFX2333274, Mr. Farid Khan, Coldwell Banker Realty. Bright MLS
- $299,9001 bd1 ba986 sqftWatergate At Landmark, Alexandria, VA 22304For SaleMLS ID #VAAX2064282, Darla Colletti, Samson Properties. Bright MLS
- $319,000-- bd1 ba505 sqftThe Carriage House, Washington, DC 20037For SaleMLS ID #DCDC2276758, Souri Johnson, Coldwell Banker Realty. Bright MLS
- $330,0001 bd1 ba721 sqftAstoria Condominium, Arlington, VA 22201For SaleMLS ID #VAAR2069234, Andres Serafini, Realty of America LLC. Bright MLS
- $305,0001 bd1 ba856 sqft4500 S Four Mile Run Dr APT 821, Arlington, VA 22204For SaleMLS ID #VAAR2074508, Lindsay Stuckey, RLAH @properties. Bright MLS
- $299,000-- bd1 ba545 sqftHyde Park, Arlington, VA 22203For SaleMLS ID #VAAR2073572, Cody Chance, Long & Foster Real Estate, Inc.. Bright MLS
