Welcome to this amazing home in Robinwood Place! This spacious 4-bedroom, 4 full-bath home offers 3,034 square feet of beautifully designed living space, plus a 1,645 sq ft unfinished basement, all situated on an oversized half-acre lot. This home makes a lasting first impression with its inviting front porch, exceptional curb appeal, and dramatic entry with grand staircase. The main level features formal living and dining rooms, along with an open-concept family room, kitchen, and casual dining area that create the perfect space for everyday living and entertaining. Beautiful hardwood floors enhance most of the main level. The kitchen has been tastefully updated with stunning quartz countertops (May '25) and a new refrigerator ('26). A main-level bedroom with an adjoining full bath offers flexibility as a guest suite, home office, or multi-generational living space. Upstairs are three generously sized bedrooms, each with access to a full bath. The spacious primary suite features a window seat with built-in storage, private balcony, walk-in closet, and en-suite bath with a jetted tub and separate shower. Another upstairs bedroom also offers a window seat with storage, plus a convenient upstairs laundry area. The full unfinished basement provides the possibility of future living space, and has already been enhanced with new luxury vinyl plank flooring (August 2025), making it ready for your vision. Recent improvements also include a rebuilt Kinetico on-demand water softener ('25), water heater ('25), newer carpet on the stairs and second floor ('18), updated bathroom fixtures throughout, and central air conditioning ('15). Step outside to enjoy the spacious deck with Pergola overlooking the large backyard-perfect for entertaining, gardening, or play. An 8x12 storage shed provides additional space for tools and equipment. Conveniently located near shopping, dining, and I-69, this exceptional home offers space, and updates. Don't miss your opportunity to make it yours!
Pending
$385,000
4601 W Bayswater Dr, Muncie, IN 47304
4beds
4,498sqft
:
Get pre-qualified$2,515/mo
Residential, Single Family Residence
Built in 1991
0.56 Acres Lot
$385,500 Zestimate®
$86/sqft
$-- HOA
What's special
Convenient upstairs laundry areaSpacious deck with pergolaSpacious primary suiteExceptional curb appealCentral air conditioningInviting front porchPrivate balcony
- 33 days |
- 255 |
- 13 |
Likely to sell faster than
Zillow last checked:
Listing updated:
Listed by:
Karen Dall 765-717-2310,
Coldwell Banker Real Estate Group
Source: MIBOR as distributed by MLS GRID,MLS#: 22111724
Facts & features
Interior
Bedrooms & bathrooms
- Bedrooms: 4
- Bathrooms: 4
- Full bathrooms: 4
- Main level bathrooms: 1
- Main level bedrooms: 1
Primary bedroom
- Level: Upper
- Area: 273 Square Feet
- Dimensions: 21x13
Bedroom 2
- Level: Main
- Area: 156 Square Feet
- Dimensions: 13x12
Bedroom 3
- Level: Upper
- Area: 143 Square Feet
- Dimensions: 13x11
Bedroom 4
- Level: Upper
- Area: 143 Square Feet
- Dimensions: 13x11
Breakfast room
- Level: Main
- Area: 88 Square Feet
- Dimensions: 11x8
Dining room
- Level: Main
- Area: 154 Square Feet
- Dimensions: 14x11
Family room
- Level: Main
- Area: 280 Square Feet
- Dimensions: 20x14
Kitchen
- Features: Tile-Ceramic
- Level: Main
- Area: 182 Square Feet
- Dimensions: 14x13
Living room
- Level: Main
- Area: 228 Square Feet
- Dimensions: 19x12
Mud room
- Features: Tile-Ceramic
- Level: Main
- Area: 72 Square Feet
- Dimensions: 9x8
Heating
- Forced Air, Natural Gas
Cooling
- Central Air
Appliances
- Included: Electric Cooktop, Dishwasher, Dryer, Microwave, Oven, Electric Oven, Refrigerator, Washer, Water Heater, Water Softener Owned, Other
- Laundry: Connections All, Upper Level
Features
- Attic Pull Down Stairs, Entrance Foyer, Hardwood Floors, Eat-in Kitchen, Walk-In Closet(s)
- Flooring: Hardwood
- Basement: Full,Unfinished
- Attic: Pull Down Stairs
- Number of fireplaces: 1
- Fireplace features: Gas Log, Living Room
Interior area
- Total structure area: 4,498
- Total interior livable area: 4,498 sqft
- Finished area below ground: 0
Video & virtual tour
Property
Parking
- Total spaces: 2
- Parking features: Attached
- Attached garage spaces: 2
Features
- Levels: Two
- Stories: 2
- Patio & porch: Covered, Deck
Lot
- Size: 0.56 Acres
- Features: Irregular Lot
Details
- Additional structures: Storage
- Parcel number: 181106382001000003
- Horse amenities: None
Construction
Type & style
- Home type: SingleFamily
- Architectural style: Traditional
- Property subtype: Residential, Single Family Residence
Materials
- Brick, Vinyl Siding
- Foundation: Concrete Perimeter
Condition
- New construction: No
- Year built: 1991
Utilities & green energy
- Water: Public
Community & HOA
Community
- Subdivision: Robinwood Place
HOA
- Has HOA: No
Location
- Region: Muncie
Financial & listing details
- Price per square foot: $86/sqft
- Tax assessed value: $402,500
- Annual tax amount: $3,844
- Date on market: 7/2/2026
- Cumulative days on market: 34 days
Estimated market value
$385,500
$366,000 - $405,000
$3,106/mo
Price history
| Date | Event | Price |
|---|---|---|
| 7/7/2026 | Pending sale | $385,000 |
Source:  IRMLS #202626257 Report a problem IRMLS #202626257 Report a problem | ||
| 7/2/2026 | Listed for sale | $385,000 |
Source: IRMLS #202626257 Report a problem | ||
Public tax history
| Year | Property taxes | Tax assessment |
|---|---|---|
| 2025 | $3,251 -1% | $402,500 +23.8% |
| 2024 | $3,285 +20.1% | $325,100 |
| 2023 | $2,736 +4.7% | $325,100 +20.1% |
| 2022 | $2,612 +18.1% | $270,800 +4.8% |
| 2021 | $2,212 0% | $258,400 +18.2% |
| 2020 | $2,212 | $218,600 |
| 2019 | -- | $218,600 -1.1% |
| 2018 | $2,303 -0.3% | $221,000 +1.8% |
| 2017 | $2,310 +3.7% | $217,100 +0.1% |
| 2016 | $2,228 -3.5% | $216,800 -11.7% |
| 2014 | $2,310 -2.4% | $245,400 +5.2% |
| 2013 | $2,368 -1.2% | $233,200 -2.1% |
| 2012 | $2,397 +2.2% | $238,300 +1.8% |
| 2011 | $2,345 +2.9% | $234,000 +3.3% |
| 2010 | $2,279 -19.8% | $226,500 +2% |
| 2009 | $2,841 -24.6% | $222,100 +3.8% |
| 2006 | $3,767 | $214,000 +6.2% |
| 2005 | -- | $201,600 |
Find assessor info on the county website
Monthly payment
Est. payment
Payment breakdown
Explore the cost of this home by adjusting the details. Changes won't be saved.Climate risks
Neighborhood: 47304
Nearby schools
GreatSchools rating
- 4/10West View Elementary SchoolGrades: PK-5Distance: 1.1 mi
- 5/10Northside Middle SchoolGrades: 6-8Distance: 1.4 mi
- 3/10Muncie Central High SchoolGrades: PK-12Distance: 2.7 mi
Schools provided by the listing agent
- Elementary: West View Elementary School
- Middle: Northside Middle School
- High: Muncie Central High School
Source: MIBOR as distributed by MLS GRID. This data may not be complete. We recommend contacting the local school district to confirm school assignments for this home.
- $263,2003 bd2 ba1.7k sqft4605 W Bayswater Dr, Muncie, IN 47304Off Market
- $302,0003 bd2 ba3.4k sqft1700 N Bob O Link Dr, Muncie, IN 47304Off Market
- $293,1004 bd2 ba2k sqft1701 N Bob O Link Dr, Muncie, IN 47304Off Market
- $295,7003 bd3 ba2.2k sqft4609 W Bayswater Dr, Muncie, IN 47304Off Market
- $281,9003 bd2 ba2k sqft1704 N Bob O Link Dr, Muncie, IN 47304Off Market
- $221,4003 bd1 ba1.4k sqft1705 N Oriole Dr, Muncie, IN 47304Off Market
- $331,2004 bd4 ba3k sqft1705 N Bob O Link Dr, Muncie, IN 47304Off Market
- $225,0003 bd2 ba1.6k sqft1709 N Oriole Dr, Muncie, IN 47304Sold
A local agent can set up tours, give advice and negotiate with sellers.
A local lender can help you make sure your offer is ready when you are.
Similar homes
- $439,0005 bd4 ba3.9k sqft1300 N Grove Ct, Muncie, IN 47304For Sale
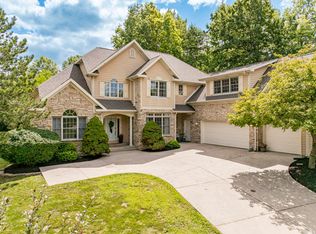 MLS ID #202629958, Susan Volbrecht, RE/MAX Real Estate Groups. IRMLS
 - $385,0003 bd3 ba2.4k sqft5204 W Pineridge Rd, Muncie, IN 47304For Sale
 MLS ID #202623610, Susan Volbrecht, RE/MAX Real Estate Groups. IRMLS
 - $384,9005 bd4 ba4k sqft3900 N Vienna Woods Dr, Muncie, IN 47304Active
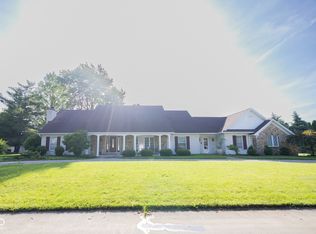 MLS ID #22104608, Linda Share, Crossroads Real Estate Group LLC. MIBOR as distributed by MLS GRID
 - $399,9004 bd3 ba3k sqft4110 W Heath Dr, Muncie, IN 47304For Sale
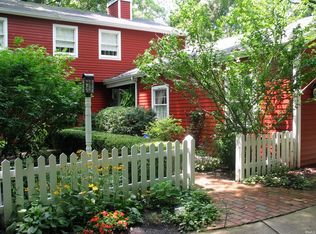 MLS ID #202603478, Steven Robillard, Burke Realty. IRMLS
 - $382,0003 bd3 ba2.9k sqft1131 N Warwick Rd, Muncie, IN 47304For SaleMLS ID #202626292, Sarah Hathaway, F.C. Tucker Muncie, REALTORS. IRMLS
- $395,0004 bd3 ba2.3k sqft3004 W Aruba Way, Muncie, IN 47302For SaleMLS ID #202629568, Jennifer Whittenburg, REMAX ONE. IRMLS
- $440,0004 bd4 ba2.7k sqft7904 W Adare Dr, Muncie, IN 47304For SaleMLS ID #202626697, Susan Volbrecht, RE/MAX Real Estate Groups. IRMLS
- $379,9003 bd3 ba2.6k sqft5308 N Cork Dr, Muncie, IN 47304For SaleMLS ID #202630355, Seth Stanley, NextHome Elite Real Estate. IRMLS
- $275,0003 bd2 ba3.5k sqft2300 N Moors St, Muncie, IN 47304ActiveMLS ID #22107128, Stacie Kidwell Sandoval, F.C. Tucker Company. MIBOR as distributed by MLS GRID
- $369,0003 bd3 ba2.3k sqft4701 N Weir Dr, Muncie, IN 47304ActiveMLS ID #22089679, Steve Slavin, Coldwell Banker Real Estate Group. MIBOR as distributed by MLS GRID
- $499,9004 bd4 ba4.2k sqft209 N Copperwood Ct, Muncie, IN 47304ActiveMLS ID #22087730, Tammy Parker, F.C.Tucker Muncie, REALTORS®. MIBOR as distributed by MLS GRID
- $299,9004 bd3 ba3.1k sqft3400 W University Ave, Muncie, IN 47304For SaleMLS ID #202623830, Ryan Orr, RE/MAX Real Estate Groups. IRMLS
- $399,9004 bd3 ba3.9k sqft2100 N County Road 800 W, Yorktown, IN 47396ActiveMLS ID #22110658, Karen Dall, Coldwell Banker Real Estate Group. MIBOR as distributed by MLS GRID
- $280,0004 bd3 ba3.1k sqft1212 N Bittersweet Ln, Muncie, IN 47304For SaleMLS ID #202624758, Annette Caldwell, RE/MAX Real Estate Groups. IRMLS
- $239,9004 bd3 ba2.5k sqft3008 W Twickingham Dr, Muncie, IN 47304For SaleMLS ID #202631146, Jason Burcham, Coldwell Banker Real Estate Group. IRMLS
- $339,9004 bd3 ba2.9k sqft2313 W Audubon Dr, Muncie, IN 47304For SaleMLS ID #202610568, Brody Tarter, RE/MAX Evolve. IRMLS
- $574,9003 bd4 ba3.2k sqft4509 W Jackson St, Muncie, IN 47304For SaleMLS ID #202617941, Ryan Orr, RE/MAX Real Estate Groups. IRMLS
- $428,9003 bd3 ba4.1k sqft2504 W Sun Valley Pkwy, Muncie, IN 47303For SaleMLS ID #202622318, Lucius Conner, Viking Realty. IRMLS
- $309,9005 bd4 ba3.2k sqft1002 N Alden Rd, Muncie, IN 47304For SaleMLS ID #202630001, Michael Lambert, Leading Home Realty. IRMLS
- $295,0003 bd3 ba2.6k sqft2215 W Woodmont Dr, Muncie, IN 47304ActiveMLS ID #22103174, Jason Burcham, Coldwell Banker Real Estate Group. MIBOR as distributed by MLS GRID
