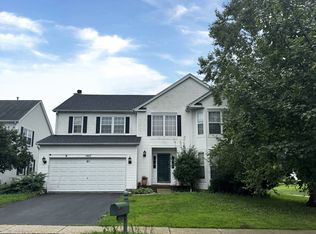
Situated on a desirable corner lot, this meticulously maintained and beautifully updated home offers a huge, fully fenced backyard with an expansive brick paver patio and pergola-perfect for relaxing or entertaining. Inside, you'll find three spacious bedrooms and two full bathrooms upstairs, along with real hardwood flooring throughout the home. The updated kitchen features newer appliances and opens to comfortable living and dining spaces. A spacious main-level laundry room adds everyday convenience. The partially finished basement provides even more living space with a fourth bedroom, full bathroom, recreation area, and an abundance of storage. Move-in ready and thoughtfully cared for inside and out! Located in the Plainfield Central High School district, within minutes to tons of shops and resteraunts. Updated, spacious, and ready for its next owners-this is one you won't want to miss!
Contingent
$379,000
4603 Peacock Ln, Plainfield, IL 60586
4beds
2,622sqft
Single Family Residence
Built in 1998
9,600 Square Feet Lot
$-- Zestimate®
$145/sqft
$6/mo HOA
What's special
Partially finished basementThree spacious bedroomsHuge fully fenced backyardDesirable corner lotUpdated kitchenAbundance of storageNewer appliances
- --
- 688
- views
- 34
- saves
Zillow last checked:
Listing updated:
Listed by:
Elizabeth Stephenson 815-405-9345,
john greene Realtor
Source: MRED as distributed by MLS GRID,MLS#: 12755834
Facts & features
Interior
Bedrooms & bathrooms
- Bedrooms: 4
- Bathrooms: 4
- Full bathrooms: 3
- 1/2 bathrooms: 1
Rooms
- Room types: No additional rooms
Primary bedroom
- Features: Flooring (Hardwood), Bathroom (Full)
- Level: Second
- Area: 168 Square Feet
- Dimensions: 14X12
Bedroom 2
- Features: Flooring (Hardwood)
- Level: Second
- Area: 110 Square Feet
- Dimensions: 11X10
Bedroom 3
- Features: Flooring (Hardwood)
- Level: Second
- Area: 110 Square Feet
- Dimensions: 11X10
Bedroom 4
- Features: Flooring (Luxury Vinyl)
- Level: Basement
- Area: 247 Square Feet
- Dimensions: 19X13
Dining room
- Features: Flooring (Hardwood)
- Level: Main
- Area: 132 Square Feet
- Dimensions: 12X11
Family room
- Features: Flooring (Hardwood)
- Level: Main
- Area: 192 Square Feet
- Dimensions: 16X12
Kitchen
- Features: Flooring (Hardwood)
- Level: Main
- Area: 180 Square Feet
- Dimensions: 15X12
Laundry
- Features: Flooring (Hardwood)
- Level: Main
- Area: 77 Square Feet
- Dimensions: 11X7
Living room
- Features: Flooring (Hardwood)
- Level: Main
- Area: 132 Square Feet
- Dimensions: 12X11
Heating
- Natural Gas, Forced Air
Cooling
- Central Air
Appliances
- Included: Humidifier
Features
- Cathedral Ceiling(s)
- Basement: Partially Finished,Full
Interior area
- Total structure area: 0
- Total interior livable area: 2,622 sqft
Property
Parking
- Total spaces: 2
- Parking features: Concrete, Garage Door Opener, Yes, Garage Owned, Attached, Garage
- Attached garage spaces: 2
- Has uncovered spaces: Yes
Accessibility
- Accessibility features: No Disability Access
Features
- Stories: 2
- Patio & porch: Patio
Lot
- Size: 9,600 Square Feet
- Dimensions: 80 X 120
- Features: Corner Lot
Details
- Additional structures: Pergola, Shed(s)
- Parcel number: 0506031080260000
- Special conditions: None
Construction
Type & style
- Home type: SingleFamily
- Property subtype: Single Family Residence
Materials
- Vinyl Siding
- Foundation: Concrete Perimeter
- Roof: Asphalt
Condition
- New construction: No
- Year built: 1998
Details
- Builder model: CARDINAL
Utilities & green energy
- Electric: Circuit Breakers
- Sewer: Public Sewer
- Water: Public
Community & HOA
Community
- Subdivision: Pheasant Landing
HOA
- Has HOA: Yes
- Services included: Other
- HOA fee: $75 annually
Location
- Region: Plainfield
Financial & listing details
- Price per square foot: $145/sqft
- Tax assessed value: $342,186
- Annual tax amount: $8,051
- Date on market: 9/10/2026
- Ownership: Fee Simple w/ HO Assn.
Estimated market value
Not available
Estimated sales range
Not available
Not available
Price history
| Date | Event | Price |
|---|---|---|
| 4/17/2024 | Sold | $350,000+60.9%$133/sqft |
Source: Public Record Report a problem | ||
| 9/11/2007 | Sold | $217,500+36.4%$83/sqft |
Source:  MRED as distributed by MLS GRID #06546300 Report a problem | ||
| 3/23/1998 | Sold | $159,500$61/sqft |
Source: Public Record Report a problem | ||
Public tax history
| Year | Property taxes | Tax assessment |
|---|---|---|
| 2024 | -- | $114,062 +11.3% |
| 2023 | -- | $102,481 +17.2% |
| 2022 | -- | $87,404 +6.3% |
| 2021 | $6,198 +4.5% | $82,224 +5.7% |
| 2020 | $5,932 +2.8% | $77,814 +4.2% |
| 2019 | $5,768 +7.4% | $74,642 +9.3% |
| 2018 | $5,369 +5.3% | $68,300 +7.4% |
| 2017 | $5,098 +2.4% | $63,600 +5.1% |
| 2016 | $4,979 +5.3% | $60,500 +4.2% |
| 2015 | $4,728 | $58,055 +5.5% |
| 2014 | $4,728 -4.4% | $55,005 -5.9% |
| 2013 | $4,947 +0.4% | $58,425 -5% |
| 2012 | $4,926 +3% | $61,517 -6% |
| 2011 | $4,784 -0.5% | $65,444 -7% |
| 2010 | $4,810 -10% | $70,340 -13.9% |
| 2009 | $5,342 +2.8% | $81,691 |
| 2008 | $5,198 | $81,691 +2.2% |
| 2007 | -- | $79,940 +11% |
| 2006 | $4,667 +11.3% | $72,014 +11.2% |
| 2005 | $4,193 +8.8% | $64,756 +12.6% |
| 2004 | $3,853 -3.2% | $57,526 |
| 2003 | $3,979 +2.7% | $57,526 +3.2% |
| 2002 | $3,874 +3.4% | $55,745 +2.2% |
| 2001 | $3,748 +9% | $54,556 +5.6% |
| 2000 | $3,439 | $51,659 |
Find assessor info on the county website
Monthly payment
Est. payment
Payment breakdown
Explore the cost of this home by adjusting the details. Changes won't be saved.Climate risks
Neighborhood: 60586
Nearby schools
Schools provided by the listing agent
- Elementary: River View Elementary School
- Middle: Timber Ridge Middle School
- High: Plainfield Central High School
- District: 202
Source: MRED as distributed by MLS GRID. This data may not be complete. We recommend contacting the local school district to confirm school assignments for this home.
Similar homes
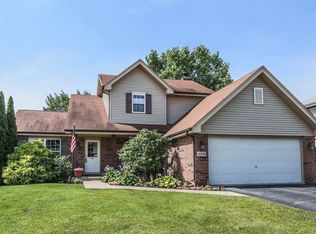
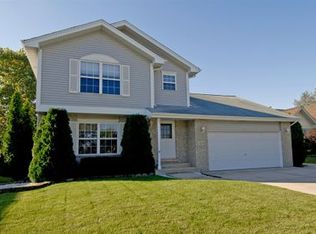
- $474,9504 bd3 ba2.4k sqft24141 Brown Ln, Plainfield, IL 60586New
 MLS ID #12788468, Vanessa Carlson, Elite Value Real Estate. MRED as distributed by MLS GRID
- $412,0004 bd2 ba1.5k sqft4711 Bluejay Ln, Plainfield, IL 60586Active
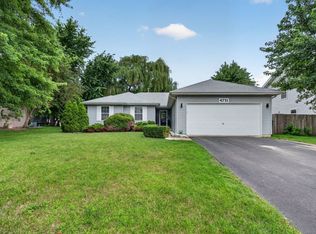 MLS ID #12678078, Richard Baskall, Crosstown Realtors, Inc.. MRED as distributed by MLS GRID
- $419,0005 bd4 ba1.9k sqft1902 Chestnut Grove Dr, Plainfield, IL 60586Active
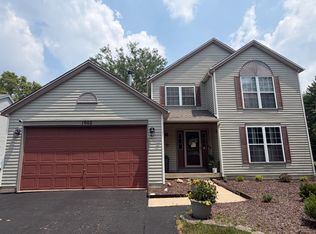 MLS ID #12775900, Clarissa M Vega, Avenue Properties Chicago. MRED as distributed by MLS GRID
- $407,5004 bd3 ba2.6k sqft1907 Ridgemoor Dr, Plainfield, IL 60586Active
 MLS ID #12757372, Marisa Barragan, CRB, Compass REO Incorporated. MRED as distributed by MLS GRID
