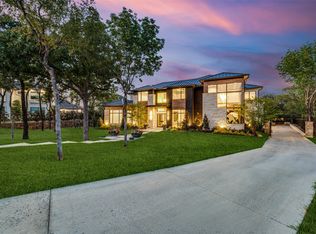
MODERN CUSTOM LUXURY WITH INDUSTRIAL VIBE PLUS A POOL on a 1 plus ACRE Treed Lot! Residents can apply for the CARROLL ISD. Two Story clad in White Stucco and Black Standing Seam Metal Roof. Clean Lines Modern Windows, Modern Iron and Glass Panel Door, Sophisticated Glass Walled Temp Controlled Wine Storage, Custom Site Built Cabinets, WOLFE SUBZERO APPLIANCES. Large Walk in Catering Kitchen and Pantry. Morning room offers view of Covered Outdoor Living with Kitchen, Grill Station with Plank Ceiling and wired for Audio and Video. Thoughtfully designed Media, Club Room and Powder located near outdoor living area with wet bar and beverage storage serves as anteroom to downstairs Media and outdoor areas made perfectly for ENTERTAINING. This home is Designed masterfully by an expeience team with every luxury detail thought through, from professional Architectural design to the Design teams dedicated effort bringing together tones and textures creating cutting edge one of a kind spectacuar luxury. Construction science includes 2 x 6 framing studs on exterior walls, interior soundproofing on all plumbing walls, wired for smart home technology and surround Media experiences second to none. Downstairs Master Retreat has private Vestibule with Coffee Bar, views of the pool and a Luxurious Spa Bath leading to the crown jewel enclosed private Zen Garden viewable from the glass walled master shower or the freestanding soaking tub. An oversized wardrobe with Island and luxury designer built built-ins. Ensuite Guest Quarters is down with private covered entry to back yard and pool. Upstairs Junior Master Suite plus 2 additional Ensuite bedrooms, an Oversized Game Room with Wet Bar and Balcony. for treetop views. Double staircases, and upstairs second laundry room. Energy Efficient Smart Home features include Lutron lighting controls, surround sound wiring in family, outdoor, game and media and is expandable. Stunning views of a treed lot and sparkling custom Pool!
Pending
$4,890,000
4605 Saddleback Ln, Southlake, TX 76092
5beds
7,798sqft
:
Get pre-qualified$37,246/mo
Single Family Residence
Built in 2026
1.01 Acres Lot
$4,615,400 Zestimate®
$627/sqft
$292/mo HOA
What's special
Private zen gardenJunior master suiteDouble staircasesEnsuite guest quartersModern windowsLuxurious spa bathGlass walled master shower
- 317 days |
- 89 |
- 1 |
Zillow last checked:
Listing updated:
Listed by:
Shirley Davis 0274164 972-680-0365,
Shirley Boulter Davis, REALTOR 972-680-0365
Source: NTREIS,MLS#: 21050240
Facts & features
Interior
Bedrooms & bathrooms
- Bedrooms: 5
- Bathrooms: 7
- Full bathrooms: 5
- 1/2 bathrooms: 2
Primary bedroom
- Level: First
- Dimensions: 16 x 13
Primary bedroom
- Level: Second
- Dimensions: 14 x 17
Bedroom
- Level: Second
- Dimensions: 15 x 13
Bedroom
- Level: Second
- Dimensions: 14 x 16
Primary bathroom
- Level: First
- Dimensions: 18 x 11
Breakfast room nook
- Level: First
- Dimensions: 14 x 12
Den
- Features: Built-in Features
- Level: First
- Dimensions: 12 x 10
Dining room
- Level: First
- Dimensions: 14 x 17
Game room
- Level: Second
- Dimensions: 28 x 16
Other
- Level: First
- Dimensions: 13 x 16
Kitchen
- Features: Breakfast Bar, Built-in Features, Butler's Pantry, Granite Counters, Kitchen Island, Pantry, Stone Counters, Walk-In Pantry
- Level: First
- Dimensions: 15 x 22
Laundry
- Level: Second
- Dimensions: 5 x 5
Living room
- Features: Built-in Features, Fireplace
- Level: First
- Dimensions: 22 x 22
Media room
- Level: First
- Dimensions: 15 x 20
Office
- Features: Fireplace
- Level: First
- Dimensions: 18 x 13
Other
- Features: Built-in Features
- Level: First
- Dimensions: 10 x 7
Heating
- Central, Electric, Fireplace(s), Natural Gas, Zoned
Cooling
- Central Air, Ceiling Fan(s), Electric, Zoned
Appliances
- Included: Built-In Refrigerator, Dishwasher, Electric Oven, Gas Cooktop, Disposal, Gas Water Heater, Ice Maker, Microwave, Refrigerator, Tankless Water Heater, Vented Exhaust Fan, Warming Drawer, Wine Cooler
Features
- Wet Bar, Built-in Features, Chandelier, Decorative/Designer Lighting Fixtures, Kitchen Island, Multiple Master Suites, Multiple Staircases, Walk-In Closet(s)
- Flooring: Ceramic Tile, Wood
- Has basement: No
- Number of fireplaces: 3
- Fireplace features: Electric, Gas Starter
Interior area
- Total interior livable area: 7,798 sqft
Video & virtual tour
Property
Parking
- Total spaces: 4
- Parking features: Epoxy Flooring, Garage Faces Front, Garage, Garage Door Opener
- Attached garage spaces: 4
Features
- Levels: Two
- Stories: 2
- Patio & porch: Covered
- Exterior features: Garden, Gas Grill, Lighting, Outdoor Grill, Outdoor Kitchen, Outdoor Living Area, Rain Gutters
- Pool features: Gunite, In Ground, Pool
- Fencing: Wrought Iron
Lot
- Size: 1.01 Acres
- Dimensions: 80 x 268 x 137 x 305
- Features: Acreage, Many Trees
- Residential vegetation: Wooded
Details
- Parcel number: R722283
Construction
Type & style
- Home type: SingleFamily
- Architectural style: Contemporary/Modern,Detached
- Property subtype: Single Family Residence
Materials
- Stucco
- Foundation: Slab
- Roof: Metal
Condition
- New construction: Yes
- Year built: 2026
Utilities & green energy
- Sewer: Public Sewer
- Water: Public
- Utilities for property: Cable Available, Electricity Connected, Natural Gas Available, Sewer Available, Water Available
Community & HOA
Community
- Features: Curbs, Gated
- Security: Prewired, Security System, Carbon Monoxide Detector(s), Fire Alarm, Fire Sprinkler System, Gated Community, Smoke Detector(s)
- Subdivision: Saddleback Ridge Estates
HOA
- Has HOA: Yes
- Services included: Association Management
- HOA fee: $3,500 annually
- HOA name: Saddleback Ridge HOA
- HOA phone: 817-410-8769
Location
- Region: Southlake
Financial & listing details
- Price per square foot: $627/sqft
- Tax assessed value: $923,908
- Annual tax amount: $11,734
- Date on market: 9/11/2025
- Cumulative days on market: 241 days
- Electric utility on property: Yes
Estimated market value
$4,615,400
$4.38M - $4.85M
$3,188/mo
Price history
| Date | Event | Price |
|---|---|---|
| 2/27/2026 | Pending sale | $4,890,000$627/sqft |
Source: NTREIS #21050240 Report a problem | ||
| 2/12/2026 | Contingent | $4,890,000$627/sqft |
Source: NTREIS #21050240 Report a problem | ||
| 9/11/2025 | Listed for sale | $4,890,000+189.3%$627/sqft |
Source: NTREIS #21050240 Report a problem | ||
| 9/30/2024 | Listing removed | $1,690,000$217/sqft |
Source: NTREIS #20663546 Report a problem | ||
| 7/10/2024 | Listed for sale | $1,690,000+98.7%$217/sqft |
Source: NTREIS #20663546 Report a problem | ||
| 10/8/2021 | Sold | -- |
Source: NTREIS #14346317 Report a problem | ||
| 8/31/2021 | Pending sale | $850,650$109/sqft |
Source: NTREIS #14346317 Report a problem | ||
| 1/9/2021 | Listed for sale | $850,650$109/sqft |
Source: NTREIS #14346317 Report a problem | ||
Public tax history
| Year | Property taxes | Tax assessment |
|---|---|---|
| 2025 | $11,734 -2.7% | $923,908 |
| 2024 | $12,064 +2% | $923,908 |
| 2023 | $11,823 +38.5% | $923,908 +61.5% |
| 2022 | $8,534 +63.1% | $571,943 |
| 2021 | $5,234 -2.3% | $571,943 +66.7% |
| 2020 | $5,358 +46% | $343,166 +53.8% |
| 2019 | $3,670 +1.3% | $223,058 +5.6% |
| 2018 | $3,623 | $211,179 |
Find assessor info on the county website
Monthly payment
Est. payment
Payment breakdown
Explore the cost of this home by adjusting the details. Changes won't be saved.Climate risks
Neighborhood: 76092
Nearby schools
GreatSchools rating
- 10/10Samuel Beck Elementary SchoolGrades: PK-5Distance: 2.8 mi
- 9/10Medlin Middle SchoolGrades: 6-8Distance: 2.8 mi
- 8/10Byron Nelson High SchoolGrades: 9-12Distance: 2.8 mi
Schools provided by the listing agent
- Elementary: Beck
- Middle: Medlin
- High: Byron Nelson
- District: Northwest ISD
Source: NTREIS. This data may not be complete. We recommend contacting the local school district to confirm school assignments for this home.
- $--5 bd9 ba8k sqft4609 Saddleback Ln, Southlake, TX 76092Sold
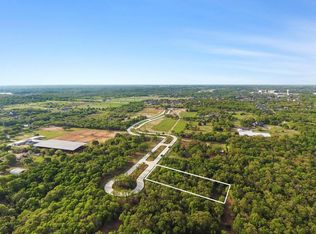
- $--1.02 Acres4600 Saddleback Ln, Southlake, TX 76092Sold
- $--1.33 Acres4608 Saddleback Ln, Southlake, TX 76092Sold

- $--1.08 Acres4604 Saddleback Ln, Southlake, TX 76092Sold
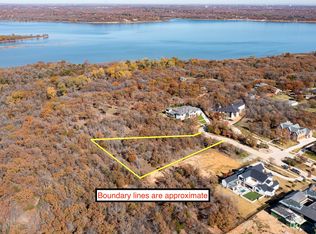
- $--1.02 Acres4601 Saddleback Ln LOT 13, Southlake, TX 76092Off Market
- $--1.012 Acres4605 Saddleback Ln LOT 20, Southlake, TX 76092Off Market
- $4,313,1005 bd7 ba8.1k sqft4513 Saddleback Ln, Southlake, TX 76092Off Market
- $4,699,0005 bd6 ba6.5k sqft4509 Saddleback Ln, Southlake, TX 76092New Construction
A local agent can set up tours, give advice and negotiate with sellers.
Similar homes
- $4,699,0005 bd6 ba6.5k sqft4509 Saddleback Ln, Southlake, TX 76092New Construction
 MLS ID #21209803, Dona Robinson. NTREIS
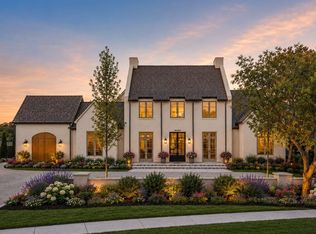
 - $4,450,0005 bd6 ba5.7k sqft4413 Saddleback Ln, Southlake, TX 76092For Sale
 MLS ID #21265518, Susan Mathews. NTREIS
 - $5,000,0006 bd8 ba7.7k sqft1700 Live Oak Ln, Southlake, TX 76092For Sale
 MLS ID #21293421, Roxann Taylor. NTREIS
 - $3,890,0004 bd6 ba6.6k sqft500 E Bob Jones Rd, Southlake, TX 76092For Sale
 MLS ID #21254972, Gabriella Miller. NTREIS
 - $3,890,0006 bd8 ba9.6k sqft509 King Ranch Rd, Southlake, TX 76092For SaleMLS ID #21190279, Erin Lind. NTREIS
- $4,490,0006 bd7 ba7.3k sqft705 Stacy Dr, Southlake, TX 76092For SaleMLS ID #21204233, Randy White. NTREIS
- $6,490,0005 bd7 ba8.1k sqft1408 Fountain Grass Ct, Westlake, TX 76262For SaleMLS ID #21339873, Kelly Marcontell. NTREIS
- $4,450,0005 bd7 ba7k sqft1402 Clydesdale Rd, Bartonville, TX 76226New ConstructionMLS ID #21308091, Derek Barham. NTREIS
- $4,950,0004 bd6 ba6.2k sqft1400 Fountain Grass Ct, Westlake, TX 76262For SaleMLS ID #21311974, Jason Castro. NTREIS
- $3,099,0005 bd7 ba6.3k sqft1008 Lexington Ter, Southlake, TX 76092For SaleMLS ID #21321721, Lacy Milani-Ingalls. NTREIS
- $4,495,0006 bd9 ba6.9k sqft2202 Barcelona Ct, Westlake, TX 76262For SaleMLS ID #21291376, Eric Hacker. NTREIS
- $5,150,0004 bd5 ba5.7k sqft2000 White Wing Cv, Westlake, TX 76262For SaleMLS ID #21243704, Crystal Shiner. NTREIS
- $3,875,0005 bd7 ba5.5k sqft601 Pemberton Dr, Southlake, TX 76092For SaleMLS ID #21302356, Jeannie Anderson. NTREIS
- $4,395,0005 bd8 ba7k sqft6001 Pine Valley Dr, Flower Mound, TX 75022For SaleMLS ID #21188817, Clarke Landry. NTREIS
- $2,899,9997 bd8 ba8k sqft1804 Larkspur Ct, Southlake, TX 76092For SaleMLS ID #21253779, Dametrius Douglas. NTREIS
- $3,145,0005 bd7 ba7.5k sqft2216 Yeargain Ct, Southlake, TX 76092For SaleMLS ID #21231060, Denise LaManna. NTREIS
- $5,795,0005 bd7 ba6.7k sqft1402 Fountain Grass Ct, Westlake, TX 76262For SaleMLS ID #21309436, Kelly Marcontell. NTREIS
- $6,500,0006 bd8 ba9.6k sqft712 Crescent Hts, Southlake, TX 76092For SaleMLS ID #21296739, Derek Baiza. NTREIS
- $5,750,0005 bd8 ba8.3k sqft1825 Terra Bella Dr, Roanoke, TX 76262For SaleMLS ID #21111727, Connie Deering. NTREIS
- $4,700,0005 bd6 ba7k sqft1209 Pitner Ct, Bartonville, TX 76226New ConstructionMLS ID #21271962, Derek Barham. NTREIS
