Welcome home to this beautifully renovated ranch nestled in a quiet, established neighborhood. From the moment you arrive, you'll appreciate the inviting curb appeal, mature landscaping, and peaceful setting. Inside, the bright and spacious floor plan is filled with natural light thanks to abundant replacement windows throughout. The comfortable living room flows seamlessly into the dining area, creating an open and welcoming space ideal for both everyday living and entertaining. The updated kitchen is sure to impress with newer cabinetry, granite countertops, stainless steel appliances, and plenty of workspace for preparing meals and gathering with family and friends. This charming home offers three comfortable bedrooms, a full bath, and a convenient half bath in the Primary Bedroom. Step outside to the spacious screened porch, the perfect place to relax with your morning coffee or unwind in the evening while overlooking the level, fenced backyard. Whether you're hosting a cookout, gardening, or simply enjoying the outdoors, this backyard provides plenty of room for recreation and privacy. HVAC 2020. Combining thoughtful renovations, abundant natural light, and a desirable single-level layout, this delightful home offers comfort, convenience, and value in a peaceful neighborhood setting. Don't miss this wonderful opportunity!
Pending
$299,950
4607 Gaardahl Dr, Sandston, VA 23150
3beds
1,200sqft
:
Get pre-qualified$1,868/mo
Single Family Residence
Built in 1983
0.61 Acres Lot
$301,200 Zestimate®
$250/sqft
$-- HOA
What's special
Level fenced backyardInviting curb appealSingle-level layoutOpen and welcoming spaceGranite countertopsMature landscapingThree comfortable bedrooms
- 40 days |
- 196 |
- 1 |
Likely to sell faster than
Zillow last checked:
Listing updated:
Listed by:
Tammy Johnson 804-241-0700,
Virginia Capital Realty 804-545-6300
Source: CVRMLS,MLS#: 2616235 Originating MLS: Central Virginia Regional MLS
Originating MLS: Central Virginia Regional MLSFacts & features
Interior
Bedrooms & bathrooms
- Bedrooms: 3
- Bathrooms: 2
- Full bathrooms: 1
- 1/2 bathrooms: 1
Primary bedroom
- Description: Carpet, CF, Half Bath
- Level: First
- Dimensions: 16.10 x 11.4
Bedroom 2
- Description: Carpet, CF
- Level: First
- Dimensions: 14.8 x 9.0
Bedroom 3
- Description: Carpet, CF
- Level: First
- Dimensions: 10.2 x 8.0
Dining room
- Description: LVP
- Level: First
- Dimensions: 14.6 x 8.5
Family room
- Description: Carpet, Triple Window,Open to Dining
- Level: First
- Dimensions: 16.6 x 11.4
Other
- Description: Tub & Shower
- Level: First
Half bath
- Level: First
Kitchen
- Description: Vinyl, Granite
- Level: First
- Dimensions: 11.11 x 8.0
Heating
- Electric, Heat Pump
Cooling
- Heat Pump
Appliances
- Included: Dryer, Dishwasher, Electric Cooking, Electric Water Heater, Refrigerator, Stove, Water Heater, Washer
Features
- Dining Area, Granite Counters, Main Level Primary
- Flooring: Carpet, Laminate, Vinyl
- Doors: Storm Door(s)
- Has basement: No
- Attic: Pull Down Stairs
Interior area
- Total interior livable area: 1,200 sqft
- Finished area above ground: 1,200
- Finished area below ground: 0
Property
Features
- Levels: One
- Stories: 1
- Patio & porch: Screened
- Exterior features: Storage, Shed
- Pool features: None
- Fencing: Back Yard,None
Lot
- Size: 0.61 Acres
- Features: Level
- Topography: Level
Details
- Parcel number: 8547095347
- Zoning description: R2A
Construction
Type & style
- Home type: SingleFamily
- Architectural style: Ranch
- Property subtype: Single Family Residence
Materials
- Frame, Vinyl Siding
- Roof: Shingle
Condition
- Resale
- New construction: No
- Year built: 1983
Utilities & green energy
- Sewer: Septic Tank
- Water: Well
Community & HOA
Community
- Subdivision: Windsor
Location
- Region: Sandston
Financial & listing details
- Price per square foot: $250/sqft
- Tax assessed value: $290,400
- Annual tax amount: $2,377
- Date on market: 6/14/2026
- Ownership: Individuals
- Ownership type: Sole Proprietor
Estimated market value
$301,200
$286,000 - $316,000
$2,143/mo
Price history
| Date | Event | Price |
|---|---|---|
| 6/18/2026 | Pending sale | $299,950$250/sqft |
Source:  CVRMLS #2616235 Report a problem CVRMLS #2616235 Report a problem | ||
| 6/15/2026 | Listed for sale | $299,950+26.6%$250/sqft |
Source: CVRMLS #2616235 Report a problem | ||
| 7/2/2021 | Sold | $237,000+5.3%$198/sqft |
Source: CVRMLS #2115102 Report a problem | ||
| 1/16/2021 | Listing removed | -- |
Source:  CVRMLS Report a problem CVRMLS Report a problem | ||
| 10/14/2020 | Pending sale | $225,000$188/sqft |
Source: Realty Richmond #2030964 Report a problem | ||
| 10/9/2020 | Listed for sale | $225,000+76.5%$188/sqft |
Source: Realty Richmond #2030964 Report a problem | ||
| 5/29/2020 | Sold | $127,500-28%$106/sqft |
Source: Public Record Report a problem | ||
| 6/16/2006 | Sold | $177,000$148/sqft |
Source: Public Record Report a problem | ||
Public tax history
| Year | Property taxes | Tax assessment |
|---|---|---|
| 2025 | $2,378 +7.3% | $286,500 +9.9% |
| 2024 | $2,216 | $260,700 |
| 2023 | $2,216 +20.6% | $260,700 +20.6% |
| 2022 | $1,838 +21% | $216,200 +23.8% |
| 2021 | $1,519 +9.3% | $174,600 +8.4% |
| 2020 | $1,390 +1.5% | $161,100 +0.8% |
| 2019 | $1,369 | $159,800 +1.5% |
| 2018 | $1,369 +100% | $157,400 |
| 2017 | $685 -44.3% | $157,400 +11.4% |
| 2016 | $1,229 +7.5% | $141,300 +2.7% |
| 2015 | $1,143 | $137,600 +4.7% |
| 2014 | $1,143 | $131,400 +0.9% |
| 2013 | -- | $130,200 -7.7% |
| 2012 | -- | $141,100 -10.5% |
| 2011 | -- | $157,700 |
| 2010 | -- | $157,700 -3.8% |
| 2009 | -- | $163,900 |
| 2008 | -- | -- |
| 2006 | -- | -- |
| 2005 | -- | -- |
| 2004 | -- | -- |
| 2003 | -- | -- |
| 2002 | -- | -- |
| 2001 | -- | $87,300 |
| 2000 | -- | $87,300 |
Find assessor info on the county website
Monthly payment
Est. payment
Payment breakdown
Explore the cost of this home by adjusting the details. Changes won't be saved.Climate risks
Neighborhood: 23150
Nearby schools
GreatSchools rating
- 3/10Seven Pines Elementary SchoolGrades: PK-5Distance: 4.8 mi
- 2/10Elko Middle SchoolGrades: 6-8Distance: 0.8 mi
- 2/10Varina High SchoolGrades: 9-12Distance: 9 mi
Schools provided by the listing agent
- Elementary: Seven Pines
- Middle: Elko
- High: Varina
Source: CVRMLS. This data may not be complete. We recommend contacting the local school district to confirm school assignments for this home.
- $293,6003 bd1 ba1.2k sqft4609 Gaardahl Dr, Sandston, VA 23150Off Market
- $290,1003 bd1 ba1.2k sqft4605 Gaardahl Dr, Sandston, VA 23150Off Market
- $337,1003 bd3 ba1.3k sqft4603 Gaardahl Dr, Sandston, VA 23150Off Market

- $429,6004 bd3 ba2.5k sqft619 Reese Dr, Sandston, VA 23150Off Market
- $328,8004 bd2 ba1.4k sqft702 Rasmussen Dr, Sandston, VA 23150Off Market
- $312,3003 bd1 ba1.3k sqft617 Reese Dr, Sandston, VA 23150Off Market
- $358,5004 bd2 ba1.5k sqft621 Reese Dr, Sandston, VA 23150Off Market
- $289,1003 bd1 ba1.2k sqft700 Rasmussen Dr, Sandston, VA 23150Off Market
A local agent can set up tours, give advice and negotiate with sellers.
Similar homes
- $349,9003 bd2 ba1.3k sqft4801 Stockholm Dr, Sandston, VA 23150For Sale
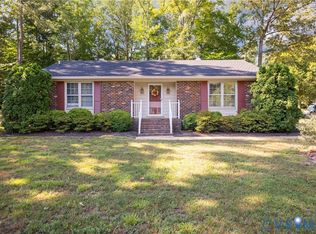 MLS ID #2614161, Jacob Oliver, Coldwell Banker Avenues. CVRMLS
 - $289,9503 bd2 ba945 sqft110 Raines Ave, Sandston, VA 23150For Sale
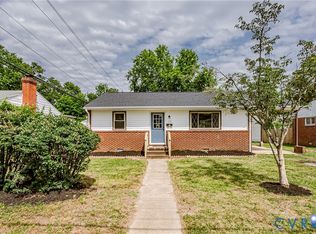 MLS ID #2616367, Issac Abdelmalak, Virginia Capital Realty. CVRMLS
 - $349,9503 bd2 ba1.3k sqft5401 Cranemore Rd, Henrico, VA 23231For Sale
 MLS ID #2617121, Kevin Kilgour, Long & Foster REALTORS. CVRMLS
 - $384,9003 bd2 ba1.5k sqft4721 Red Coach Ln, Sandston, VA 23150For Sale
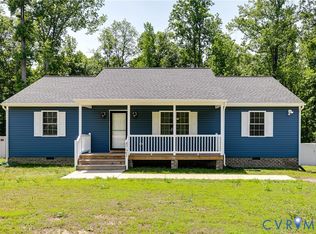 MLS ID #2606643, Terra Dantona, Shaheen Ruth Martin & Fonville. CVRMLS
 - $299,9503 bd2 ba1.1k sqft6621 Dogwood Dr, Quinton, VA 23141For SaleMLS ID #2612890, Mindy Dean, Shaheen Ruth Martin & Fonville. CVRMLS
- $329,9503 bd2 ba1.1k sqft202 S Cedar Ave, Henrico, VA 23075For SaleMLS ID #2615152, Maria Andrea Febres, Spring Hill Real Estate. CVRMLS
- $275,9003 bd1 ba1.1k sqft5208 Coxson Rd, Henrico, VA 23231For SaleMLS ID #2618695, Mike Hogan, The Hogan Group Real Estate. CVRMLS
- $374,0004 bd3 ba1.7k sqft107 N Confederate Ave, Sandston, VA 23150For SaleMLS ID #2613098, Susan Haas, HAAS Realty Group. CVRMLS
- $250,0003 bd2 ba1.1k sqft1221 N 35th St, Richmond, VA 23223For SaleMLS ID #2619362, Mark Goad, The Good Life RVA. CVRMLS
- $319,9503 bd1 ba1k sqft8428 Atlee Rd, Mechanicsville, VA 23116For SaleMLS ID #2617460, Kevin Kilgour, Long & Foster REALTORS. CVRMLS
- $315,0004 bd2 ba1.4k sqft1001 Collingwood Dr, North Prince George, VA 23860For SaleMLS ID #2616669, Alice Kuester, Virginia Capital Realty. CVRMLS
- $310,0003 bd2 ba1.3k sqft1723 Porter St, Richmond, VA 23224For SaleMLS ID #2619628, Shonda Howie, ICON Realty Group, ERA Powered. CVRMLS
- $294,9503 bd2 ba1k sqft2713 Irwin Rd, Prince George, VA 23875For SaleMLS ID #2610409, Scott Waters, Real Broker LLC. CVRMLS
- $299,9503 bd2 ba1.5k sqft3424 Danbury Rd, Richmond, VA 23234For SaleMLS ID #2618701, Mike Hogan, The Hogan Group Real Estate. CVRMLS
- $310,0003 bd2 ba1.2k sqft94 Marsha Ln, King William, VA 23086For SaleMLS ID #2608760, Tina Rogers-Stukes, Samson Properties. CVRMLS
- $283,0003 bd1 ba1k sqft309 N Foxhill Rd, Richmond, VA 23223For SaleMLS ID #2616202, Christie Lomax, Virginia Capital Realty. CVRMLS
- $315,0003 bd2 ba1.4k sqft6012 Keaneland Dr, Richmond, VA 23225For SaleMLS ID #2617891, Missie Ailor Dusett, Fathom Realty Virginia. CVRMLS
- $359,9503 bd2 ba1.6k sqft10111 Tunstall Rd, New Kent, VA 23124For SaleMLS ID #2616946, Adam Carpenter, NextHome Advantage. CVRMLS
- $319,9003 bd2 ba1.4k sqft11512 Ridge Rd, North Prince George, VA 23860For SaleMLS ID #2617067, Troy Gibbs, EXP Realty, LLC. CVRMLS
- $325,0003 bd2 ba1.3k sqft7327 Hunterbrook Dr, Mechanicsville, VA 23111For SaleMLS ID #2616089, Allen Bradley, Fathom Realty Virginia. CVRMLS
