Searching for a move-in ready 4 bedroom home in Metairie with a whole-house generator, updated finishes, and plenty of space to entertain? Welcome to 4608 Green Acres Court in the desirable Green Acres neighborhood.
This beautifully maintained 4 bedroom, 2 bath home offers over 2,400 SQFT of living space with an open and functional layout designed for both everyday living and hosting family and friends.
The updated kitchen flows into multiple living areas, spacious den with a wet bar great setting for game days, holidays, and gatherings. Updated bathrooms and thoughtful improvements throughout allow you to move in and immediately enjoy your new home.
Large covered patio great for outdoor entertaining, weekend barbecues, or relaxing evenings at home. The attached storage shed provides additional room for tools, hobbies, and seasonal items.
For added peace of mind during hurricane season, the home includes a whole-house generator.
Located short distance from shopping, restaurants, schools, the airport, and easy access to downtown New Orleans, this home offers the space, updates, and features buyers are actively searching for in today's market. If you've been looking for a Metairie home with a generator, wet bar, covered outdoor living space, and room for a growing family, 4608 Green Acres Court deserves a spot at the top of your list.
Active
Price cut: $15.1K (7/14)
$499,900
4608 Green Acres Ct, Metairie, LA 70003
4beds
2,426sqft
:
Get pre-qualified$3,221/mo
Single Family Residence
Built in 1965
7,736 Square Feet Lot
$482,600 Zestimate®
$206/sqft
$-- HOA
What's special
Covered outdoor living spaceOpen and functional layoutUpdated kitchenUpdated bathroomsUpdated finishesWet bar
- 61 days |
- 278 |
- 9 |
Zillow last checked:
Listing updated:
Listed by:
Lisa Nguyen 504-418-4681,
ARMSTRONG REALTY 504-220-6562
Source: GSREIN,MLS#: 2560737
Facts & features
Interior
Bedrooms & bathrooms
- Bedrooms: 4
- Bathrooms: 2
- Full bathrooms: 2
Primary bedroom
- Description: Flooring: Tile
- Level: Lower
- Dimensions: 14.6 X 12.7
Bedroom
- Description: Flooring: Tile
- Level: Lower
- Dimensions: 12.1 X 10.8
Bedroom
- Description: Flooring: Tile
- Level: Lower
- Dimensions: 14.2 X 10
Bedroom
- Description: Flooring: Tile
- Level: Lower
- Dimensions: 14.2 X 9.1
Breakfast room nook
- Description: Flooring: Vinyl
- Level: Lower
- Dimensions: 12.1 X 10.11
Den
- Description: Flooring: Tile
- Level: Lower
- Dimensions: 28.6 X 13.4
Dining room
- Description: Flooring: Tile
- Level: Lower
- Dimensions: 11.8 X 10.7
Foyer
- Description: Flooring: Tile
- Level: Lower
- Dimensions: 9.5 X 4.1
Kitchen
- Description: Flooring: Tile
- Level: Lower
- Dimensions: 12.8 X 10.5
Laundry
- Description: Flooring: Plank,Simulated Wood
- Level: Lower
- Dimensions: 8.6 X 7.9
Living room
- Description: Flooring: Tile
- Level: Lower
- Dimensions: 18.6 X 13.5
Heating
- Central
Cooling
- Central Air, 1 Unit
Appliances
- Included: Dryer, Dishwasher, Disposal, Microwave, Oven, Range, Refrigerator, ENERGY STAR Qualified Appliances
Features
- Carbon Monoxide Detector, Granite Counters, Stainless Steel Appliances
- Has fireplace: No
- Fireplace features: None
Interior area
- Total structure area: 7,738
- Total interior livable area: 2,426 sqft
Property
Parking
- Total spaces: 3
- Parking features: Carport, Three or more Spaces
- Has carport: Yes
Features
- Levels: One
- Stories: 1
- Patio & porch: Concrete, Other, Porch
- Exterior features: Porch
- Pool features: None
Lot
- Size: 7,736 Square Feet
- Dimensions: 73 x 107
- Features: City Lot, Rectangular Lot
Details
- Additional structures: Shed(s)
- Parcel number: 0820000979
- Special conditions: None
Construction
Type & style
- Home type: SingleFamily
- Architectural style: Ranch
- Property subtype: Single Family Residence
Materials
- Brick
- Foundation: Slab
- Roof: Shingle
Condition
- Excellent
- Year built: 1965
Utilities & green energy
- Electric: Generator
- Sewer: Public Sewer
- Water: Public
Green energy
- Energy efficient items: Appliances, Water Heater
Community & HOA
Community
- Security: Smoke Detector(s)
HOA
- Has HOA: No
Location
- Region: Metairie
Financial & listing details
- Price per square foot: $206/sqft
- Date on market: 6/1/2026
Estimated market value
$482,600
$458,000 - $507,000
$2,628/mo
Price history
| Date | Event | Price |
|---|---|---|
| 7/14/2026 | Price change | $499,900-2.9%$206/sqft |
Source:  GSREIN #2560737 Report a problem GSREIN #2560737 Report a problem | ||
| 6/1/2026 | Listed for sale | $515,000-4.5%$212/sqft |
Source: GSREIN #2560737 Report a problem | ||
| 4/16/2025 | Listing removed | $539,000$222/sqft |
Source: GSREIN #2472875 Report a problem | ||
| 12/3/2024 | Listed for sale | $539,000+54%$222/sqft |
Source: GSREIN #2472875 Report a problem | ||
| 1/19/2022 | Sold | -- |
Source: GSREIN #2323380 Report a problem | ||
| 12/10/2021 | Pending sale | $349,990$144/sqft |
Source: GSREIN #2323380 Report a problem | ||
| 12/7/2021 | Price change | $349,990-6.7%$144/sqft |
Source: GSREIN #2323380 Report a problem | ||
| 11/29/2021 | Listed for sale | $375,000$155/sqft |
Source: GSREIN #2323380 Report a problem | ||
Public tax history
Tax history is unavailable.
Monthly payment
Est. payment
Payment breakdown
Explore the cost of this home by adjusting the details. Changes won't be saved.Climate risks
Neighborhood: 70003
Nearby schools
GreatSchools rating
- 7/10Harold Keller Elementary SchoolGrades: PK-5Distance: 0 mi
- 4/10John Q. Adams Middle SchoolGrades: 6-8Distance: 0.4 mi
- 3/10Grace King High SchoolGrades: 9-12Distance: 2.5 mi
- $380,4004 bd2 ba2.3k sqft4608 S Green Acres Ct, Metairie, LA 70003Off Market
- $478,1004 bd4 ba2.5k sqft4612 S Green Acres Ct, Metairie, LA 70003Off Market
- $418,0004 bd2 ba2.5k sqft4612 Green Acres Ct, Metairie, LA 70003Off Market

- $445,600-- bd-- ba-- sqft4604 S Green Acres Ct, Metairie, LA 70003Off Market
- $432,900-- bd-- ba-- sqft4605 S Green Acres Ct, Metairie, LA 70006Off Market
- $453,7004 bd4 ba2.5k sqft4609 Green Acres Ct, Metairie, LA 70003Off Market
- $372,700-- bd-- ba-- sqft4616 S Green Acres Ct, Metairie, LA 70003Off Market
- $546,600-- bd-- ba-- sqft4609 S Green Acres Ct, Metairie, LA 70006Off Market
A local agent can set up tours, give advice and negotiate with sellers.
A local lender can help you make sure your offer is ready when you are.
Similar homes
- $514,9994 bd2 ba2.6k sqft4516 James Dr, Metairie, LA 70003For Sale

 MLS ID #2565111, Katherine Bosio, REVE, REALTORS. GSREIN
 - $--4 bd2 ba2.1k sqft7008 Wilty St, Metairie, LA 70003Auction
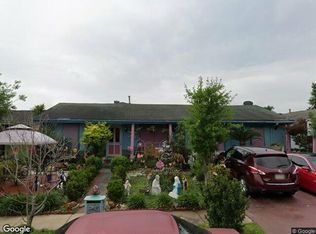 Xome
Xome - $479,9994 bd3 ba2.5k sqft5001 Purdue Dr, Metairie, LA 70003For Sale
 MLS ID #2564674, Aimee Curole, 23 Realty, LLC. GSREIN
 - $499,0004 bd3 ba2k sqft4912 Pike Dr, Metairie, LA 70003For Sale
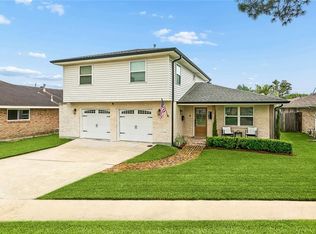 MLS ID #2562567, Tony Bertucci, NOLA Living Realty. GSREIN
 - $629,0004 bd4 ba2.7k sqft4708 Henican Pl, Metairie, LA 70003For SaleMLS ID #2569744, Lauren Jones, GL Realty Group, LLC. GSREIN
- $445,0004 bd2 ba1.9k sqft4908 Pike Dr, Metairie, LA 70003For SaleMLS ID #2569633, Amanda Swift, Mirambell Realty. GSREIN
- $439,0004 bd3 ba2.4k sqft5517 Avron Blvd, Metairie, LA 70003For SaleMLS ID #2561142, Sam Ward, Compass Metro. GSREIN
- $299,9505 bd3 ba3k sqft5705 W Esplanade Ave, Metairie, LA 70003For SaleMLS ID #2570428, Jodie LeBoutillier, Mirambell Realty. GSREIN
- $500,0003 bd3 ba1.7k sqft4516 Saint Mary St, Metairie, LA 70006For SaleMLS ID #2570338, Jeffery Puckett, Compass Slidell. GSREIN
- $569,9004 bd4 ba3.2k sqft4408 Janice Ave, Metairie, LA 70003For SaleMLS ID #2565059, David Scheuermann, Compass Kenner. GSREIN
- $359,9004 bd2 ba2k sqft3717 David Dr, Metairie, LA 70003For SaleMLS ID #2569789, Louis Williams, Keller Williams Realty Services. GSREIN
- $489,9994 bd2 ba2.3k sqft5021 Newlands St, Metairie, LA 70006For SaleMLS ID #2556544, Arthur Cortner, Ricci Real Estate. GSREIN
- $417,0004 bd2 ba2.5k sqft6517 Schouest St, Metairie, LA 70003For SaleMLS ID #2553508, Image Hasselbeck, Community RealEstate LLC. GSREIN
- $455,0003 bd2 ba1.9k sqft5032 Wilson Dr, Metairie, LA 70003For SaleMLS ID #2556747, Tara Russo, Key Real Estate of LA LLC. GSREIN
- $359,0004 bd3 ba2.1k sqft4813 Tartan Dr, Metairie, LA 70003For SaleMLS ID #2567892, Lindsay Santana, JW Property Services, LLC. GSREIN
- $357,9003 bd2 ba2.3k sqft3817 Kent Ave, Metairie, LA 70006For Sale By Owner
- $538,5004 bd5 ba2.7k sqft5001 Avron Blvd, Metairie, LA 70006For Sale
 MLS ID #2025017265, Bessy Manzanares, Keller Williams Realty Premier Partners. ROAM MLS
 - $525,0004 bd4 ba2.9k sqft4100 Transcontinental Dr, Metairie, LA 70006For SaleMLS ID #2551356, Tina Coulon, KELLER WILLIAMS REALTY 455-0100. GSREIN
- $574,9994 bd3 ba3.3k sqft5036 Purdue Dr, Metairie, LA 70003For SaleMLS ID #2537342, Kathryn Stalter, Crescent Sotheby's International Realty. GSREIN
- $355,0003 bd2 ba1.8k sqft3417 Page Dr, Metairie, LA 70003For SaleMLS ID #2569874, Judy Walker, KELLER WILLIAMS REALTY 455-0100. GSREIN
