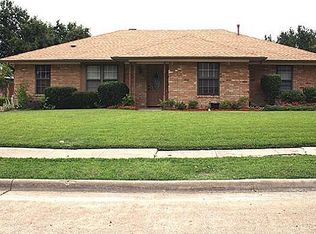
Welcome to 4609 Bayberry Lane, a home filled with character, charm, and endless opportunity. Nestled beneath mature trees on a quiet street in Garland's established Candlestick Cove neighborhood, this 4-bedroom, 2.5-bath property offers generous space, timeless character, and the chance to make it uniquely your own.
From the moment you arrive, you'll notice the warmth and personality that make this home stand out. Inside, spacious living areas and a thoughtful floor plan provide the foundation for creating the home you've always imagined. The oversized primary suite offers a rare amount of space and serves as a private retreat with room to reimagine and customize to your taste.
Every room presents an opportunity to breathe new life into a home that already has great bones and undeniable charm. Whether you're dreaming of a modern renovation, preserving its unique character, or creating a perfect blend of both, the possibilities here are endless.
Step outside and envision the future. The expansive backyard offers space for it all - a sparkling pool, outdoor entertaining area, garden, play space, or your own private oasis. A storage shed provides added functionality, while the generous lot creates room for ideas to become reality.
Homes like this don't come along often - a property with this much space, character, and potential in such a desirable location is a rare find. Conveniently located near Lake Ray Hubbard, I-30, President George Bush Turnpike, shopping, dining, and entertainment, 4609 Bayberry Lane offers the chance to create something uniquely yours while enjoying the convenience of everything Garland has to offer.
Bring your imagination, your design ideas, and your vision for what's possible - this is more than a house; it's an opportunity to create a dream home.
Pending
$299,000
4609 Bayberry Ln, Garland, TX 75043
4beds
2,003sqft
:
Get pre-qualified$2,625/mo
Single Family Residence
Built in 1974
8,145 Square Feet Lot
$301,100 Zestimate®
$149/sqft
$-- HOA
What's special
Generous lotStorage shedExpansive backyardThoughtful floor planQuiet streetMature treesOversized primary suite
- 39 days |
- 253 |
- 12 |
Likely to sell faster than
Zillow last checked:
Listing updated:
Listed by:
Kaitlyn Gonzalez 0797884 305-494-3934,
Compass RE Texas, LLC. 214-814-8100
Source: NTREIS,MLS#: 21305209
Facts & features
Interior
Bedrooms & bathrooms
- Bedrooms: 4
- Bathrooms: 3
- Full bathrooms: 2
- 1/2 bathrooms: 1
Primary bedroom
- Features: En Suite Bathroom, Walk-In Closet(s)
- Level: First
- Dimensions: 19 x 12
Bedroom
- Features: Ceiling Fan(s), En Suite Bathroom
- Level: First
- Dimensions: 13 x 12
Bedroom
- Features: Ceiling Fan(s), En Suite Bathroom, Walk-In Closet(s)
- Level: First
- Dimensions: 11 x 12
Bedroom
- Features: Ceiling Fan(s)
- Level: First
- Dimensions: 10 x 11
Primary bathroom
- Features: Built-in Features, Dual Sinks, En Suite Bathroom
- Level: First
- Dimensions: 6 x 10
Breakfast room nook
- Features: Eat-in Kitchen
- Level: First
- Dimensions: 11 x 10
Dining room
- Level: First
- Dimensions: 12 x 12
Other
- Features: Double Vanity, Hollywood Bath
- Level: First
- Dimensions: 5 x 6
Half bath
- Level: First
- Dimensions: 5 x 5
Kitchen
- Features: Built-in Features, Eat-in Kitchen, Pantry
- Level: First
- Dimensions: 9 x 13
Laundry
- Features: Built-in Features
- Level: First
- Dimensions: 5 x 5
Living room
- Features: Ceiling Fan(s), Fireplace
- Level: First
- Dimensions: 19 x 17
Heating
- Central, Electric, Fireplace(s)
Cooling
- Central Air, Ceiling Fan(s), Electric
Appliances
- Included: Double Oven, Dishwasher, Electric Oven, Gas Cooktop, Disposal, Microwave, Refrigerator, Trash Compactor
- Laundry: Laundry in Utility Room
Features
- Eat-in Kitchen, Pantry, Vaulted Ceiling(s), Walk-In Closet(s)
- Flooring: Concrete, Ceramic Tile, Tile
- Windows: Bay Window(s)
- Has basement: No
- Number of fireplaces: 1
- Fireplace features: Gas, Gas Log, Gas Starter, Living Room, Insert
Interior area
- Total interior livable area: 2,003 sqft
Video & virtual tour
Property
Parking
- Total spaces: 2
- Parking features: Additional Parking, Driveway, Garage, Garage Faces Side
- Attached garage spaces: 2
Features
- Levels: One
- Stories: 1
- Patio & porch: Covered
- Pool features: None
Lot
- Size: 8,145 Square Feet
Details
- Parcel number: 26075500010070000
Construction
Type & style
- Home type: SingleFamily
- Architectural style: Detached
- Property subtype: Single Family Residence
Condition
- Year built: 1974
Utilities & green energy
- Sewer: Public Sewer
- Water: Public
- Utilities for property: Electricity Available, Natural Gas Available, Sewer Available, Separate Meters, Water Available
Community & HOA
Community
- Features: Curbs, Sidewalks
- Security: Fire Alarm
- Subdivision: Candlestick Cove
HOA
- Has HOA: No
Location
- Region: Garland
Financial & listing details
- Price per square foot: $149/sqft
- Tax assessed value: $337,060
- Annual tax amount: $8,072
- Date on market: 6/19/2026
- Cumulative days on market: 13 days
- Exclusions: Washer, Dryer, Refrigerator, Curtains, SimpliSafe equipment
Estimated market value
$301,100
$286,000 - $316,000
$2,550/mo
Price history
| Date | Event | Price |
|---|---|---|
| 7/20/2026 | Pending sale | $299,000$149/sqft |
Source: NTREIS #21305209 Report a problem | ||
| 6/24/2026 | Contingent | $299,000$149/sqft |
Source: NTREIS #21305209 Report a problem | ||
| 6/19/2026 | Listed for sale | $299,000+49.5%$149/sqft |
Source: NTREIS #21305209 Report a problem | ||
| 6/2/2017 | Sold | -- |
Source: Agent Provided Report a problem | ||
| 5/3/2017 | Pending sale | $200,000$100/sqft |
Source: Coldwell Banker Residential Brokerage - Rockwall #13586433 Report a problem | ||
| 5/1/2017 | Listed for sale | $200,000$100/sqft |
Source: Coldwell Banker Residential Brokerage - Rockwall #13586433 Report a problem | ||
| 11/19/2014 | Listing removed | $1,595$1/sqft |
Source: Coldwell Banker Residential #13045530 Report a problem | ||
| 11/2/2014 | Listed for rent | $1,595$1/sqft |
Source: Coldwell Banker Residential #13045530 Report a problem | ||
Public tax history
| Year | Property taxes | Tax assessment |
|---|---|---|
| 2025 | $1,800 -9.9% | $337,060 -10% |
| 2024 | $1,997 -3.1% | $374,580 -0.9% |
| 2023 | $2,060 +21.2% | $377,870 +28.9% |
| 2022 | $1,700 +27.6% | $293,220 +35.7% |
| 2021 | $1,332 -3.7% | $216,150 |
| 2020 | $1,383 -1% | $216,150 |
| 2019 | $1,398 +5.1% | $216,150 +6.7% |
| 2018 | $1,329 -70.2% | $202,500 +28.2% |
| 2017 | $4,457 +11% | $157,970 +10.9% |
| 2016 | $4,016 +24.8% | $142,440 +8.7% |
| 2015 | $3,219 | $131,060 +6.8% |
| 2014 | $3,219 | $122,770 |
| 2013 | -- | -- |
| 2012 | -- | -- |
| 2011 | -- | -- |
| 2010 | -- | -- |
| 2009 | -- | -- |
| 2008 | -- | -- |
| 2007 | -- | -- |
| 2005 | -- | -- |
| 2004 | -- | -- |
| 2003 | -- | -- |
| 2002 | -- | -- |
| 2001 | -- | -- |
Find assessor info on the county website
Monthly payment
Est. payment
Payment breakdown
Explore the cost of this home by adjusting the details. Changes won't be saved.Climate risks
Neighborhood: 75043
Nearby schools
GreatSchools rating
- NAGlen Couch Elementary SchoolGrades: 3-5Distance: 0.3 mi
- NALyles Middle SchoolGrades: 8Distance: 1.6 mi
- 6/10Lakeview Centennial High SchoolGrades: 9-12Distance: 0.8 mi
Schools provided by the listing agent
- District: Garland ISD
Source: NTREIS. This data may not be complete. We recommend contacting the local school district to confirm school assignments for this home.
- $308,0003 bd2 ba1.6k sqft4605 Bayberry Ln, Garland, TX 75043Pending

- $307,4004 bd2 ba2.2k sqft4610 Lemon Tree Ln, Garland, TX 75043Off Market
- $284,6003 bd2 ba1.8k sqft4614 Lemon Tree Ln, Garland, TX 75043Off Market
- $271,5003 bd2 ba1.8k sqft4606 Lemon Tree Ln, Garland, TX 75043Off Market
- $291,5003 bd2 ba2k sqft4617 Bayberry Ln, Garland, TX 75043Off Market
- $271,1003 bd2 ba2k sqft4613 Bayberry Ln, Garland, TX 75043Off Market
- $280,1003 bd2 ba1.9k sqft4614 Bayberry Ln, Garland, TX 75043Off Market
- $336,1004 bd3 ba2k sqft4601 Bayberry Ln, Garland, TX 75043Off Market
A local agent can set up tours, give advice and negotiate with sellers.
A local lender can help you make sure your offer is ready when you are.
Similar homes
- $365,0004 bd3 ba2.8k sqft4510 Bridgeport Dr, Garland, TX 75043For Sale
 MLS ID #21280341, Yara Jabr. NTREIS
 - $284,9953 bd2 ba1.6k sqft2617 Emberwood Dr, Garland, TX 75043For Sale
 MLS ID #21299491, Phillip Jackson. NTREIS
 - $350,0003 bd2 ba1.9k sqft5422 Peninsula Way, Garland, TX 75043For Sale
 MLS ID #21285991, Monica Gibbs. NTREIS
 - $349,9994 bd2 ba2.2k sqft1217 Gardengate Cir, Garland, TX 75043For Sale
 MLS ID #21277214, Juan Rivera. NTREIS
 - $335,0003 bd2 ba2.1k sqft1310 Briar Hollow Ln, Garland, TX 75043For SaleMLS ID #21280923, Kate Buxton. NTREIS
- $355,0004 bd3 ba2.1k sqft3502 Winnetka St, Garland, TX 75043For SaleMLS ID #21276456, Kim Bentley. NTREIS
- $269,0002 bd3 ba1.6k sqft4921 Rollingwood Ct, Garland, TX 75043For SaleMLS ID #21323702, Anthony Cedano. NTREIS
- $370,0004 bd5 ba2.7k sqft3929 Amy Ave, Garland, TX 75043For SaleMLS ID #21312098, Janet Avila. NTREIS
- $--3 bd2 ba1.7k sqft609 Kingsbridge Dr, Garland, TX 75040AuctionAuction.com 2
- $300,0003 bd2 ba1.7k sqft1322 Paris Dr, Garland, TX 75040For SaleMLS ID #21319049, JC Young. NTREIS
- $264,9003 bd2 ba1.4k sqft409 Colonial Dr, Garland, TX 75043For SaleMLS ID #21207031, Brittany Stewart. NTREIS
- $319,9993 bd2 ba1.8k sqft725 Branch Dr, Garland, TX 75041For SaleMLS ID #21312416, Jim Edwards. NTREIS
- $295,0003 bd2 ba1.8k sqft2238 Sussex Dr, Garland, TX 75041For SaleMLS ID #21269514, Kayla Castillo. NTREIS
- $439,9004 bd3 ba2.9k sqft1613 Iroquois Dr, Garland, TX 75043For SaleMLS ID #21320819, Yaile Lopez. NTREIS
- $325,0003 bd2 ba2k sqft1233 Bardfield Ave, Garland, TX 75041For SaleMLS ID #21297653, Ronnie Russell. NTREIS
- $320,0003 bd2 ba1.5k sqft1953 Rustic Creek Dr, Garland, TX 75040For SaleMLS ID #21310869, Terri Soussan. NTREIS
- $425,0004 bd3 ba2.5k sqft1405 Sun Valley Dr, Garland, TX 75043For SaleMLS ID #21287568, Daniel Harker. NTREIS
- $315,0003 bd2 ba1.4k sqft2713 Riviera Dr, Garland, TX 75040For SaleMLS ID #21316228, Lucy Gamez. NTREIS
- $319,9004 bd2 ba1.7k sqft317 Stillmeadow Dr, Garland, TX 75040For SaleMLS ID #21202675, Leia Turner. NTREIS
- $330,0003 bd2 ba1.8k sqft2602 Princewood Dr, Garland, TX 75040For SaleMLS ID #21328452, Christina Centeno. NTREIS
