Description: Welcome to 4605 Bayberry Ln, a beautifully updated single-story home tucked away on a quiet, tree-lined street in the established Candlestick Cove neighborhood of Garland. This 3-bedroom, 2-bath home offers an inviting open-concept layout with stylish updates throughout, creating the perfect blend of comfort and functionality. The spacious living area features modern flooring, recessed lighting, elegant wall detailing, and a sleek fireplace centerpiece that flows seamlessly into the renovated kitchen. The kitchen is designed to impress with granite countertops, stainless steel appliances, updated cabinetry, designer lighting, and a large island ideal for entertaining. Generous bedroom sizes and updated finishes throughout the home make this property move-in ready. Step outside to your own private backyard retreat featuring a sparkling in-ground pool, covered patio, additional parking space, mature trees, and plenty of room for relaxing or hosting guests year-round. The charming curb appeal is highlighted by towering shade trees, refreshed landscaping, and a welcoming front entry. Conveniently located near Lake Ray Hubbard, major highways including I-30 and PGBT, shopping, dining, and entertainment, this home combines neighborhood charm with easy access to everything Garland and Dallas have to offer.
Pending
Price cut: $22K (6/19)
$308,000
4605 Bayberry Ln, Garland, TX 75043
3beds
1,633sqft
:
Get pre-qualified$2,724/mo
Single Family Residence
Built in 1977
8,145 Square Feet Lot
$303,400 Zestimate®
$189/sqft
$-- HOA
What's special
Modern flooringSleek fireplace centerpieceSparkling in-ground poolTowering shade treesStylish updates throughoutWelcoming front entryPrivate backyard retreat
- 80 days |
- 61 |
- 1 |
Likely to sell faster than
Zillow last checked:
Listing updated:
Listed by:
Courtney Robinson 0820576 (855)450-0442,
Real Broker, LLC 855-450-0442
Source: NTREIS,MLS#: 21272575
Facts & features
Interior
Bedrooms & bathrooms
- Bedrooms: 3
- Bathrooms: 2
- Full bathrooms: 2
Primary bedroom
- Level: First
- Dimensions: 15 x 12
Bedroom
- Level: First
- Dimensions: 13 x 13
Bedroom
- Level: First
- Dimensions: 13 x 12
Primary bathroom
- Level: First
- Dimensions: 0 x 0
Kitchen
- Features: Galley Kitchen
- Level: First
- Dimensions: 10 x 7
Living room
- Level: First
- Dimensions: 17 x 17
Heating
- Central, Natural Gas
Cooling
- Central Air, Ceiling Fan(s), Electric
Appliances
- Included: Electric Cooktop, Gas Water Heater, Microwave
Features
- Decorative/Designer Lighting Fixtures, High Speed Internet, Cable TV
- Flooring: Carpet
- Has basement: No
- Number of fireplaces: 1
- Fireplace features: Wood Burning
Interior area
- Total interior livable area: 1,633 sqft
Video & virtual tour
Property
Parking
- Total spaces: 4
- Parking features: Garage, Garage Door Opener, Garage Faces Rear
- Attached garage spaces: 2
- Carport spaces: 2
- Covered spaces: 4
Features
- Levels: One
- Stories: 1
- Pool features: Pool
Lot
- Size: 8,145 Square Feet
- Features: Subdivision, Few Trees
Details
- Parcel number: 26075500010080000
Construction
Type & style
- Home type: SingleFamily
- Architectural style: Traditional,Detached
- Property subtype: Single Family Residence
Condition
- Year built: 1977
Utilities & green energy
- Sewer: Public Sewer
- Water: Public
- Utilities for property: Sewer Available, Water Available, Cable Available
Community & HOA
Community
- Features: Curbs, Sidewalks
- Security: Smoke Detector(s)
- Subdivision: Candlestick Cove Add
HOA
- Has HOA: No
Location
- Region: Garland
Financial & listing details
- Price per square foot: $189/sqft
- Tax assessed value: $297,570
- Annual tax amount: $7,126
- Date on market: 5/16/2026
- Cumulative days on market: 77 days
- Listing terms: Cash,Conventional,FHA,VA Loan
Estimated market value
$303,400
$288,000 - $319,000
$2,580/mo
Price history
| Date | Event | Price |
|---|---|---|
| 6/30/2026 | Pending sale | $308,000$189/sqft |
Source: NTREIS #21272575 Report a problem | ||
| 6/24/2026 | Contingent | $308,000$189/sqft |
Source: NTREIS #21272575 Report a problem | ||
| 6/19/2026 | Price change | $308,000-6.7%$189/sqft |
Source: NTREIS #21272575 Report a problem | ||
| 5/16/2026 | Listed for sale | $330,000+127.7%$202/sqft |
Source: NTREIS #21272575 Report a problem | ||
| 11/19/2014 | Listing removed | $144,900$89/sqft |
Source: Keller Williams Realty #13026591 Report a problem | ||
| 10/1/2014 | Listed for sale | $144,900+16%$89/sqft |
Source: Keller Williams Realty #13026591 Report a problem | ||
| 12/31/2012 | Sold | -- |
Source: Agent Provided Report a problem | ||
| 7/21/2012 | Listed for sale | $124,900$76/sqft |
Source: Century 21 Alicia Trevino Realtors #11809255 Report a problem | ||
Public tax history
| Year | Property taxes | Tax assessment |
|---|---|---|
| 2025 | $486 +15.2% | $297,570 -9.1% |
| 2024 | $422 +12.7% | $327,320 +6.4% |
| 2023 | $374 -15.5% | $307,610 +26.8% |
| 2022 | $443 +7.2% | $242,500 +30.3% |
| 2021 | $413 -2.2% | $186,080 |
| 2020 | $422 +0.2% | $186,080 |
| 2019 | $422 +10.6% | $186,080 +10.6% |
| 2018 | $381 -85.2% | $168,170 +7.5% |
| 2017 | $2,573 -36.2% | $156,380 +9.4% |
| 2016 | $4,030 +34.7% | $142,950 +2% |
| 2015 | $2,991 | $140,180 +7.3% |
| 2014 | $2,991 | $130,680 |
| 2013 | -- | -- |
| 2012 | -- | -- |
| 2011 | -- | -- |
| 2010 | -- | -- |
| 2009 | -- | -- |
| 2008 | -- | -- |
| 2007 | -- | -- |
| 2005 | -- | -- |
| 2004 | -- | -- |
| 2003 | -- | -- |
| 2002 | -- | -- |
| 2001 | -- | -- |
Find assessor info on the county website
Monthly payment
Est. payment
Payment breakdown
Explore the cost of this home by adjusting the details. Changes won't be saved.Climate risks
Neighborhood: 75043
Nearby schools
GreatSchools rating
- NAGlen Couch Elementary SchoolGrades: 3-5Distance: 0.3 mi
- NALyles Middle SchoolGrades: 8Distance: 1.6 mi
- 6/10Lakeview Centennial High SchoolGrades: 9-12Distance: 0.8 mi
Schools provided by the listing agent
- District: Garland ISD
Source: NTREIS. This data may not be complete. We recommend contacting the local school district to confirm school assignments for this home.
- $--4 bd3 ba2k sqft4609 Bayberry Ln, Garland, TX 75043Sold
- $334,7004 bd3 ba2k sqft4601 Bayberry Ln, Garland, TX 75043Off Market
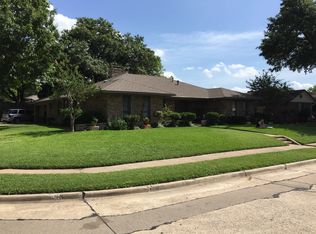
- $272,2003 bd2 ba1.8k sqft4606 Lemon Tree Ln, Garland, TX 75043Off Market
- $268,5003 bd2 ba2k sqft4613 Bayberry Ln, Garland, TX 75043Off Market
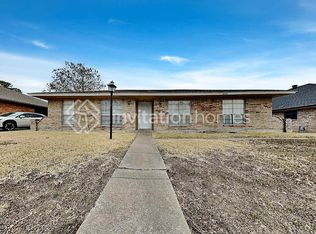
- $305,5004 bd2 ba2.2k sqft4610 Lemon Tree Ln, Garland, TX 75043Off Market
- $330,7004 bd2 ba2k sqft4602 Lemon Tree Ln, Garland, TX 75043Off Market
- $279,3004 bd2 ba1.8k sqft4610 Bayberry Ln, Garland, TX 75043Off Market
- $279,8003 bd2 ba1.9k sqft4614 Bayberry Ln, Garland, TX 75043Off Market
A local agent can set up tours, give advice and negotiate with sellers.
A local lender can help you make sure your offer is ready when you are.
Similar homes
- $350,0004 bd2 ba2k sqft4902 Van Ness St, Garland, TX 75043For Sale
 MLS ID #21335644, Vicky Manis. NTREIS
 - $375,0004 bd2 ba2.3k sqft4601 Carlton Dr, Garland, TX 75043For Sale
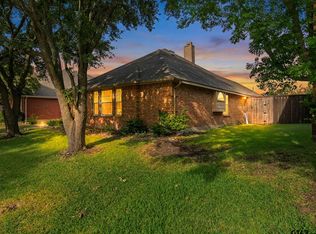 MLS ID #26009852, Kelly Muffoletto, Keller Williams Realty-Tyler. GTARMLS
 - $335,0003 bd2 ba2.1k sqft1310 Briar Hollow Ln, Garland, TX 75043For Sale
 MLS ID #21280923, Kate Buxton. NTREIS
 - $339,9994 bd2 ba2.2k sqft1217 Gardengate Cir, Garland, TX 75043For Sale
 MLS ID #21277214, Juan Rivera. NTREIS
 - $310,0003 bd3 ba1.6k sqft6541 Los Rios Dr, Mesquite, TX 75150For SaleMLS ID #21333286, Maria Aguilera. NTREIS
- $289,0003 bd2 ba1.2k sqft808 Intervale Dr, Garland, TX 75043For SaleMLS ID #21217899, Paula Gallego. NTREIS
- $264,9003 bd2 ba1.4k sqft409 Colonial Dr, Garland, TX 75043For SaleMLS ID #21207031, Brittany Stewart. NTREIS
- $345,0004 bd3 ba2.1k sqft3502 Winnetka St, Garland, TX 75043For SaleMLS ID #21276456, Kim Bentley. NTREIS
- $324,9003 bd2 ba1.6k sqft1114 Glouchester Dr, Garland, TX 75040For SaleMLS ID #21331362, Korin Binder. NTREIS
- $320,0003 bd2 ba2k sqft1233 Bardfield Ave, Garland, TX 75041For SaleMLS ID #21297653, Ronnie Russell. NTREIS
- $295,0003 bd2 ba1.8k sqft2238 Sussex Dr, Garland, TX 75041For SaleMLS ID #21269514, Kayla Castillo. NTREIS
- $299,0003 bd2 ba2k sqft1204 Warwick Dr, Mesquite, TX 75150For SaleMLS ID #21329842, Jill Goode. NTREIS
- $295,0003 bd2 ba1.7k sqft1322 Paris Dr, Garland, TX 75040For SaleMLS ID #21319049, JC Young. NTREIS
- $324,9993 bd2 ba1.5k sqft810 S Bois D Arc St, Forney, TX 75126For SaleMLS ID #21339712, China Schmitz. NTREIS
- $330,0003 bd2 ba1.8k sqft2602 Princewood Dr, Garland, TX 75040For SaleMLS ID #21328452, Christina Centeno. NTREIS
- $394,9993 bd2 ba1.9k sqft417 Stroud Ln, Garland, TX 75043For SaleMLS ID #21262435, Gladys Coria-Keatts. NTREIS
- $300,0003 bd2 ba1.4k sqft2612 Herring Cir, Sachse, TX 75048For SaleMLS ID #21332974, BethAnne Carter. NTREIS
- $299,4033 bd2 ba1.7k sqft403 Sunset Dr, Crandall, TX 75114For SaleMLS ID #21343058, Bill Moomaw. NTREIS
- $349,9003 bd2 ba2.2k sqft800 Brownfield Dr, Mesquite, TX 75150For SaleMLS ID #21335587, David Hullett. NTREIS
- $239,9003 bd2 ba1.4k sqft1732 Alameda Dr, Mesquite, TX 75150For SaleMLS ID #21340520, Tommy McMahan. NTREIS
