Experience the Best of Country Living! Discover the perfect blend of space, comfort, privacy, and versatility with this beautiful 7.5 acre property. Nestled in a peaceful country setting, this newly built home offers 4 spacious bedrooms, 3.5 bathrooms, and a 3-car garage, with a thoughtfully designed floor plan ideal for both everyday living and entertaining. Upon entering, you are welcomed by an inviting layout featuring a versatile loft area to the left and a formal dining room to the right. Continue inside to discover the heart of the home: a beautiful open-concept kitchen and living area, offering plenty of room to gather, entertain, and enjoy everyday living. The thoughtfully designed four-bedroom layout offers a perfect balance of comfort, space, and privacy. Featuring two generously sized master suites, the spacious primary master suite serves as a private retreat, complete with a luxurious soaking tub and separate walk-in shower. The secondary master suite features its own private walk-in shower, making it ideal for guests or extended family. In addition, two well appointed bedrooms provide plenty of flexibility for family members, guests, a home office, or hobby space. One of the home's standout features is its extended enclosed porch, offering an impressive additional living and entertaining space. Complete with a full kitchen, spacious living area, and half bathroom, this versatile extension is perfect for hosting gatherings, accommodating guests, enjoying family time, or simply relaxing while taking in the peaceful surroundings. Beyond the main residence, the property offers even more versatility with a separate three-bedroom, two-bathroom mobile home. Whether used for rental income, multigenerational living, extended guest accommodations, or additional private living space, this separate residence provides even more opportunities to maximize the property's potential. With 7.5 acres of land, a beautifully designed newly built home, two master suites, an expansive additional living area, and a separate residence offering income potential, this property presents a unique opportunity to enjoy the best of country living. Whether you envision hosting family and friends, enjoying peaceful evenings with plenty of room to spread out, accommodating extended family, or exploring investment opportunities, this property offers the space and versatility to bring your vision to life. Don't miss the opportunity to make this exceptional property your own!
For sale
$1,549,500
4609 WILD TURKEY LANE, ST CLOUD, FL 34771
4beds
3,594sqft
Farm
Built in 2024
7.56 Acres Lot
$822,000 Zestimate®
$431/sqft
$-- HOA
What's special
Versatile loft areaPeaceful country settingTwo well appointed bedroomsSpacious primary master suiteInviting layoutPrivate retreatLuxurious soaking tub
- 14 minutes
- 5
- 0
Zillow last checked:
Listing updated:
Listed by:
Anisha Kandhai 407-922-0101,
SUNQUEST REALTY & SERVICES LLC 407-922-0101
Source: Stellar MLS,MLS#: S5160943 Originating MLS: Osceola
Facts & features
Interior
Bedrooms & bathrooms
- Bedrooms: 4
- Bathrooms: 4
- Full bathrooms: 3
- 1/2 bathrooms: 1
Primary bedroom
- Features: Bath With Whirlpool, Walk-In Closet(s)
- Level: First
- Area: 400 Square Feet
- Dimensions: 16x25
Bedroom 1
- Features: Shower No Tub, Walk-In Closet(s)
- Level: First
- Area: 176.8 Square Feet
- Dimensions: 13.6x13
Bedroom 2
- Features: Ceiling Fan(s), Built-in Closet
- Level: First
- Area: 163.8 Square Feet
- Dimensions: 13x12.6
Bedroom 3
- Features: Ceiling Fan(s), Built-in Closet
- Level: First
- Area: 156 Square Feet
- Dimensions: 13x12
Bathroom 3
- Features: Shower No Tub
- Level: First
Bathroom 4
- Level: First
Balcony porch lanai
- Level: First
Dining room
- Level: First
- Area: 176.89 Square Feet
- Dimensions: 13.3x13.3
Family room
- Level: First
- Area: 625 Square Feet
- Dimensions: 25x25
Foyer
- Level: First
- Area: 66.66 Square Feet
- Dimensions: 11.11x6
Kitchen
- Level: First
- Area: 428 Square Feet
- Dimensions: 21.4x20
Laundry
- Level: First
- Area: 80 Square Feet
- Dimensions: 8x10
Heating
- Other
Cooling
- Central Air
Appliances
- Included: Convection Oven, Cooktop, Dishwasher, Disposal, Electric Water Heater, Exhaust Fan, Microwave, Range Hood, Refrigerator, Water Filtration System, Water Softener
- Laundry: Electric Dryer Hookup, Laundry Room
Features
- Ceiling Fan(s), Eating Space In Kitchen, High Ceilings, Kitchen/Family Room Combo, Living Room/Dining Room Combo, Open Floorplan
- Flooring: Porcelain Tile
- Doors: French Doors
- Has fireplace: No
Interior area
- Total structure area: 5,502
- Total interior livable area: 3,594 sqft
Property
Parking
- Total spaces: 3
- Parking features: Garage - Attached
- Attached garage spaces: 3
Features
- Levels: One
- Stories: 1
Lot
- Size: 7.56 Acres
Details
- Additional structures: Residence
- Parcel number: 102732000001200000
- Zoning: OAC
- Special conditions: None
Construction
Type & style
- Home type: SingleFamily
- Property subtype: Farm
Materials
- Block, Stucco
- Foundation: Crawlspace, Slab
- Roof: Shingle
Condition
- Completed
- New construction: No
- Year built: 2024
Utilities & green energy
- Sewer: Septic Tank
- Water: Well
- Utilities for property: Cable Available, Electricity Available, Phone Available
Community & HOA
Community
- Pet fee: $0 monthly
- Subdivision: ACREAGE & UNREC
HOA
- Has HOA: No
Location
- Region: Saint Cloud
Financial & listing details
- Price per square foot: $431/sqft
- Tax assessed value: $1,134,500
- Annual tax amount: $16,577
- Date on market: 11/14/2026
- Ownership: Fee Simple
- Total actual rent: 0
- Electric utility on property: Yes
- Road surface type: Dirt, Unimproved
Estimated market value
$822,000
$682,000 - $1.00M
$2,195/mo
Price history
| Date | Event | Price |
|---|---|---|
| 11/14/2026 | Listed for sale | $1,549,500+355.7%$431/sqft |
Source:  Stellar MLS #S5160943 Report a problem | ||
| 6/29/2021 | Sold | $340,000+94.3%$95/sqft |
Source: Public Record Report a problem | ||
| 8/1/2008 | Sold | $175,000+422.4%$49/sqft |
Source: Public Record Report a problem | ||
| 7/22/1997 | Sold | $33,500$9/sqft |
Source: Public Record Report a problem | ||
Public tax history
| Year | Property taxes | Tax assessment |
|---|---|---|
| 2025 | $16,577 +266.8% | $1,134,500 +375.5% |
| 2024 | $4,520 +25.7% | $238,600 +12% |
| 2023 | $3,596 | $213,000 |
Find assessor info on the county website
Monthly payment
Est. payment
Payment breakdown
Explore the cost of this home by adjusting the details. Changes won't be saved.Climate risks
Neighborhood: 34771
- $213,0007.56 acres4607 Wild Turkey Ln, Saint Cloud, FL 34771Off Market
- $410,4003 bd2 ba1.3k sqft4613 Wild Turkey Ln, Saint Cloud, FL 34771Off Market
- $619,9003 bd2 ba1.6k sqft8250 E Irlo Bronson Memorial Hwy, Saint Cloud, FL 34771Off Market
- $106,400-- bd-- ba-- sqft8250 E Irlo Bronson Memorial Hwy, Saint Cloud, FL 34771Off Market
Similar homes
- $1,599,0004 bd5 ba3.3k sqft4664 HICKORY TREE LN, ST CLOUD, FL 34772For Sale
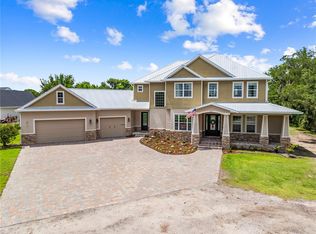
 MLS ID #S5153120, Stephanie Peterson, PA, TIE TEAM REALTY LLC. Stellar MLS
- $1,450,0004 bd3 ba3.5k sqft4594 HICKORY TREE RD, ST CLOUD, FL 34772For Sale
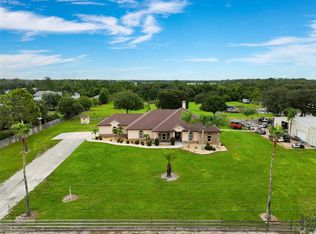 MLS ID #S5157195, Jeanine Corcoran, CORCORAN CONNECT LLC. Stellar MLS
- $1,300,0004 bd4 ba4.5k sqft2630 FRANKLIN ROAD, ST CLOUD, FL 34771For Sale
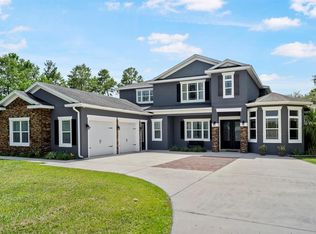 MLS ID #O6422764, Delmarie Martinez, VINAS DEL MAR REALTY, INC.. Stellar MLS
- $815,0004 bd3 ba2.2k sqft3255 Tucker Ave, Saint Cloud, FL 34772For Sale By Owner

- $1,790,0006 bd8 ba5k sqft6900 RANCHERO COURT, ST CLOUD, FL 34771For SaleMLS ID #S5146413, Jennifer Davis, PA, FLORIDA REALTY RESULTS LLC. Stellar MLS
- $1,290,0004 bd4 ba3.5k sqft6805 BASS HIGHWAY, ST CLOUD, FL 34771For SaleMLS ID #R4911243, Christie Artura, CENTRAL FLORIDA REAL ESTATE MANAGEMENT LLC. Stellar MLS
- $1,250,0005 bd3 ba2.8k sqft4901 MANOR HOUSE LANE, ST CLOUD, FL 34772For SaleMLS ID #R4911242, Christie Artura, CENTRAL FLORIDA REAL ESTATE MANAGEMENT LLC. Stellar MLS
- $1,250,0003 bd3 ba2.5k sqft4460 RUNWAY LANE, ST CLOUD, FL 34772For SaleMLS ID #O6417205, Jennifer Bolanos, LIFESTYLE INTERNATIONAL REALTY. Stellar MLS
- $999,5004 bd3 ba2.5k sqft2493 MCMICHAEL ROAD, ST CLOUD, FL 34771For SaleMLS ID #O6443297, Maria Vega, THE EXPERTS TEAM REALTY INC. Stellar MLS
- $1,475,0004 bd4 ba3k sqft13305 LACEBARK PINE ROAD, ORLANDO, FL 32832For SaleMLS ID #S5154058, Carmen Maysonet, LLC, FIGLOFT INC. Stellar MLS
- $795,0004 bd4 ba2.4k sqft1300 S NARCOOSSEE ROAD, ST CLOUD, FL 34771For SaleMLS ID #S5151436, Don Ruizzo, ASSIST 2 SELL ACE FULL SERVICE REALTY. Stellar MLS
- $999,9905 bd4 ba3.8k sqft4657 HICKORY TREE ROAD, ST CLOUD, FL 34772For SaleMLS ID #O6431733, Nicole Perpillant, LA ROSA REALTY LLC. Stellar MLS
- $1,179,9006 bd3 ba3.3k sqft4450 KAISER AVE, ST CLOUD, FL 34772For SaleMLS ID #S5107140, Chris Woeste, TIE TEAM REALTY LLC. Stellar MLS
- $999,0006 bd6 ba3.5k sqft4410 MILDRED BASS ROAD, ST CLOUD, FL 34772For SaleMLS ID #S5156832, Jolene Sheive, LEGACY REALTY OF CENTRAL FLORIDA LLC. Stellar MLS
- $1,295,0003 bd4 ba2.9k sqft4024 SYLVESTER DRIVE, ST CLOUD, FL 34772For SaleMLS ID #S5154281, Mark Snyder, CHARLES RUTENBERG REALTY ORLANDO. Stellar MLS
- $1,050,0004 bd4 ba3.5k sqft6100 SANDY SPRINGS COURT, ST CLOUD, FL 34771For SaleMLS ID #O6440168, Christopher Baker, KELLER WILLIAMS ADVANTAGE III. Stellar MLS
- $1,249,0004 bd3 ba2.4k sqft14513 SCOTCH PINE COURT, ORLANDO, FL 32832For SaleMLS ID #O6450495, Jenny Wemert, WEMERT GROUP REALTY LLC. Stellar MLS
- $820,0003 bd2 ba2k sqft1785 SUNDANCE DRIVE, ST CLOUD, FL 34771For SaleMLS ID #S5146390, Kellie Brabant, WHITE OAK REALTY, LLC. Stellar MLS
- $860,0004 bd2 ba1.8k sqft5160 HAYWOOD RUFFIN ROAD, ST CLOUD, FL 34771For SaleMLS ID #S5144134, Patricia Mercado, MAKTUB REALTY. Stellar MLS
- $859,9005 bd5 ba3.3k sqft3145 PACKARD AVENUE, ST CLOUD, FL 34772For SaleMLS ID #O6439242, Juan Vanegas Montoya, VESTI LLC. Stellar MLS
