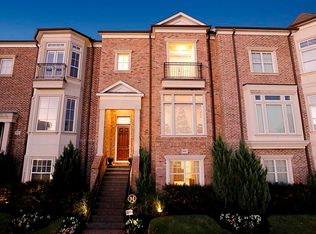
Discover an exceptional townhome with a remarkably versatile floor plan at Regent Brownstones in Kingwood. Designed to live larger than expected, this multilevel home offers tremendous flexibility for today's lifestyle. The layout provides the potential for a private suite with its own washer and dryer—ideal for extended family, guests, a roommate arrangement, or possible income-producing use, subject to applicable restrictions. Additional laundry connections provide the unique possibility of washer/dryer access on multiple bedroom levels. One of the home's most exciting features is the unfinished fourth floor, offering an incredible opportunity to create additional living space, a game or media room, home office, fitness area, or additional suite while potentially adding usable square footage and value. With its thoughtful layout, privacy between levels, and outstanding expansion potential, this is far more than an ordinary townhome—it's a property that can evolve with its next owner.
Coming soon
$449,000
4611 Regent Manor Dr, Kingwood, TX 77345
3beds
3,440sqft
Townhouse
Built in 2007
3,145 Square Feet Lot
$394,700 Zestimate®
$131/sqft
$348/mo HOA
What's special
- 1 day |
- 72 |
- 0 |
Zillow last checked:
Listing updated:
Listed by:
Curtis Swaringam TREC #0806662 832-641-0647,
JPAR Houston
Source: HAR,MLS#: 80991570
Facts & features
Interior
Bedrooms & bathrooms
- Bedrooms: 3
- Bathrooms: 4
- Full bathrooms: 3
- 1/2 bathrooms: 1
Heating
- Natural Gas
Cooling
- Attic Fan, Electric
Appliances
- Included: Disposal, Refrigerator, Double Oven, Electric Oven, Microwave, Gas Cooktop, Dryer, Washer, Dishwasher
- Laundry: Common Area, Inside
Features
- 2 Staircases, Balcony, Crown Molding, Elevator Shaft, Formal Entry/Foyer, High Ceilings
- Flooring: Tile, Wood
Interior area
- Total structure area: 3,440
- Total interior livable area: 3,440 sqft
Property
Parking
- Total spaces: 2
- Parking features: Attached, Additional Parking
- Attached garage spaces: 2
Features
- Levels: All Levels
- Stories: 4
- Patio & porch: Patio/Deck
- Exterior features: Balcony, Front Yard, Sprinkler System
- Has view: Yes
- View description: East, Water, Lake
- Has water view: Yes
- Water view: Water,Lake
Lot
- Size: 3,145 Square Feet
Details
- Parcel number: 1281770010003
Construction
Type & style
- Home type: Townhouse
- Architectural style: Traditional
- Property subtype: Townhouse
Materials
- Brick, Stucco
- Foundation: Slab
- Roof: Composition
Condition
- New construction: No
- Year built: 2007
Utilities & green energy
- Sewer: Public Sewer
- Water: Public
Community & HOA
Community
- Subdivision: Regent Square Brownstones
HOA
- HOA fee: $348 monthly
Location
- Region: Kingwood
Financial & listing details
- Price per square foot: $131/sqft
- Tax assessed value: $409,637
- Annual tax amount: $9,665
- Date on market: 8/15/2026
- Listing terms: Cash,Conventional,FHA
- Ownership: Full Ownership
- Road surface type: Concrete
Estimated market value
$394,700
$375,000 - $414,000
$3,117/mo
Price history
| Date | Event | Price |
|---|---|---|
| 2/25/2022 | Sold | -- |
Source: Agent Provided Report a problem | ||
| 12/28/2021 | Pending sale | $389,000$113/sqft |
Source:  HAR #77406911 Report a problem HAR #77406911 Report a problem | ||
| 11/17/2021 | Listed for sale | $389,000$113/sqft |
Source: HAR #77406911 Report a problem | ||
| 11/8/2021 | Pending sale | $389,000$113/sqft |
Source: HAR #77406911 Report a problem | ||
| 9/8/2021 | Price change | $389,000-2.5%$113/sqft |
Source: HAR #77406911 Report a problem | ||
| 1/29/2021 | Price change | $399,000-7.1%$116/sqft |
Source: HAR #81541845 Report a problem | ||
| 12/5/2020 | Listed for sale | $429,500+22.4%$125/sqft |
Source: RE/MAX Associates Northeast #81541845 Report a problem | ||
| 9/5/2014 | Sold | -- |
Source: Agent Provided Report a problem | ||
| 8/31/2014 | Listed for sale | $350,880$102/sqft |
Source: Icon Realty Group, L.L.C. #98787674 Report a problem | ||
| 8/12/2014 | Pending sale | $350,880$102/sqft |
Source: Icon Realty Group, L.L.C. #98787674 Report a problem | ||
| 7/9/2014 | Listed for sale | $350,880+0.5%$102/sqft |
Source: Icon Realty Group, L.L.C. #98787674 Report a problem | ||
| 3/3/2013 | Listing removed | $3,111$1/sqft |
Source: Keller Williams - Houston Metropolitan #91834813 Report a problem | ||
| 2/17/2013 | Listed for rent | $3,111$1/sqft |
Source: Keller Williams - Houston Metropolitan #91834813 Report a problem | ||
| 2/17/2013 | Listing removed | $349,000$101/sqft |
Source: Keller Williams - Houston Metropolitan #62170746 Report a problem | ||
| 9/28/2012 | Price change | $349,000-1.7%$101/sqft |
Source: Keller Williams - Houston Metropolitan #62170746 Report a problem | ||
| 8/6/2012 | Listed for sale | $355,000$103/sqft |
Source: Keller Williams - Houston Metropolitan #62170746 Report a problem | ||
Public tax history
| Year | Property taxes | Tax assessment |
|---|---|---|
| 2025 | $4,162 +10.3% | $409,637 +8.7% |
| 2024 | $3,775 +6.2% | $376,970 |
| 2023 | $3,553 -5.4% | $376,970 |
| 2022 | $3,754 | $376,970 +33.5% |
| 2021 | -- | $282,405 -5% |
| 2020 | $3,786 +3.9% | $297,236 +5.4% |
| 2019 | $3,646 -61.9% | $282,097 -9.3% |
| 2018 | $9,573 | $311,015 -7.5% |
| 2017 | $9,573 -0.1% | $336,235 |
| 2016 | $9,581 +20.3% | $336,235 |
| 2015 | $7,962 | $336,235 +22.3% |
| 2014 | $7,962 | $275,000 -15.7% |
| 2013 | -- | $326,031 +74.1% |
| 2012 | -- | $187,300 -26.2% |
| 2011 | -- | $253,873 -35.9% |
| 2010 | -- | $396,000 -14.6% |
| 2009 | -- | $463,946 |
Find assessor info on the county website
Monthly payment
Est. payment
Payment breakdown
Explore the cost of this home by adjusting the details. Changes won't be saved.Climate risks
Neighborhood: Kingwood
Nearby schools
GreatSchools rating
- 8/10Deerwood Elementary SchoolGrades: PK-5Distance: 1.7 mi
- 10/10Riverwood Middle SchoolGrades: 6-8Distance: 2.2 mi
- 8/10Kingwood High SchoolGrades: 9-12Distance: 1.7 mi
Schools provided by the listing agent
- Elementary: Deerwood Elementary School
- Middle: Riverwood Middle School
- High: Kingwood High School
Source: HAR. This data may not be complete. We recommend contacting the local school district to confirm school assignments for this home.
- $402,6003 bd4 ba3.4k sqft4611 Regent Manor Dr, Houston, TX 77345Off Market

- $393,9003 bd3 ba3.4k sqft4611 Regent Manor Dr, Houston, -- 77345Off Market

- $332,3003 bd4 ba2.7k sqft4607 Regent Manor Dr, Kingwood, TX 77345Off Market
- $377,9003 bd3 ba3k sqft4607 Regent Manor Dr, Houston, TX 77345Off Market
- $333,2003 bd3 ba2.7k sqft4607 Regent Manor Dr, Houston, -- 77345Off Market
- $352,6003 bd4 ba2.5k sqft4615 Regent Manor Dr, Kingwood, TX 77345Off Market
- $331,6003 bd4 ba2.5k sqft4603 Regent Manor Dr, Kingwood, TX 77345Off Market
- $1,2180.56 acresKings Harbor Dr, Kingwood, TX 77345Off Market
A local agent can set up tours, give advice and negotiate with sellers.
Similar homes
- $420,0003 bd4 ba3.1k sqft4602 Regent Manor Dr, Kingwood, TX 77345For Sale
 MLS ID #92725593, Tracy Owens, JLA Realty. HAR
 - $375,0003 bd4 ba2.4k sqft1715 Billfish Blvd, Kingwood, TX 77345For Sale
 MLS ID #43585484, Jennifer Aguilar, Jane Byrd Properties International LLC. HAR
 - $--3 bd4 ba2.9k sqft7303 Woodland Oak Trl, Humble, TX 77346Auction
 Auction.com 2
 - $365,0004 bd3 ba2.9k sqft5623 Spring Lodge Dr, Kingwood, TX 77345For Sale
 MLS ID #19712353, Diane Rendon Darst, JLA Realty. HAR
 - $439,0004 bd4 ba3.2k sqft3019 Emerald Grove Dr, Kingwood, TX 77345For SaleMLS ID #90210642, Jessica LaForce, Texas Real Properties. HAR
- $449,0004 bd4 ba2.9k sqft4006 Aspen Mountain Trl, Kingwood, TX 77345For SaleMLS ID #47600440, Janis Adams, RE/MAX Universal. HAR
- $429,0004 bd3 ba2.6k sqft5118 Sycamore Villas Dr, Kingwood, TX 77345For SaleMLS ID #32242351, Kim Fazzino, eXp Realty LLC. HAR
- $439,9004 bd4 ba3.3k sqft5406 Glenview Dr, Kingwood, TX 77345For SaleMLS ID #71557465, Deborah Rose Miller, eXp Realty LLC. HAR
- $449,0003 bd3 ba2.7k sqft2815 Halton Ct, Kingwood, TX 77345For SaleMLS ID #17438547, Leigh Marcus, Camille Johnson, Realtors. HAR
- $475,0004 bd4 ba3.5k sqft1619 Lofty Maple Trl, Kingwood, TX 77345For SaleMLS ID #13648287, Dee Mayo, Cross Capital Realty. HAR
- $429,0003 bd2 ba2.3k sqft4403 Walham Ct, Kingwood, TX 77345For SaleMLS ID #33382020, Wayne Knippers, JLA Realty. HAR
- $484,0004 bd4 ba2.7k sqft5311 Timber Shade Dr, Kingwood, TX 77345For SaleMLS ID #93517858, Karen Fitzgerald, Keller Williams Realty Northeast. HAR
- $369,9994 bd4 ba3.3k sqft2306 Vine Creek Dr, Kingwood, TX 77345For SaleMLS ID #20251946, Matthew Gallagher, NB Elite Realty. HAR
- $460,0004 bd4 ba2.7k sqft2102 Grand Mesa Dr, Kingwood, TX 77345For SaleMLS ID #53340535, Joan Imperato, eXp Realty LLC. HAR
- $360,0004 bd4 ba2.7k sqft20910 Kings Clover Ct, Humble, TX 77346For SaleMLS ID #52922085, Jose Garza, Garza International Properties. HAR
- $488,0004 bd4 ba3.3k sqft5218 Timber Shade Dr, Kingwood, TX 77345For SaleMLS ID #19279074, Wendy Gutierrez, HomeSmart. HAR
- $380,0004 bd4 ba3k sqft6014 Rivergrove Bend Dr, Humble, TX 77346For SaleMLS ID #15973276, Monica Humphrey, Keller Williams Realty Northeast. HAR
- $415,0004 bd3 ba2.7k sqft2906 Eagle Creek Dr, Kingwood, TX 77345For SaleMLS ID #13196941, Jennifer Jaeger-Karp, eXp Realty LLC. HAR
- $349,9003 bd3 ba3.4k sqft8015 Rebawood Dr, Humble, TX 77346For SaleMLS ID #48382434, JR Shipp, JLA Realty. HAR
- $410,0004 bd3 ba2.8k sqft2723 Cedarville Dr, Kingwood, TX 77345For SaleMLS ID #16755600, Ginger Salas, eXp Realty LLC. HAR
