Huge Price Reduction*Fantastic 4 BR 3.5 Bath Home*Three Finished Levels*Walk out to Huge Deck the Length of the House Overlooking Large Rear Yard and Open Area*New HVAC*New Roof 2021*New Windows 2020*Hardwoods Throughout Main Level*Great Sized Primary Bedroom and Walk In Closet*Fully Finished Lower Level with Bedroom and Full Bath*Newer Washer, Dryer and Hot Water Heater*Great Location near Dulles Airport, Rt 28, Rt 50, I66, Costco and Wegmans*Highly Regarded Chantilly HS and Rocky Run MS*
Under contract
Price cut: $40K (7/2)
$799,000
4613 Fillingame Dr, Chantilly, VA 20151
4beds
2,927sqft
:
Get pre-qualified$5,113/mo
Single Family Residence
Built in 1983
0.32 Acres Lot
$809,100 Zestimate®
$273/sqft
$3/mo HOA
What's special
- 22 days |
- 2,046 |
- 72 |
Likely to sell faster than
Zillow last checked:
Listing updated:
Listed by:
Gary Green 703-405-4550,
Samson Properties 7033788810
Source: Bright MLS,MLS#: VAFX2325738
Facts & features
Interior
Bedrooms & bathrooms
- Bedrooms: 4
- Bathrooms: 4
- Full bathrooms: 3
- 1/2 bathrooms: 1
- Main level bathrooms: 1
Rooms
- Room types: Living Room, Dining Room, Primary Bedroom, Bedroom 2, Bedroom 3, Bedroom 4, Kitchen, Family Room, Recreation Room, Bathroom 3, Primary Bathroom
Primary bedroom
- Features: Flooring - Carpet, Walk-In Closet(s)
- Level: Upper
Bedroom 2
- Features: Flooring - Carpet
- Level: Upper
Bedroom 3
- Features: Flooring - Carpet
- Level: Upper
Bedroom 4
- Features: Flooring - Carpet
- Level: Lower
Primary bathroom
- Level: Upper
Bathroom 3
- Features: Flooring - HardWood
- Level: Main
Bathroom 3
- Level: Lower
Dining room
- Features: Flooring - HardWood
- Level: Main
Family room
- Features: Flooring - HardWood
- Level: Main
Kitchen
- Features: Flooring - HardWood
- Level: Main
Living room
- Features: Flooring - HardWood
- Level: Main
Recreation room
- Features: Flooring - Carpet
- Level: Lower
Heating
- Heat Pump, Electric
Cooling
- Central Air, Ceiling Fan(s), Electric
Appliances
- Included: Microwave, Dishwasher, Disposal, Dryer, Exhaust Fan, Refrigerator, Cooktop, Washer, Water Heater, Electric Water Heater
- Laundry: Dryer In Unit, Washer In Unit, In Basement
Features
- Ceiling Fan(s), Floor Plan - Traditional, Kitchen - Table Space, Walk-In Closet(s), Family Room Off Kitchen, Primary Bath(s), Recessed Lighting
- Flooring: Hardwood, Ceramic Tile, Carpet, Wood
- Doors: French Doors, Storm Door(s)
- Windows: Bay/Bow
- Basement: Finished
- Number of fireplaces: 1
Interior area
- Total structure area: 2,927
- Total interior livable area: 2,927 sqft
- Finished area above ground: 2,027
- Finished area below ground: 900
Property
Parking
- Total spaces: 2
- Parking features: Garage Faces Front, Garage Door Opener, Attached
- Attached garage spaces: 2
Accessibility
- Accessibility features: None
Features
- Levels: Three
- Stories: 3
- Patio & porch: Deck
- Pool features: None
Lot
- Size: 0.32 Acres
- Features: Adjoins - Open Space, Level, Rear Yard
Details
- Additional structures: Above Grade, Below Grade
- Parcel number: 0444 03 0084
- Zoning: .
- Special conditions: Standard
Construction
Type & style
- Home type: SingleFamily
- Architectural style: Colonial
- Property subtype: Single Family Residence
Materials
- Brick, Aluminum Siding
- Foundation: Block
- Roof: Architectural Shingle,Asphalt
Condition
- Very Good
- New construction: No
- Year built: 1983
Utilities & green energy
- Sewer: Public Sewer
- Water: Public
- Utilities for property: Cable Available, Multiple Phone Lines
Community & HOA
Community
- Subdivision: Brookfield Woods
HOA
- Has HOA: Yes
- HOA fee: $37 annually
Location
- Region: Chantilly
Financial & listing details
- Price per square foot: $273/sqft
- Tax assessed value: $796,380
- Annual tax amount: $8,518
- Date on market: 7/2/2026
- Listing agreement: Exclusive Right To Sell
- Ownership: Fee Simple
Estimated market value
$809,100
$769,000 - $850,000
$4,586/mo
Price history
| Date | Event | Price |
|---|---|---|
| 7/13/2026 | Contingent | $799,000$273/sqft |
Source:  Bright MLS #VAFX2325738 Report a problem Bright MLS #VAFX2325738 Report a problem | ||
| 7/2/2026 | Price change | $799,000-4.8%$273/sqft |
Source: Bright MLS #VAFX2325738 Report a problem | ||
| 6/10/2026 | Price change | $839,000-3.5%$287/sqft |
Source: Bright MLS #VAFX2311042 Report a problem | ||
| 5/14/2026 | Listed for sale | $869,000+91%$297/sqft |
Source: Bright MLS #VAFX2311042 Report a problem | ||
| 6/20/2011 | Sold | $455,000-3.2%$155/sqft |
Source: Public Record Report a problem | ||
| 5/11/2011 | Listed for sale | $469,900$161/sqft |
Source: Coldwell Banker Residential Brokerage - Vienna #FX7597439 Report a problem | ||
Public tax history
| Year | Property taxes | Tax assessment |
|---|---|---|
| 2025 | $8,518 +2.2% | $736,840 +2.4% |
| 2024 | $8,334 +14.8% | $719,360 +11.8% |
| 2023 | $7,260 +0.4% | $643,340 +1.7% |
| 2022 | $7,233 | $632,520 +9.9% |
| 2021 | -- | $575,520 +9.8% |
| 2020 | $6,204 +3.3% | $524,240 +3.3% |
| 2019 | $6,008 +3.7% | $507,650 +3.7% |
| 2018 | $5,796 +1.9% | $489,730 |
| 2017 | $5,686 +0.2% | $489,730 |
| 2016 | $5,674 +8.1% | $489,730 +4.1% |
| 2015 | $5,250 +3.7% | $470,460 +3.4% |
| 2014 | $5,064 | $454,780 +4.4% |
| 2013 | -- | $435,540 +2.4% |
| 2012 | -- | $425,470 +4.9% |
| 2011 | -- | $405,640 +2.5% |
| 2010 | -- | $395,640 -5.3% |
| 2009 | -- | $417,890 -17.8% |
| 2008 | -- | $508,600 -1.3% |
| 2007 | -- | $515,290 +77% |
| 2003 | -- | $291,060 +19% |
| 2002 | -- | $244,590 +11% |
| 2001 | -- | $220,350 |
Find assessor info on the county website
Monthly payment
Est. payment
Payment breakdown
Explore the cost of this home by adjusting the details. Changes won't be saved.Climate risks
Neighborhood: 20151
Nearby schools
GreatSchools rating
- 2/10Brookfield Elementary SchoolGrades: PK-6Distance: 0.7 mi
- 10/10Rocky Run Middle SchoolGrades: 7-8Distance: 0.9 mi
- 9/10Chantilly High SchoolGrades: 9-12Distance: 1.1 mi
Schools provided by the listing agent
- Elementary: Brookfield
- Middle: Rocky Run
- High: Chantilly
- District: Fairfax County Public Schools
Source: Bright MLS. This data may not be complete. We recommend contacting the local school district to confirm school assignments for this home.
- $750,5004 bd2 ba1.9k sqft4611 Fillingame Dr, Chantilly, VA 20151Off Market
- $909,5005 bd3 ba3k sqft4617 Fillingame Dr, Chantilly, VA 20151Off Market

- $829,6004 bd3 ba2.3k sqft4614 Fillingame Dr, Chantilly, VA 20151Off Market
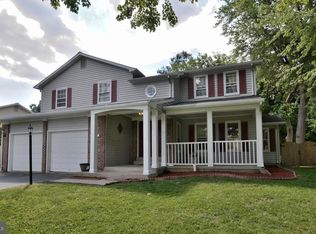
- $801,8006 bd2 ba2.3k sqft4612 Fillingame Dr, Chantilly, VA 20151Off Market
- $849,0004 bd3 ba2.2k sqft4610 Fillingame Dr, Chantilly, VA 20151Off Market
- $826,0006 bd2 ba2.3k sqft4616 Fillingame Dr, Chantilly, VA 20151Off Market
- $846,7004 bd3 ba2.3k sqft4607 Fillingame Dr, Chantilly, VA 20151Off Market
- $882,9005 bd4 ba2.8k sqft4608 Fillingame Dr, Chantilly, VA 20151Off Market
A local agent can set up tours, give advice and negotiate with sellers.
Similar homes
- $769,0004 bd3 ba2.1k sqft5724 Flagler Dr, Centreville, VA 20120For Sale

 MLS ID #VAFX2315688, Jumei Zhang, Signature Home Realty LLC. Bright MLS
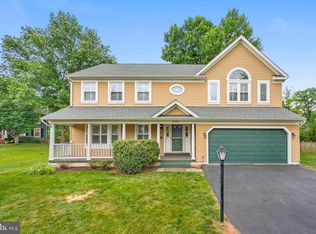
 - $920,0004 bd3 ba2.6k sqft3507 Stringfellow Ct, Fairfax, VA 22033For Sale
 MLS ID #VAFX2318922, Timothy Hopkins, Keller Williams Realty. Bright MLS
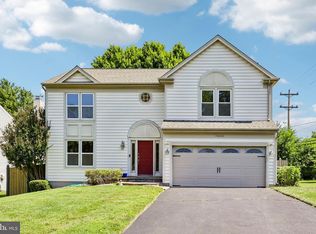
 - $877,0003 bd4 ba3.2k sqft14600 Jenn Ct, Centreville, VA 20120For Sale
 MLS ID #VAFX2307864, Merv Olds, Pearson Smith Realty LLC. Bright MLS
 - $949,0005 bd3 ba2.2k sqft3103 Honda Rd, Oakton, VA 22124For Sale
 MLS ID #VAFX2316686, Kathleen Flasco, Samson Properties. Bright MLS
 - $749,9005 bd3 ba2.5k sqft1107 Treeside Ln, Herndon, VA 20170For SaleMLS ID #VAFX2326042, Keri Shull, EXP Realty, LLC. Bright MLS
- $799,9904 bd3 ba2.9k sqft20212 Broad Run Dr, Sterling, VA 20165For SaleMLS ID #VALO2130840, David Poole, Berkshire Hathaway HomeServices PenFed Realty. Bright MLS
- $769,0004 bd3 ba2.1k sqft1002 Charlton Pl, Herndon, VA 20170For SaleMLS ID #VAFX2326506, William Wu, Samson Properties. Bright MLS
- $780,0003 bd3 ba2.6k sqftSouth Riding, Chantilly, VA 20152For SaleMLS ID #VALO2131714, Tuyet Bui, Pearson Smith Realty, LLC. Bright MLS
- $850,0003 bd4 ba2.5k sqft13222 Goose Pond Ln, Fairfax, VA 22033For SaleMLS ID #VAFX2329376, Judy Gamble, Samson Properties. Bright MLS
- $949,9994 bd4 ba3k sqft9684 Church Way, Burke, VA 22015For SaleMLS ID #VAFX2322970, Natalie Wiggins, Redfin Corporation. Bright MLS
- $765,0003 bd3 ba1.6k sqft2422 Ivywood Rd, Reston, VA 20191For SaleMLS ID #VAFX2323174, Saad Jamil, Samson Properties. Bright MLS
- $765,0004 bd3 ba2.1k sqft10136 Yorktown Dr, Great Falls, VA 22066For SaleMLS ID #VALO2121298, Ritu Desai, Samson Properties. Bright MLS
- $969,0005 bd4 ba3.1k sqft13159 Ladybank Ln, Herndon, VA 20171For SaleMLS ID #VAFX2313494, Gomathi Nagaraj, Samson Properties. Bright MLS
- $699,9004 bd3 ba2.1k sqft7500 Long Pine Dr, Springfield, VA 22151For SaleMLS ID #VAFX2326962, Laurie Newberry, Weichert, REALTORS. Bright MLS
- $885,0003 bd4 ba2.2k sqft9109 Northedge Dr, Springfield, VA 22153For SaleMLS ID #VAFX2328174, Dianna Montoya, Modern Jones, LLC. Bright MLS
- $639,9005 bd2 ba3k sqft7409 Lake Dr, Manassas, VA 20111For SaleMLS ID #VAPW2122052, Ms. Penny Areevong, RLAH @properties. Bright MLS
- $849,0004 bd4 ba3k sqft25 Whittingham Cir, Sterling, VA 20165For SaleMLS ID #VALO2125112, Diana Geremia, Long & Foster Real Estate, Inc.. Bright MLS
- $869,9004 bd3 ba2.5k sqft4300 Roberts Ave, Annandale, VA 22003For SaleMLS ID #VAFX2315710, Sofia Pellegrino, Samson Properties. Bright MLS
- $849,9005 bd3 ba2.6k sqft6914 Hadlow Dr, Springfield, VA 22152For SaleMLS ID #VAFX2317276, Brian Wilson, Redfin Corporation. Bright MLS
- $915,0004 bd4 ba2.7k sqft3352 Broken Knife Ct, Annandale, VA 22003For SaleMLS ID #VAFX2325678, Mrs. Emily Wang-Pi, Evergreen Properties. Bright MLS
