Enjoy this beautifully remodeled 4-bed home featuring a first-floor ensuite with a full bathroom and kitchenette—ideal for guests or multi-generational living. Conveniently located less than 10 minutes from the N.Las Vegas Airport, this property sits on over a 1/4-acre lot w/gated RV parking, a spacious backyard, an attached covered patio, & a storage shed. Inside, you’ll find an abundance of natural light, an open-concept floor plan, modern light fixtures, an accent living room wall with a custom floor-to-ceiling tiled fireplace, ceiling fans, plush carpeting, & laminate wood flooring throughout. The upgraded kitchen offers a garden view, recessed lighting, shaker-style cabinetry, custom countertops with sleek silver hardware, stainless steel appliances, & a breakfast bar w/seating. Bathrooms have been thoughtfully updated with new vanities, framed mirrors, contemporary lighting, modern tiled showers w/built-in niches, a separate soaking tub, and rainfall shower heads. Move-in ready!
Active under contract
Price increase: $5K (7/2)
$605,000
4617 Pacer Ave, North Las Vegas, NV 89031
4beds
2,472sqft
:
Get pre-qualified$3,899/mo
Single Family Residence
Built in 1986
0.36 Acres Lot
$-- Zestimate®
$245/sqft
$40/mo HOA
What's special
Gated rv parkingModern light fixturesShaker-style cabinetrySpacious backyardGarden viewStorage shedAttached covered patio
- 47 days |
- 240 |
- 11 |
Likely to sell faster than
Zillow last checked:
Listing updated:
Listed by:
Jessica L. Beyer S.0174287 702-487-5500,
Precision Realty
Source: LVR,MLS#: 2792850 Originating MLS: Greater Las Vegas Association of Realtors Inc
Originating MLS: Greater Las Vegas Association of Realtors IncFacts & features
Interior
Bedrooms & bathrooms
- Bedrooms: 4
- Bathrooms: 4
- Full bathrooms: 3
- 1/2 bathrooms: 1
Primary bedroom
- Description: Closet,Upstairs
- Dimensions: 20x14
Bedroom 2
- Description: Closet
- Dimensions: 12x11
Bedroom 3
- Description: Closet
- Dimensions: 12x12
Bedroom 4
- Description: Downstairs,Walk-In Closet(s)
- Dimensions: 20x20
Kitchen
- Description: Breakfast Bar/Counter,Custom Cabinets,Garden Window,Lighting Recessed,Man Made Woodor Laminate Flooring,Stainless Steel Appliances
Heating
- Central, None
Cooling
- Central Air, Electric
Appliances
- Included: Dishwasher, Gas Cooktop, Disposal
- Laundry: Electric Dryer Hookup, Main Level
Features
- Bedroom on Main Level, Ceiling Fan(s)
- Flooring: Carpet, Laminate, Linoleum, Tile, Vinyl
- Number of fireplaces: 1
- Fireplace features: Living Room, Other
Interior area
- Total structure area: 2,472
- Total interior livable area: 2,472 sqft
Video & virtual tour
Property
Parking
- Parking features: Attached, Garage, Open, RV Gated, RV Access/Parking, RV Paved
- Has attached garage: Yes
- Has uncovered spaces: Yes
Features
- Stories: 2
- Patio & porch: Covered, Patio
- Exterior features: Patio, Private Yard, Shed
- Fencing: Block,Back Yard
Lot
- Size: 0.36 Acres
- Features: 1/4 to 1 Acre Lot, Landscaped, Rocks
Details
- Additional structures: Guest House, Shed(s)
- Parcel number: 13906114010
- Zoning description: Single Family
- Horse amenities: None
Construction
Type & style
- Home type: SingleFamily
- Architectural style: Two Story
- Property subtype: Single Family Residence
Materials
- Frame, Stucco
- Roof: Composition,Shingle
Condition
- Resale
- Year built: 1986
Utilities & green energy
- Electric: Photovoltaics None
- Sewer: Septic Tank
- Water: Public
- Utilities for property: Underground Utilities, Septic Available
Community & HOA
Community
- Subdivision: Palomino Estate Amd
HOA
- Has HOA: Yes
- Services included: Association Management
- HOA fee: $120 quarterly
- HOA name: Palomino Estates
- HOA phone: 702-496-9898
Location
- Region: North Las Vegas
Financial & listing details
- Price per square foot: $245/sqft
- Tax assessed value: $278,846
- Annual tax amount: $3,042
- Date on market: 6/18/2026
- Listing agreement: Exclusive Right To Sell
- Listing terms: Cash,Conventional,FHA,VA Loan
Estimated market value
Not available
Estimated sales range
Not available
Not available
Price history
| Date | Event | Price |
|---|---|---|
| 7/2/2026 | Contingent | $605,000$245/sqft |
Source:  LVR #2792850 Report a problem LVR #2792850 Report a problem | ||
| 7/2/2026 | Price change | $605,000+0.8%$245/sqft |
Source: LVR #2792850 Report a problem | ||
| 6/12/2026 | Price change | $599,999-2.4%$243/sqft |
Source: LVR #2784335 Report a problem | ||
| 5/28/2026 | Price change | $614,9980%$249/sqft |
Source: LVR #2784335 Report a problem | ||
| 5/13/2026 | Price change | $614,999-1.6%$249/sqft |
Source: LVR #2775953 Report a problem | ||
| 4/24/2026 | Listed for sale | $624,999+56.2%$253/sqft |
Source: LVR #2775953 Report a problem | ||
| 3/6/2026 | Sold | $400,000+81.8%$162/sqft |
Source: CB Premier Realty solds #4f233e919eb1f434a49c3c952be97ec6 Report a problem | ||
| 5/28/2013 | Sold | $220,000+18.9%$89/sqft |
Source: LVR #1343585 Report a problem | ||
| 5/1/2001 | Sold | $185,000$75/sqft |
Source: Public Record Report a problem | ||
Public tax history
| Year | Property taxes | Tax assessment |
|---|---|---|
| 2026 | $3,045 +8% | $97,596 +1.7% |
| 2025 | $2,819 +8% | $95,968 +4.3% |
| 2024 | $2,611 +8% | $92,026 +15.3% |
| 2023 | $2,418 +8% | $79,833 +6.3% |
| 2022 | $2,239 +7.7% | $75,119 +2.2% |
| 2021 | $2,078 +6.7% | $73,484 +5.8% |
| 2020 | $1,947 +4.8% | $69,488 +5.9% |
| 2019 | $1,858 +6.9% | $65,626 |
| 2018 | $1,738 | $65,626 +0.8% |
| 2017 | $1,738 | $65,089 +10.8% |
| 2016 | $1,738 +0.1% | $58,742 +7.9% |
| 2015 | $1,737 +3.2% | $54,433 +5.5% |
| 2014 | $1,684 | $51,584 |
| 2013 | -- | $51,584 +9.1% |
| 2012 | -- | $47,281 -17.1% |
| 2011 | -- | $57,050 -6.4% |
| 2010 | -- | $60,975 -15.5% |
| 2009 | -- | $72,182 |
| 2008 | -- | $72,182 -36.8% |
| 2007 | -- | $114,126 +29.2% |
| 2006 | -- | $88,357 +19.6% |
| 2005 | -- | $73,878 +27.7% |
| 2004 | -- | $57,859 +7.2% |
| 2003 | -- | $53,984 +0.6% |
| 2002 | -- | $53,650 +9.1% |
| 2001 | -- | $49,170 |
Find assessor info on the county website
Monthly payment
Est. payment
Payment breakdown
Explore the cost of this home by adjusting the details. Changes won't be saved.Climate risks
Neighborhood: Palomino Estates
Nearby schools
GreatSchools rating
- 6/10Addeliar Guy Elementary SchoolGrades: PK-5Distance: 0.8 mi
- 3/10Theron L. Swainston Middle SchoolGrades: 6-8Distance: 1.4 mi
- 2/10Cheyenne High SchoolGrades: 9-12Distance: 1.3 mi
Schools provided by the listing agent
- Elementary: Wolfe, Eva M.,Guy, Adelliar D.
- Middle: Swainston Theron
- High: Cheyenne
Source: LVR. This data may not be complete. We recommend contacting the local school district to confirm school assignments for this home.
- $369,2004 bd4 ba2.4k sqft4617 Pacer Ave #0, North Las Vegas, NV 89031Off Market
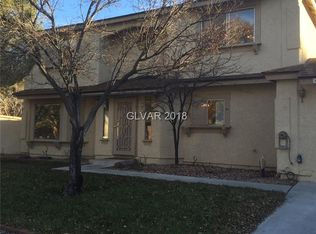
- $518,5003 bd2 ba1.3k sqft4625 Pacer Ave, North Las Vegas, NV 89031Sold

- $527,9005 bd3 ba1.9k sqft4609 Pacer Ave, North Las Vegas, NV 89031Off Market
- $500,8003 bd2 ba1.6k sqft4530 Black Stallion Ave, North Las Vegas, NV 89031Off Market
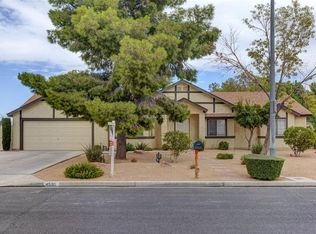
- $471,8003 bd2 ba1.8k sqft4602 Black Stallion Ave, North Las Vegas, NV 89031Off Market
- $459,1003 bd2 ba1.4k sqft4520 Black Stallion Ave, North Las Vegas, NV 89031Off Market
- $450,0003 bd2 ba1.7k sqft4633 Pacer Ave, North Las Vegas, NV 89031Sold
- $657,1004 bd3 ba3.5k sqft4612 Pacer Ave, North Las Vegas, NV 89031Off Market
A local agent can set up tours, give advice and negotiate with sellers.
Similar homes
- $599,9004 bd3 ba2.4k sqft3415 Evening Sun Dr, Las Vegas, NV 89117For Sale
 MLS ID #2804930, Andrew J. Watson, Wedgewood Homes Realty, LLC. LVR
 - $680,0003 bd4 ba2.7k sqft5796 Yellow Ridge Ave, Las Vegas, NV 89131For Sale
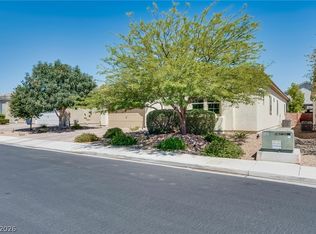 MLS ID #2805915, Konrad W. Sychowicz, Realty ONE Group, Inc. LVR
 - $699,9995 bd3 ba2.3k sqft2908 N Jones Blvd, Las Vegas, NV 89108For Sale
 MLS ID #2800821, Jessica L. Beyer, Precision Realty. LVR
 - $399,8002 bd2 ba1.4k sqft4724 W La Madre Way, North Las Vegas, NV 89031For Sale
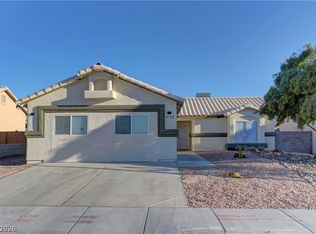 MLS ID #2789219, Michael J. Ray, RE/MAX Legacy. LVR
 - $597,5004 bd3 ba2.2k sqft9115 Sangria Ln, Las Vegas, NV 89147For SaleMLS ID #2804505, Monivann Suy, LIFE Realty District. LVR
- $449,0004 bd3 ba1.8k sqft4528 Anspach St, North Las Vegas, NV 89031For SaleMLS ID #2772766, Emily A. Diraffaele, eXp Realty. LVR
- $575,0004 bd4 ba2.7k sqft6853 Desert Finch St, North Las Vegas, NV 89084New ConstructionMLS ID #2774114, Jeffrey A. Galindo, New Door Residential. LVR
- $629,9004 bd3 ba2.3k sqft1517 Kirby Dr, Las Vegas, NV 89117For SaleMLS ID #2786683, Marco Quezada, Huntington & Ellis, A Real Est. LVR
- $568,0002 bd2 ba1.6k sqft10044 Woodhouse Dr, Las Vegas, NV 89134For SaleMLS ID #2804528, Karen Bye, Award Realty. LVR
- $475,0004 bd3 ba2k sqft4412 Denia Cir, Las Vegas, NV 89108For SaleMLS ID #2795848, Christian Lux, United Realty Group. LVR
- $554,9004 bd4 ba2.3k sqft9520 Walking Spirit Ct, Las Vegas, NV 89129For SaleMLS ID #2781198, Gabriela Ravelo, Galindo Group Real Estate. LVR
- $619,9005 bd3 ba2.2k sqft2720 Kennington Cir, Las Vegas, NV 89117For SaleMLS ID #2797834, Veska G. Mourtazova, Nationwide Realty LLC. LVR
- $675,0003 bd3 ba2.9k sqft7411 Bridlehorne Ave, Las Vegas, NV 89131For SaleMLS ID #2792619, Alex Rivlin, LPT Realty, LLC. LVR
- $575,0004 bd3 ba2k sqft10004 Long Cattle Ave, Las Vegas, NV 89117For SaleMLS ID #2798848, Guy Raveh, BluePrint Real Estate Services. LVR
- $489,9954 bd3 ba2k sqft2454 Winterwood Blvd, Las Vegas, NV 89142For SaleMLS ID #2805874, Kevin Goujon, Infinity Brokerage. LVR
- $649,9004 bd4 ba2.5k sqft1909 Blackpool Cir, Las Vegas, NV 89128For SaleMLS ID #2803470, Timothy Anter, Boeckle & Co.. LVR
- $674,9993 bd3 ba1.8k sqft2000 Westlund Dr, Las Vegas, NV 89102For SaleMLS ID #2803047, Jessica L. Beyer, Precision Realty. LVR
- $589,0005 bd3 ba2.6k sqft10760 Hickam Ave, Las Vegas, NV 89129For SaleMLS ID #2800839, Cristina Santibanez, LIFE Realty District. LVR
- $675,0003 bd2 ba1.9k sqft800 Royal Elm Ln, Las Vegas, NV 89144For SaleMLS ID #2804014, Billie J. Williams, iProperties International. LVR
- $629,0002 bd2 ba1.8k sqft9800 Rosamond Dr, Las Vegas, NV 89134For SaleMLS ID #2782172, Susan M. Daichendt, Realty ONE Group, Inc. LVR
