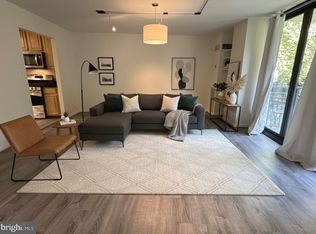

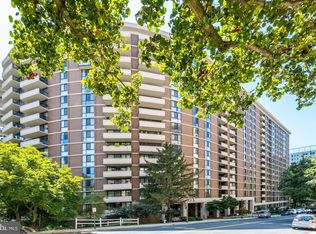
Captivating views and a New Price in one of Friendship Heights/ Chevy Chase premier full-service luxury buildings. Rarely available 1,609 sq. ft. three‑bedroom, two‑and‑a‑half‑bath with sweeping sight lines from the 12th floor, where unit 1205 E views create a stunning backdrop from every room. Sunsets here are truly remarkable. Located in the sought‑after 4620 N. Park Avenue condominium, this spacious home offers an exceptional blend of comfort and sophistication. The expansive living room is enhanced by custom built‑in bookshelves and cabinetry, adding architectural interest and generous storage. A large dining room, perfect for entertaining, flows seamlessly from the living area and opens to a private balcony ideal for relaxing or dining outdoors. The updated eat‑in kitchen features custom cabinetry, a new range hood ,granite countertops, and stainless steel appliances, creating an inviting space for everyday cooking. A separate laundry room, abundant closets, and many updates throughout make this home truly move‑in ready. Two tandem garage parking spaces convey. Located in the beautifully renovated 4620 N Park condo building in the heart of Chevy Chase, residents enjoy top-tier amenities, including a 24-hour concierge, outdoor swimming pool, fitness center, sauna, library, party room, and on-site management. Condo fee includes ALL utilities. The location is unbeatable—just minutes from Friendship Heights Metro, Whole Foods, Trader Joe's, top restaurants, and premier shopping, with the added convenience of a free shuttle service to the Metro and nearby shops. Don’t miss this phenomenal opportunity!!
Under contract
Price cut: $35K (7/16)
$790,000
4620 N Park Ave APT 1205, Chevy Chase, MD 20815
3beds
1,609sqft
:
Get pre-qualified$7,018/mo
Condominium
Built in 1973
-- sqft lot
$767,300 Zestimate®
$491/sqft
$2,075/mo HOA
What's special
Generous storageCustom cabinetryOutdoor swimming poolMany updates throughoutStainless steel appliancesAbundant closetsGranite countertops
- 107 days |
- 303 |
- 4 |
Zillow last checked:
Listing updated:
Listed by:
Marlene Aisenberg 301-785-6313,
Coldwell Banker Realty 301-718-0010,
Co-Listing Agent: Zorica Tomic 301-455-9608,
Coldwell Banker Realty
Source: Bright MLS,MLS#: MDMC2226624
Facts & features
Interior
Bedrooms & bathrooms
- Bedrooms: 3
- Bathrooms: 3
- Full bathrooms: 2
- 1/2 bathrooms: 1
- Main level bathrooms: 3
- Main level bedrooms: 3
Basement
- Area: 0
Heating
- Forced Air, Natural Gas
Cooling
- Central Air, Electric
Appliances
- Included: Gas Water Heater
- Laundry: In Unit
Features
- Has basement: No
- Has fireplace: No
Interior area
- Total structure area: 1,609
- Total interior livable area: 1,609 sqft
- Finished area above ground: 1,609
- Finished area below ground: 0
Property
Parking
- Total spaces: 2
- Parking features: Garage Faces Front, Garage
- Garage spaces: 2
Accessibility
- Accessibility features: None
Features
- Levels: One
- Stories: 1
- Pool features: Community
- Has view: Yes
- View description: Panoramic
Details
- Additional structures: Above Grade, Below Grade
- Parcel number: 160701641822
- Zoning: RES
- Special conditions: Standard
Construction
Type & style
- Home type: Condo
- Property subtype: Condominium
- Attached to another structure: Yes
Materials
- Block
Condition
- Very Good
- New construction: No
- Year built: 1973
Utilities & green energy
- Sewer: Public Sewer
- Water: Public
Community & HOA
Community
- Condo and coop fee: $2,075 monthly
- Subdivision: 4620 North Park Ave
HOA
- Has HOA: No
- Amenities included: Common Grounds, Concierge, Elevator(s), Fitness Center, Storage, Meeting Room, Party Room, Picnic Area, Pool, Reserved/Assigned Parking, Security, Storage Bin
- Services included: Air Conditioning, Maintenance Structure, Common Area Maintenance, Management, Reserve Funds, Sewer, Snow Removal, Trash, Water
Location
- Region: Chevy Chase
- Municipality: Friendship Heights
Financial & listing details
- Price per square foot: $491/sqft
- Tax assessed value: $750,000
- Annual tax amount: $8,967
- Date on market: 4/14/2026
- Listing agreement: Exclusive Right To Sell
- Ownership: Condominium
Estimated market value
$767,300
$729,000 - $806,000
$4,122/mo
Price history
| Date | Event | Price |
|---|---|---|
| 7/23/2026 | Contingent | $790,000$491/sqft |
Source:  Bright MLS #MDMC2226624 Report a problem Bright MLS #MDMC2226624 Report a problem | ||
| 7/16/2026 | Price change | $790,000-4.2%$491/sqft |
Source: Bright MLS #MDMC2226624 Report a problem | ||
| 6/30/2026 | Pending sale | $825,000$513/sqft |
Source: Bright MLS #MDMC2226624 Report a problem | ||
| 6/25/2026 | Listing removed | $825,000$513/sqft |
Source: Bright MLS #MDMC2226624 Report a problem | ||
| 4/14/2026 | Listed for sale | $825,000+258.7%$513/sqft |
Source: Bright MLS #MDMC2226624 Report a problem | ||
| 6/2/1994 | Sold | $230,000$143/sqft |
Source: Public Record Report a problem | ||
Public tax history
| Year | Property taxes | Tax assessment |
|---|---|---|
| 2025 | $8,967 +2.6% | $750,000 +2.3% |
| 2024 | $8,735 +2.2% | $733,333 +2.3% |
| 2023 | $8,544 +6.7% | $716,667 +2.4% |
| 2022 | $8,005 +2.5% | $700,000 +2.4% |
| 2021 | $7,807 +2.4% | $683,333 +2.5% |
| 2020 | $7,621 +5.3% | $666,667 +2.6% |
| 2019 | $7,237 -0.2% | $650,000 +2.6% |
| 2018 | $7,250 +0.1% | $633,333 +2.7% |
| 2017 | $7,244 +48.9% | $616,667 +2.8% |
| 2016 | $4,866 | $600,000 +5.9% |
| 2015 | $4,866 | $566,667 +6.3% |
| 2014 | $4,866 | $533,333 +6.7% |
| 2013 | -- | $500,000 |
| 2012 | -- | $500,000 |
| 2011 | -- | $500,000 -10.7% |
| 2010 | -- | $560,000 |
| 2009 | -- | $560,000 |
| 2008 | -- | $560,000 -17% |
| 2007 | -- | $675,000 +19.8% |
| 2006 | -- | $563,332 +24.7% |
| 2005 | -- | $451,666 +32.8% |
| 2004 | -- | $340,000 |
| 2003 | -- | $340,000 +34.2% |
| 2002 | -- | $253,333 +20.6% |
| 2001 | -- | $210,000 |
Find assessor info on the county website
Monthly payment
Est. payment
Payment breakdown
Explore the cost of this home by adjusting the details. Changes won't be saved.Climate risks
Neighborhood: Friendship Village
Nearby schools
GreatSchools rating
- 9/10Westbrook Elementary SchoolGrades: K-5Distance: 0.7 mi
- 10/10Westland Middle SchoolGrades: 6-8Distance: 0.9 mi
- 8/10Bethesda-Chevy Chase High SchoolGrades: 9-12Distance: 1.7 mi
Schools provided by the listing agent
- Elementary: Somerset
- Middle: Westland
- High: Bethesda-chevy Chase
- District: Montgomery County Public Schools
Source: Bright MLS. This data may not be complete. We recommend contacting the local school district to confirm school assignments for this home.
- $257,5001 bd1 ba816 sqft4620 N Park Ave APT 202E, Chevy Chase, MD 20815Sold
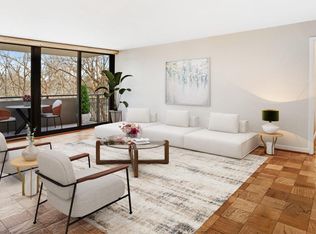
- $351,5001 bd1 ba823 sqft4620 N Park Ave APT 203E, Chevy Chase, MD 20815Sold
- $304,0001 bd1 ba816 sqft4620 N Park Ave APT 211E, Chevy Chase, MD 20815Sold
- $510,0002 bd2 ba1.4k sqft4620 N Park Ave APT 308E, Chevy Chase, MD 20815Sold
- $790,0002 bd2 ba1.4k sqft4620 N Park Ave APT 408E, Chevy Chase, MD 20815Sold
- $725,0003 bd3 ba1.5k sqft4620 N Park Ave APT 504E, Chevy Chase, MD 20815Sold
- $539,0002 bd2 ba1k sqft4620 N Park Ave APT 507E, Chevy Chase, MD 20815Sold
- $799,9953 bd2 ba1.4k sqft4620 N Park Ave APT 509E, Chevy Chase, MD 20815Sold
- $358,0001 bd1 ba845 sqft4620 N Park Ave APT 510E, Chevy Chase, MD 20815Sold
A local agent can set up tours, give advice and negotiate with sellers.
Similar homes
- $649,0002 bd2 ba1.4k sqft4620 North Park Avenue, Chevy Chase, MD 20815For Sale

 MLS ID #MDMC2225176, Lauren Donnelly, Compass. Bright MLS
 - $799,0003 bd2 ba1.7k sqft8101 Connecticut Ave, Chevy Chase, MD 20815For Sale
 MLS ID #MDMC2212182, Avi Adler, Long & Foster Real Estate, Inc.. Bright MLS
 - $849,0003 bd3 ba1.9k sqft8101 Connecticut Ave APT C-601, Chevy Chase, MD 20815For Sale
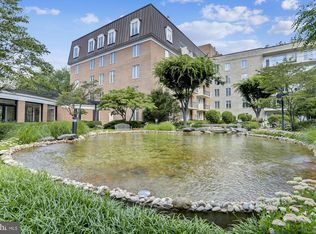 MLS ID #MDMC2210484, Ron Sitrin, Long & Foster Real Estate, Inc.. Bright MLS
 - $529,0002 bd2 ba1.3k sqft4620 N Park Ave APT 709E, Chevy Chase, MD 20815For Sale
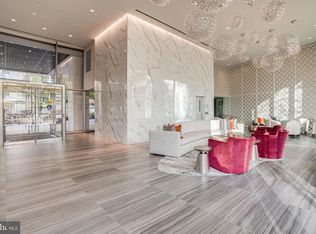 MLS ID #MDMC2228138, Tamar Nicolson, LPT Realty, LLC. Bright MLS
 - $459,5992 bd2 ba1.3k sqftWilloughby Of Ch Ch Codm, Chevy Chase, MD 20815For SaleMLS ID #MDMC2243314, Kathy Whalen, Compass. Bright MLS
- $539,0002 bd2 ba1.3k sqft4601 N Park Ave APT 1807G, Chevy Chase, MD 20815For SaleMLS ID #MDMC2172352, Neil Bacchus, EXP Realty, LLC. Bright MLS
- $441,0002 bd2 ba1.2k sqft5500 Friendship Blvd APT 2017N, Chevy Chase, MD 20815For SaleMLS ID #MDMC2230000, Jody Goren, Weichert, REALTORS. Bright MLS
- $799,0003 bd3 ba1.9k sqftCathedral West Condminium, Washington, DC 20016For SaleMLS ID #DCDC2260222, Kimberly Cestari, Long & Foster Real Estate, Inc.. Bright MLS
- $399,0002 bd2 ba1.2k sqft4601 N Park Ave APT 1218-T, Chevy Chase, MD 20815For SaleMLS ID #MDMC2208786, Neil Bacchus, EXP Realty, LLC. Bright MLS
- $779,0003 bd2 ba1.8k sqftWesley Heights, Washington, DC 20016For SaleMLS ID #DCDC2249710, Roya Hakimzadeh, Long & Foster Real Estate, Inc.. Bright MLS
- $699,0002 bd2 ba1.4k sqftChase At Bethesda Codm, Bethesda, MD 20814For SaleMLS ID #MDMC2246754, Melinda Estridge, Long & Foster Real Estate, Inc.. Bright MLS
- $790,0002 bd2 ba1.9k sqftForest Hills, Washington, DC 20008For SaleMLS ID #DCDC2250186, Kimberly Cestari, Long & Foster Real Estate, Inc.. Bright MLS
- $780,0003 bd2 ba2k sqftThe Westchester Cooperative, Washington, DC 20016For SaleMLS ID #DCDC2268230, Lisa Bradburn, Long & Foster Real Estate, Inc.. Bright MLS
- $809,0002 bd3 ba2.2k sqftFoggy Bottom, Washington, DC 20037For SaleMLS ID #DCDC2269098, Charles Klein, RE/MAX Allegiance. Bright MLS
- $624,0003 bd2 ba1.3k sqftWesley Heights, Washington, DC 20016For SaleMLS ID #DCDC2265770, Bruce Wertz, Cranford & Associates. Bright MLS
- $749,0002 bd2 ba1.5k sqftThe Representative, Arlington, VA 22202For SaleMLS ID #VAAR2072834, Phyllis Papkin, KW Metro Center. Bright MLS
- $745,0001 bd2 ba1.4k sqftObservatory Circle, Washington, DC 20007For SaleMLS ID #DCDC2246496, Barbara Alafoginis, Washington Fine Properties, LLC. Bright MLS
- $840,0002 bd3 ba1.9k sqftThe Plaza Condominium, Washington, DC 20037For SaleMLS ID #DCDC2249670, Margaret Heimbold, Long & Foster Real Estate, Inc.. Bright MLS
- $520,0001 bd2 ba900 sqftAdagio Codm, Bethesda, MD 20815For SaleMLS ID #MDMC2242664, Mike Altobelli, RE/MAX Realty Services. Bright MLS
- $720,0002 bd3 ba1.5k sqftWoodbury Heights Condo, Arlington, VA 22201For SaleMLS ID #VAAR2071998, John Akhavan, Realty ONE Group Capital. Bright MLS
