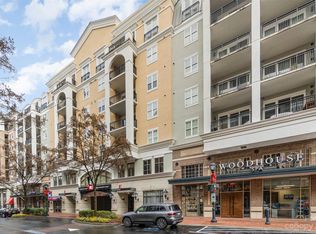
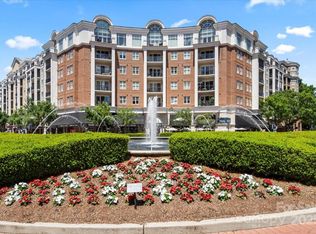
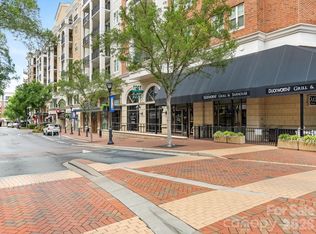
Nestled in the vibrant Piedmont Town Center, right in the heart of SouthPark, this stunning condo offers unbeatable convenience and modern comforts. Step out your door and take the elevator down to a world of restaurants, coffee shops, boutiques, and even a gym—all just an elevator ride away! Inside the unit, you'll find fresh updates, including brand new carpeting and fresh paint, alongside timeless features like granite countertops, stainless steel appliances and gleaming hardwood floors. The split-bedroom floor plan ensures privacy, making it perfect for roommates, families, or guests. This home comes with rare perks that set it apart: a DEEDED, SECURE STORAGE UNIT within the building—valued at $20-30k—and two designated parking spots in a covered secured deck on the "same" level as the unit, a true luxury in this building. Unique within a condo community, there is plenty of guest parking! The community amenities elevate the lifestyle here with a rooftop pool, club room, outdoor grills, a billiards room, and a business center. Plus, you're just a short stroll to SouthPark Mall and the nearby greenway—ideal for shopping, dining, and outdoor activities. PRIME LOCATION- it doesn't get any better!
Under contract-show
Price cut: $29K (6/6)
$389,999
4620 Piedmont Row Dr Unit 415, Charlotte, NC 28210
2beds
1,121sqft
Condominium
Built in 2006
-- sqft lot
$-- Zestimate®
$348/sqft
$726/mo HOA
What's special
- 184 days |
- 155 |
- 6 |
Zillow last checked:
Listing updated:
Listed by:
Steph Kronen Steph.Kronen@Compass.com,
COMPASS
Source: Canopy MLS as distributed by MLS GRID,MLS#: 4345149
Facts & features
Interior
Bedrooms & bathrooms
- Bedrooms: 2
- Bathrooms: 2
- Full bathrooms: 2
- Main level bedrooms: 2
Primary bedroom
- Level: Main
Bedroom s
- Level: Main
Bedroom s
- Level: Main
Bathroom full
- Level: Main
Bathroom full
- Level: Main
Dining area
- Level: Main
Kitchen
- Level: Main
Living room
- Level: Main
Heating
- Heat Pump
Cooling
- Central Air
Appliances
- Included: Dishwasher, Disposal, Gas Range, Microwave, Refrigerator with Ice Maker, Washer/Dryer
- Laundry: Laundry Room
Features
- Has basement: No
Interior area
- Total structure area: 1,121
- Total interior livable area: 1,121 sqft
- Finished area above ground: 1,121
- Finished area below ground: 0
Property
Parking
- Total spaces: 2
- Parking features: Assigned, Parking Deck, Garage on Main Level
- Garage spaces: 2
- Details: Plenty of visitor spots in the parking deck along with 2 assigned spots which are access by a fob
Features
- Levels: 5 Story or more
- Entry location: Main
- Patio & porch: Terrace
Details
- Parcel number: 17706273
- Zoning: r3
- Special conditions: Standard
Construction
Type & style
- Home type: Condo
- Property subtype: Condominium
Materials
- Brick Partial, Stucco
- Foundation: Slab
Condition
- New construction: No
- Year built: 2006
Utilities & green energy
- Sewer: Public Sewer
- Water: City
Community & HOA
Community
- Subdivision: Piedmont Row
HOA
- Has HOA: Yes
- HOA fee: $726 monthly
- HOA name: Cams
- HOA phone: 877-672-2276
Location
- Region: Charlotte
Financial & listing details
- Price per square foot: $348/sqft
- Tax assessed value: $296,743
- Date on market: 2/17/2026
- Cumulative days on market: 181 days
- Road surface type: Concrete
Estimated market value
Not available
Estimated sales range
Not available
$2,197/mo
Price history
| Date | Event | Price |
|---|---|---|
| 6/6/2026 | Price change | $389,999-6.9%$348/sqft |
Source:  Canopy MLS as distributed by MLS GRID #4345149 Report a problem Canopy MLS as distributed by MLS GRID #4345149 Report a problem | ||
| 5/12/2026 | Price change | $419,000-3.5%$374/sqft |
Source: Canopy MLS as distributed by MLS GRID #4345149 Report a problem | ||
| 4/9/2026 | Price change | $434,000-3.5%$387/sqft |
Source: Canopy MLS as distributed by MLS GRID #4345149 Report a problem | ||
| 2/17/2026 | Listed for sale | $449,900+80%$401/sqft |
Source: Canopy MLS as distributed by MLS GRID #4345149 Report a problem | ||
| 7/27/2018 | Listing removed | $1,700$2/sqft |
Source: Kronen Realty Inc #3370282 Report a problem | ||
| 5/31/2018 | Listing removed | $250,000$223/sqft |
Source: Kronen Realty Inc #3333595 Report a problem | ||
| 5/29/2018 | Price change | $250,000-5.6%$223/sqft |
Source: Kronen Realty Inc #3333595 Report a problem | ||
| 4/25/2018 | Price change | $1,700-2.9%$2/sqft |
Source: Kronen Realty Inc #3370282 Report a problem | ||
| 4/6/2018 | Price change | $1,750-2.8%$2/sqft |
Source: Kronen Realty Inc #3370282 Report a problem | ||
| 3/15/2018 | Listed for rent | $1,800+9.1%$2/sqft |
Source: Kronen Realty Inc #3370282 Report a problem | ||
| 3/3/2018 | Price change | $264,900-1.9%$236/sqft |
Source: Kronen Realty Inc #3333595 Report a problem | ||
| 1/25/2018 | Price change | $269,900-1.9%$241/sqft |
Source: Kronen Realty Inc #3333595 Report a problem | ||
| 10/26/2017 | Listed for sale | $275,000+19.6%$245/sqft |
Source: Kronen Realty Inc #3333595 Report a problem | ||
| 8/10/2013 | Listing removed | $1,650$1/sqft |
Source: Kronen Realty Inc. #2164150 Report a problem | ||
| 7/31/2013 | Listed for rent | $1,650$1/sqft |
Source: Kronen Realty Inc. #2164150 Report a problem | ||
| 7/26/2013 | Sold | $230,000-11.2%$205/sqft |
Source: Canopy MLS as distributed by MLS GRID #2160268 Report a problem | ||
| 6/15/2013 | Listed for sale | $259,000+36.3%$231/sqft |
Source: HM Properties #2160268 Report a problem | ||
| 4/18/2012 | Sold | $190,000+4.4%$169/sqft |
Source: Canopy MLS as distributed by MLS GRID #2071657 Report a problem | ||
| 3/14/2012 | Listed for sale | $182,000-30.5%$162/sqft |
Source: RE/MAX Metro Realty #2071657 Report a problem | ||
| 2/10/2012 | Sold | $262,000$234/sqft |
Source: Public Record Report a problem | ||
Public tax history
| Year | Property taxes | Tax assessment |
|---|---|---|
| 2025 | -- | $296,743 |
| 2024 | -- | $296,743 |
| 2023 | -- | $296,743 +25.1% |
| 2022 | -- | $237,200 |
| 2021 | -- | $237,200 |
| 2020 | -- | $237,200 |
| 2019 | $2,381 -17.3% | $237,200 +11% |
| 2018 | $2,877 +2% | $213,700 |
| 2017 | $2,820 | $213,700 |
| 2016 | $2,820 | $213,700 |
| 2015 | $2,820 +1.3% | $213,700 |
| 2014 | $2,784 | $213,700 |
| 2013 | -- | $213,700 |
| 2012 | -- | $213,700 |
| 2011 | -- | $213,700 -29.4% |
| 2010 | -- | $302,500 |
| 2009 | -- | $302,500 |
| 2008 | -- | $302,500 |
| 2007 | -- | -- |
Find assessor info on the county website
Monthly payment
Est. payment
Payment breakdown
Explore the cost of this home by adjusting the details. Changes won't be saved.Climate risks
Neighborhood: SouthPark
Nearby schools
GreatSchools rating
- 8/10Selwyn ElementaryGrades: K-5Distance: 1.1 mi
- 4/10Alexander Graham MiddleGrades: 6-8Distance: 1 mi
- 7/10Myers Park HighGrades: 9-12Distance: 1.3 mi
- $435,0002 bd2 ba1k sqft4625 Piedmont Row Dr UNIT 711, Charlotte, NC 28210Sold
- $665,0003 bd2 ba1.5k sqft4625 Piedmont Row Dr UNIT 712, Charlotte, NC 28210Sold
- $255,9001 bd1 ba732 sqft4625 Piedmont Row Dr UNIT 401, Charlotte, NC 28210For Sale

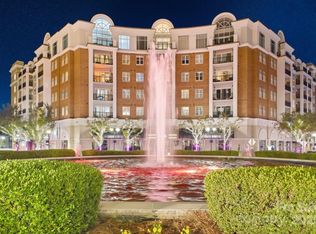
- $625,0002 bd2 ba1.2k sqft4620 Piedmont Row Dr UNIT 706, Charlotte, NC 28210Sold
- $270,0001 bd1 ba723 sqft4625 Piedmont Row Dr UNIT 602, Charlotte, NC 28210For Sale
- $295,0001 bd1 ba727 sqft4625 Piedmont Row Dr UNIT 701, Charlotte, NC 28210Sold
- $310,0001 bd1 ba796 sqft4620 Piedmont Row Dr UNIT 616, Charlotte, NC 28210Sold
- $298,0001 bd1 ba803 sqft4625 Piedmont Row Dr UNIT 417, Charlotte, NC 28210For Sale
- $265,0001 bd1 ba787 sqft4625 Piedmont Row Dr UNIT 601, Charlotte, NC 28210Sold
A local agent can set up tours, give advice and negotiate with sellers.
Similar homes
- $395,0002 bd2 ba1.1k sqftPiedmont Row, Charlotte, NC 28210For Sale

 MLS ID #4415229, Todd Gray, Mackey Realty LLC. Canopy MLS as distributed by MLS GRID
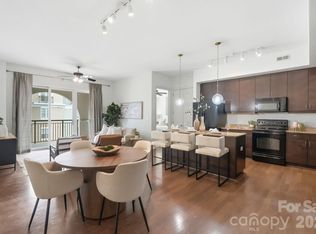
 - $400,0002 bd2 ba1.1k sqft4620 Piedmont Row Dr Unit 609, Charlotte, NC 28210For Sale
 MLS ID #4412659, Lauren Bogenrief, Engel & Volkers Charlotte. Canopy MLS as distributed by MLS GRID
 - $389,0002 bd2 ba1.1k sqftPiedmont Row, Charlotte, NC 28210For Sale
 MLS ID #4409268, Cara Shields, Helen Adams Realty. Canopy MLS as distributed by MLS GRID
 - $399,9992 bd2 ba1k sqftPiedmont Row, Charlotte, NC 28210For Sale
 MLS ID #4387924, Melanie Coyne, Corcoran HM Properties. Canopy MLS as distributed by MLS GRID
 - $359,9002 bd2 ba1.1k sqft4620 Piedmont Row Dr Unit 603, Charlotte, NC 28210For SaleMLS ID #4400783, Tracey Vail, Vail Realty LLC. Canopy MLS as distributed by MLS GRID
- $419,9002 bd2 ba1.1k sqftPiedmont Row, Charlotte, NC 28210For SaleMLS ID #4347679, Melanie Coyne, Corcoran HM Properties. Canopy MLS as distributed by MLS GRID
- $420,0002 bd2 ba1.2k sqftPiedmont Row, Charlotte, NC 28210For SaleMLS ID #4390013, Van Dang, Helen Adams Realty. Canopy MLS as distributed by MLS GRID
- $399,5002 bd2 ba1.1k sqftMorrison Condominiums, Charlotte, NC 28211For SaleMLS ID #4414829, Lori Fuqua, Helen Adams Realty. Canopy MLS as distributed by MLS GRID
- $355,0002 bd2 ba1.1k sqftPiedmont Row, Charlotte, NC 28210For SaleMLS ID #4343608, David Proicou, My Townhome. Canopy MLS as distributed by MLS GRID
- $365,0002 bd2 ba1.2k sqft6605 Central Pacific Ave Unit 403, Charlotte, NC 28210For SaleMLS ID #4405942, TJ Allen, Coldwell Banker Realty. Canopy MLS as distributed by MLS GRID
- $435,0002 bd2 ba1.1k sqftPiedmont Row, Charlotte, NC 28210For SaleMLS ID #4385763, Kathryn Pearson, Helen Adams Realty. Canopy MLS as distributed by MLS GRID
- $470,0002 bd3 ba1.1k sqftSouth Hill, Charlotte, NC 28210For SaleMLS ID #4410538, Ashley Mullins Askew, Dickens Mitchener & Associates Inc. Canopy MLS as distributed by MLS GRID
- $465,0002 bd2 ba1.1k sqft4620 Piedmont Row Dr Unit 714, Charlotte, NC 28210For SaleMLS ID #4393091, Mina Vazeen, RE/MAX Executive. Canopy MLS as distributed by MLS GRID
- $395,0002 bd2 ba1.2k sqft721 Governor Morrison St Unit 430, Charlotte, NC 28211For SaleMLS ID #4388605, Beth Gibson, Keller Williams Unified. Canopy MLS as distributed by MLS GRID
- $379,9003 bd2 ba1.4k sqft5609 Fairview Rd APT 3, Charlotte, NC 28209For SaleMLS ID #4374465, Leslie Dale, Keller Williams Connected. Canopy MLS as distributed by MLS GRID
- $575,0002 bd2 ba1.1k sqftPiedmont Row, Charlotte, NC 28210For SaleMLS ID #4406756, Susan May, Corcoran HM Properties. Canopy MLS as distributed by MLS GRID
- $380,0003 bd2 ba1.6k sqft7200 Woodstock Dr, Charlotte, NC 28210For SaleMLS ID #4412072, Jody Christensen, Keller Williams Ballantyne Area. Canopy MLS as distributed by MLS GRID
- $459,9002 bd2 ba1.1k sqft4620 Piedmont Row Dr Unit 410, Charlotte, NC 28209For SaleMLS ID #4359975, Timothy Garland, Keller Williams Connected. Canopy MLS as distributed by MLS GRID
- $414,9003 bd3 ba1.6k sqft2419 Diplomat Ln, Charlotte, NC 28210For SaleMLS ID #4413506, Bethaina Joudi, Keller Williams Ballantyne Area. Canopy MLS as distributed by MLS GRID
- $335,0002 bd3 ba1.2k sqftTrianon, Charlotte, NC 28211For SaleMLS ID #4409416, Jennifer Vick, COMPASS. Canopy MLS as distributed by MLS GRID
