Located in the Bettendorf School District, near Paul Norton Elementary School, this meticulously maintained one-owner 2-story home offers 3 bedrooms, 2.5 bathrooms, and over 2,300 finished square feet of living space. This move-in ready home combines a desirable location with numerous updates and opportunities for future expansion. The spacious kitchen features stainless steel appliances and opens to the informal dining area and family room with a wood-burning fireplace. French doors lead to a large deck overlooking the professionally landscaped backyard with additional patio space, creating an ideal setting for outdoor enjoyment. The primary suite includes a private bath and two closets. Solid 6-panel doors are found throughout the home. An unfinished attic space above the garage provides excellent potential for future finished living space, home office, fitness area, or hobby room. The unfinished basement includes a rough-in for a future bathroom and offers additional storage or expansion possibilities. Recent improvements include a new roof, gutter covers, and downspouts (2024); furnace and central air conditioning with transferable 10-year warranty (2023); luxury vinyl plank flooring in the family room (2024); carpet on the main floor, stairs, and upper hallway (2021); and replacement windows (2020 and 2017). A rare opportunity to own a Davenport home within the Bettendorf Community School District with room to grow and numerous major updates already completed.
Pending
$399,900
4621 Hamilton Dr, Davenport, IA 52807
3beds
2,368sqft
:
Get pre-qualified$2,854/mo
Single Family Residence
Built in 1987
0.25 Acres Lot
$402,200 Zestimate®
$169/sqft
$-- HOA
What's special
French doorsProfessionally landscaped backyardAdditional patio spaceLarge deckSpacious kitchenStainless steel appliancesWood-burning fireplace
- 44 days |
- 162 |
- 2 |
Likely to sell faster than
Zillow last checked:
Listing updated:
Listed by:
Sheri Mason 563-594-9485,
Mel Foster Co. Davenport
Source: MRED as distributed by MLS GRID,MLS#: 12679266
Facts & features
Interior
Bedrooms & bathrooms
- Bedrooms: 3
- Bathrooms: 3
- Full bathrooms: 2
- 1/2 bathrooms: 1
Rooms
- Room types: Eating Area
Primary bedroom
- Features: Flooring (Carpet), Bathroom (Full)
- Level: Second
- Area: 228 Square Feet
- Dimensions: 19X12
Bedroom 2
- Features: Flooring (Carpet)
- Level: Second
- Area: 143 Square Feet
- Dimensions: 13X11
Bedroom 3
- Features: Flooring (Carpet)
- Level: Second
- Area: 130 Square Feet
- Dimensions: 13X10
Dining room
- Features: Flooring (Carpet)
- Level: Main
- Area: 156 Square Feet
- Dimensions: 13X12
Eating area
- Features: Flooring (Ceramic Tile)
- Level: Main
- Area: 104 Square Feet
- Dimensions: 13X8
Family room
- Features: Flooring (Hardwood)
- Level: Main
- Area: 273 Square Feet
- Dimensions: 21X13
Kitchen
- Features: Kitchen (Pantry), Flooring (Ceramic Tile)
- Level: Main
- Area: 143 Square Feet
- Dimensions: 13X11
Living room
- Features: Flooring (Carpet)
- Level: Main
- Area: 204 Square Feet
- Dimensions: 17X12
Heating
- Natural Gas
Cooling
- Central Air
Appliances
- Included: Range, Dishwasher, Refrigerator, Washer, Dryer, Electric Cooktop
- Laundry: Gas Dryer Hookup
Features
- Separate Dining Room
- Windows: Blinds, Double Pane Windows, ENERGY STAR Qualified Windows, Some Tilt-In Windows
- Basement: Unfinished,Full
- Number of fireplaces: 1
- Fireplace features: Wood Burning, Family Room
Interior area
- Total structure area: 3,464
- Total interior livable area: 2,368 sqft
- Finished area below ground: 0
Property
Parking
- Total spaces: 2
- Parking features: Concrete, Garage Door Opener, Yes, Garage Owned, Attached, Garage
- Attached garage spaces: 2
- Has uncovered spaces: Yes
Accessibility
- Accessibility features: No Disability Access
Features
- Stories: 2
- Patio & porch: Deck, Patio, Porch
- Fencing: Invisible
Lot
- Size: 0.25 Acres
- Dimensions: 78X140
- Features: Level
Details
- Parcel number: N0916C05
- Special conditions: None
Construction
Type & style
- Home type: SingleFamily
- Architectural style: Traditional
- Property subtype: Single Family Residence
Materials
- Steel Siding
- Foundation: Concrete Perimeter
- Roof: Asphalt
Condition
- New construction: No
- Year built: 1987
Utilities & green energy
- Sewer: Public Sewer
- Water: Public
Community & HOA
HOA
- Services included: None
Location
- Region: Davenport
Financial & listing details
- Price per square foot: $169/sqft
- Tax assessed value: $367,640
- Annual tax amount: $5,422
- Date on market: 6/18/2026
- Ownership: Fee Simple
Estimated market value
$402,200
$382,000 - $422,000
$2,833/mo
Price history
| Date | Event | Price |
|---|---|---|
| 6/22/2026 | Pending sale | $399,900$169/sqft |
Source: MRED as distributed by MLS GRID #12679266 Report a problem | ||
| 6/18/2026 | Listed for sale | $399,900$169/sqft |
Source:  MRED as distributed by MLS GRID #12679266 Report a problem MRED as distributed by MLS GRID #12679266 Report a problem | ||
Public tax history
| Year | Property taxes | Tax assessment |
|---|---|---|
| 2025 | $5,422 -1.2% | $367,640 +8.2% |
| 2024 | $5,490 -5% | $339,710 |
| 2023 | $5,780 +5.2% | $339,710 +13.6% |
| 2022 | $5,496 -0.7% | $298,920 +3.9% |
| 2021 | $5,534 -1% | $287,690 +4.9% |
| 2020 | $5,592 +1.6% | $274,220 |
| 2019 | $5,504 +2.3% | $274,220 +5.6% |
| 2018 | $5,379 +1.4% | $259,790 |
| 2017 | $5,306 +9.5% | $259,790 +8.8% |
| 2016 | $4,844 | $238,780 +2.4% |
| 2015 | $4,844 +1.3% | $233,290 -1% |
| 2014 | $4,780 | $235,670 |
| 2013 | $4,780 +1.2% | -- |
| 2012 | $4,724 +31.2% | $220,590 |
| 2009 | $3,600 +4.6% | $220,590 |
| 2008 | $3,442 -0.7% | $220,590 |
| 2007 | $3,466 +0.2% | -- |
| 2006 | $3,460 +0.5% | -- |
| 2005 | $3,442 +8.2% | -- |
| 2003 | $3,182 +1.3% | -- |
| 2002 | $3,140 +1.3% | -- |
| 2001 | $3,100 | -- |
Find assessor info on the county website
Monthly payment
Est. payment
Payment breakdown
Explore the cost of this home by adjusting the details. Changes won't be saved.Climate risks
Neighborhood: 52807
Nearby schools
GreatSchools rating
- 7/10Paul Norton Elementary SchoolGrades: K-5Distance: 0.2 mi
- 5/10Bettendorf Middle SchoolGrades: 6-8Distance: 1.5 mi
- 8/10Bettendorf High SchoolGrades: 9-12Distance: 0.9 mi
Schools provided by the listing agent
- Elementary: Paul Norton Elementary School
- Middle: Bettendorf Middle School
- High: Bettendorf High School
- District: 621
Source: MRED as distributed by MLS GRID. This data may not be complete. We recommend contacting the local school district to confirm school assignments for this home.
- $422,5004 bd3 ba2.4k sqft4703 Hamilton Dr, Davenport, IA 52807Off Market
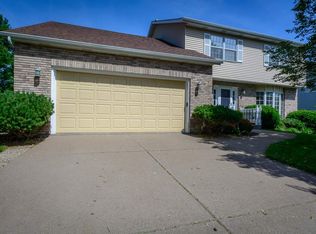
- $416,7005 bd3 ba2.5k sqft4613 Hamilton Dr, Davenport, IA 52807Off Market
- $488,4004 bd3 ba2.4k sqft4622 Greenbrier Dr, Davenport, IA 52807Off Market
- $412,0004 bd2 ba2.4k sqft4711 Hamilton Dr, Davenport, IA 52807Off Market
- $406,5003 bd3 ba2.1k sqft4704 Greenbrier Dr, Davenport, IA 52807Off Market
- $432,6004 bd2 ba2.1k sqft4605 Hamilton Dr, Davenport, IA 52807Off Market
- $442,1004 bd3 ba2.6k sqft4614 Greenbrier Dr, Davenport, IA 52807Off Market
- $358,9003 bd2 ba1.9k sqft4622 Hamilton Dr, Davenport, IA 52807Off Market
A local agent can set up tours, give advice and negotiate with sellers.
A local lender can help you make sure your offer is ready when you are.
Similar homes
- $430,0003 bd5 ba2.7k sqft3726 Ridgewood Dr, Davenport, IA 52807Active
 MLS ID #12676734, Tisha Bousselot, ABR,CRS, Prestige Realty QC. MRED as distributed by MLS GRID
 - $390,0004 bd4 ba3k sqft4314 Spring St, Davenport, IA 52807Price Change
 MLS ID #12660002, Austin Woods, eXp Realty. MRED as distributed by MLS GRID
 - $388,0005 bd4 ba2.2k sqft2604 E 34th Street Ct, Davenport, IA 52807Price Change
 MLS ID #12627160, Chris Kaufmann, BUY SELL BUILD QC - Real Broker, LLC. MRED as distributed by MLS GRID
 - $399,0004 bd3 ba2.4k sqft2606 Fairhaven Rd, Davenport, IA 52803Active
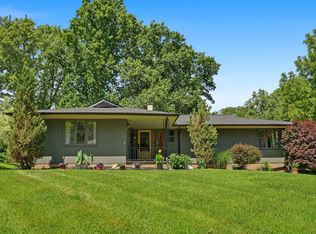 MLS ID #12685688, Lori Haffarnan, Rainmaker Collective - Real Broker, LLC. MRED as distributed by MLS GRID
 - $399,9004 bd4 ba2.7k sqft2804 W 44th St, Davenport, IA 52806ActiveMLS ID #12687426, Adam Thomas, Ruhl&Ruhl REALTORS Bettendorf. MRED as distributed by MLS GRID
- $399,8004 bd3 ba2k sqft5138 Fillmore Ct, Davenport, IA 52806ActiveMLS ID #12686437, Regen Johnson, Ruhl&Ruhl REALTORS Davenport. MRED as distributed by MLS GRID
- $385,0003 bd2 ba1.9k sqft252 Hillcrest Ave, Davenport, IA 52803ActiveMLS ID #12693861, Shelly Coussens, Mel Foster Co. Davenport. MRED as distributed by MLS GRID
- $595,0003 bd4 ba3.1k sqft6503 Woodland Ct, Davenport, IA 52807ActiveMLS ID #12712472, Kerry Condon, Mel Foster Co. Davenport. MRED as distributed by MLS GRID
- $468,0003 bd2 ba2.2k sqft46 Kenwood Ave, Davenport, IA 52803ActiveMLS ID #12704457, Marybeth Chupka, Ruhl&Ruhl REALTORS Bettendorf. MRED as distributed by MLS GRID
- $389,0004 bd3 ba1.9k sqft6319 Dodds Dr, Bettendorf, IA 52722ActiveMLS ID #12644484, Ana True, eXp Realty. MRED as distributed by MLS GRID
- $379,9005 bd3 ba2.6k sqft17 Sunset Cir, Bettendorf, IA 52722ActiveMLS ID #12699666, Leila Vold, NextHome QC Realty. MRED as distributed by MLS GRID
- $459,9004 bd3 ba2.1k sqft4708 34th St, Bettendorf, IA 52722Price ChangeMLS ID #12713036, Deb McGrath, Ruhl&Ruhl REALTORS Bettendorf. MRED as distributed by MLS GRID
- $354,9003 bd4 ba2.6k sqft4311 Regency Pl, Davenport, IA 52806Price ChangeMLS ID #12688733, Sharon Tahere, Ruhl&Ruhl REALTORS Bettendorf. MRED as distributed by MLS GRID
- $349,9003 bd2 ba1.9k sqft6400 Valley Dr, Bettendorf, IA 52722ActiveMLS ID #12709947, Brent Scogland, Ruhl&Ruhl REALTORS Bettendorf. MRED as distributed by MLS GRID
- $299,9003 bd3 ba2k sqft2903 Woodland Ct, Davenport, IA 52803ActiveMLS ID #12699335, Stephanie Lank, Rainmaker Collective - Real Broker, LLC. MRED as distributed by MLS GRID
- $389,0003 bd3 ba2.3k sqft105 Shawnee Cir, Park View, IA 52748ActiveMLS ID #12679949, Leanna Wilford, Mel Foster Co. Davenport. MRED as distributed by MLS GRID
- $375,0003 bd3 ba1.7k sqft5200 Villa Dr Unit 36, Davenport, IA 52806ActiveMLS ID #12715101, Lisa Stolte, RE/MAX Concepts Moline. MRED as distributed by MLS GRID
- $359,9002 bd3 ba2.3k sqft3968 Prairie Ln #0, Bettendorf, IA 52722ActiveMLS ID #12685905, Michael Ingleby, Cornerstone Partners QC - Real Broker, LLC. MRED as distributed by MLS GRID
- $389,9004 bd3 ba2.9k sqft6912 106th Ave, Milan, IL 61264ActiveMLS ID #12714647, Grace Erickson, The Riverview Group - Epique Realty. MRED as distributed by MLS GRID
- $399,0004 bd4 ba3.3k sqft906 20th Ave, East Moline, IL 61244ActiveMLS ID #12697169, Kathy Meyer, Ruhl&Ruhl REALTORS Moline. MRED as distributed by MLS GRID
