Beautiful Collierville home with outdoor kitchen, large bonus room & 3-car garage! Nestled at the back of a quiet, highly desirable Collierville neighborhood, this beautifully maintained home for sale offers the perfect blend of space, comfort, and modern functionality. The chef’s kitchen is a true highlight, featuring a gas cooktop, double ovens, granite countertops, and an open layout ideal for cooking and entertaining. Step outside to enjoy a full outdoor kitchen, spacious patio, and large fenced backyard—perfect for hosting family gatherings, summer cookouts, or relaxing evenings under the stars. Inside, the oversized primary suite boasts a luxurious en suite bathroom with dual walk-in closets, double vanities, and a soaking tub. Upstairs, a large bonus room connects to a versatile media room, home office, or playroom, offering endless flexibility. A rare two-story walk-in attic provides exceptional storage options!
Pending
Price cut: $6K (7/1)
$579,000
4631 Pecan Harvest Dr, Collierville, TN 38017
4beds
3,826sqft
:
Get pre-qualified$3,680/mo
Single Family Residence
Built in 2013
0.36 Acres Lot
$572,700 Zestimate®
$151/sqft
$-- HOA
What's special
Large fenced backyardDouble ovensLarge bonus roomOutdoor kitchenSpacious patioGas cooktopGranite countertops
- 50 days |
- 125 |
- 1 |
Likely to sell faster than
Zillow last checked:
Listing updated:
Listed by:
Brad Beall,
Crye-Leike, Inc., REALTORS 901-766-9004,
Pam Beall,
Crye-Leike, Inc., REALTORS
Source: MAAR,MLS#: 10224502
Facts & features
Interior
Bedrooms & bathrooms
- Bedrooms: 4
- Bathrooms: 4
- Full bathrooms: 3
- 1/2 bathrooms: 1
Rooms
- Room types: Bonus Room, Media Room, Attic
Primary bedroom
- Features: Walk-In Closet(s), Smooth Ceiling, Hardwood Floor
- Level: First
- Area: 270
- Dimensions: 18 x 15
Bedroom 2
- Features: Private Full Bath, Shared Bath, Smooth Ceiling, Carpet
- Level: Second
- Area: 210
- Dimensions: 14 x 15
Bedroom 3
- Features: Private Full Bath, Shared Bath, Smooth Ceiling, Carpet
- Level: Second
- Area: 240
- Dimensions: 15 x 16
Bedroom 4
- Features: Private Full Bath, Smooth Ceiling, Carpet
- Level: Second
- Area: 187
- Dimensions: 17 x 11
Primary bathroom
- Features: Double Vanity, Separate Shower, Smooth Ceiling, Tile Floor, Whirlpool Tub, Full Bath
Dining room
- Features: Separate Dining Room
- Area: 176
- Dimensions: 16 x 11
Kitchen
- Features: Eat-in Kitchen, Breakfast Bar
- Area: 247
- Dimensions: 19 x 13
Living room
- Features: Great Room
- Dimensions: 0 x 0
Office
- Features: Smooth Ceiling, Carpet
- Level: Second
- Area: 255
- Dimensions: 17 x 15
Bonus room
- Area: 288
- Dimensions: 16 x 18
Den
- Area: 500
- Dimensions: 20 x 25
Heating
- Central
Cooling
- Central Air
Appliances
- Included: Range/Oven, Double Oven, Gas Cooktop, Dishwasher, Microwave, Refrigerator
- Laundry: Laundry Room
Features
- Primary Down, Luxury Primary Bath, Double Vanity Bath, Separate Tub & Shower, Full Bath Down, Half Bath Down, Smooth Ceiling, High Ceilings, Walk-In Closet(s), Dining Room, Den/Great Room, Kitchen, Primary Bedroom, 1 1/2 Bath, Laundry Room, 4th or More Bedrooms, 2 or More Baths, Play Room/Rec Room, Bonus Room, Media Room, Square Feet Source: AutoFill (MAARdata) or Public Records (Cnty Assessor Site)
- Flooring: Part Hardwood, Part Carpet, Tile
- Attic: Walk-In
- Number of fireplaces: 1
- Fireplace features: In Den/Great Room, Gas Log
Interior area
- Total interior livable area: 3,826 sqft
Property
Parking
- Total spaces: 3
- Parking features: Garage Faces Side
- Has garage: Yes
- Covered spaces: 3
Features
- Stories: 2
- Patio & porch: Patio
- Exterior features: Gas Grill, Sidewalks
- Pool features: None
- Has spa: Yes
- Spa features: Whirlpool(s), Bath
- Fencing: Wood,Wrought Iron,Wood Fence,Iron Fence
Lot
- Size: 0.36 Acres
- Dimensions: 127.76 x 125.00 IRR
- Features: Level, Professionally Landscaped
Details
- Parcel number: C0257U E00012
Construction
Type & style
- Home type: SingleFamily
- Architectural style: Traditional
- Property subtype: Single Family Residence
Materials
- Brick Veneer
- Foundation: Slab
- Roof: Composition Shingles
Condition
- New construction: No
- Year built: 2013
Utilities & green energy
- Sewer: Public Sewer
- Water: Public
Community & HOA
Community
- Security: Security System, Burglar Alarm, Monitored Alarm System
- Subdivision: Harvest Oaks Subdivision
Location
- Region: Collierville
Financial & listing details
- Price per square foot: $151/sqft
- Tax assessed value: $643,500
- Annual tax amount: $6,597
- Price range: $579K - $579K
- Date on market: 6/22/2026
- Cumulative days on market: 417 days
- Listing terms: Conventional,FHA,VA Loan
Estimated market value
$572,700
$544,000 - $601,000
$3,743/mo
Price history
| Date | Event | Price |
|---|---|---|
| 7/9/2026 | Pending sale | $579,000$151/sqft |
Source:  MAAR #10224502 Report a problem MAAR #10224502 Report a problem | ||
| 7/1/2026 | Price change | $579,000-1%$151/sqft |
Source: MAAR #10224502 Report a problem | ||
| 6/5/2026 | Price change | $585,000-1%$153/sqft |
Source: MAAR #10205663 Report a problem | ||
| 5/5/2026 | Price change | $591,000-0.7%$154/sqft |
Source: MAAR #10205663 Report a problem | ||
| 4/1/2026 | Price change | $595,000-0.7%$156/sqft |
Source: MAAR #10205663 Report a problem | ||
| 2/27/2026 | Price change | $599,000-1.6%$157/sqft |
Source: MAAR #10205663 Report a problem | ||
| 2/8/2026 | Pending sale | $609,000$159/sqft |
Source: MAAR #10205663 Report a problem | ||
| 1/3/2026 | Price change | $609,000-0.2%$159/sqft |
Source: MAAR #10205663 Report a problem | ||
| 10/1/2025 | Price change | $610,000-0.8%$159/sqft |
Source: MAAR #10205663 Report a problem | ||
| 9/10/2025 | Price change | $615,000-0.8%$161/sqft |
Source: MAAR #10193660 Report a problem | ||
| 9/2/2025 | Price change | $620,000-0.8%$162/sqft |
Source: MAAR #10193660 Report a problem | ||
| 8/13/2025 | Price change | $625,000-0.8%$163/sqft |
Source: MAAR #10193660 Report a problem | ||
| 8/5/2025 | Price change | $629,900-0.8%$165/sqft |
Source: MAAR #10193660 Report a problem | ||
| 7/23/2025 | Price change | $635,000-0.8%$166/sqft |
Source: MAAR #10193660 Report a problem | ||
| 7/16/2025 | Price change | $639,900-0.6%$167/sqft |
Source: MAAR #10193660 Report a problem | ||
| 7/3/2025 | Listed for sale | $644,000$168/sqft |
Source: MAAR #10193660 Report a problem | ||
| 5/10/2025 | Pending sale | $644,000$168/sqft |
Source: MAAR #10193660 Report a problem | ||
| 5/1/2025 | Price change | $644,000-0.8%$168/sqft |
Source: MAAR #10193660 Report a problem | ||
| 4/7/2025 | Listed for sale | $649,000+66.5%$170/sqft |
Source: MAAR #10193660 Report a problem | ||
| 4/26/2013 | Sold | $389,900$102/sqft |
Source: MAAR #3259887 Report a problem | ||
Public tax history
| Year | Property taxes | Tax assessment |
|---|---|---|
| 2025 | $6,934 +5.1% | $160,875 +27.6% |
| 2024 | $6,596 | $126,125 |
| 2023 | $6,596 | $126,125 |
| 2022 | -- | $126,125 |
| 2021 | -- | $126,125 +17.1% |
| 2020 | $4,362 | $107,700 |
| 2019 | $4,362 | $107,700 |
| 2018 | $4,362 -29.4% | $107,700 |
| 2017 | $6,182 +58.3% | $107,700 +20.5% |
| 2016 | $3,905 +1113.6% | $89,350 |
| 2014 | $322 | $89,350 +68.2% |
| 2013 | -- | $53,125 |
Find assessor info on the county website
Monthly payment
Est. payment
Payment breakdown
Explore the cost of this home by adjusting the details. Changes won't be saved.Climate risks
Neighborhood: 38017
Nearby schools
GreatSchools rating
- 9/10Schilling Farms Elementary SchoolGrades: PK-5Distance: 0.9 mi
- 9/10West Collierville Middle SchoolGrades: 6-8Distance: 0.9 mi
- 9/10Collierville High SchoolGrades: 9-12Distance: 2 mi
- $533,200-- bd-- ba-- sqft4631 Pecan Harvest Dr, Collierville, TN 38017Off Market
- $736,5004 bd3 ba5.8k sqft4619 Pecan Harvest Dr, Collierville, TN 38017Off Market
- $357,5004 bd3 ba1.9k sqft4634 Ashglen Cir E, Collierville, TN 38017Off Market

- $361,1004 bd3 ba1.9k sqft4634 E Ashglen Cir, Collierville, TN 38017Off Market
- $---- bd-- ba-- sqft4640 Ashglen Cir E, Collierville, TN 38017Off Market
- $632,7004 bd4 ba4.2k sqft10581 Harvest Oaks Dr, Collierville, TN 38017Off Market
- $403,6004 bd3 ba2.4k sqft4652 Ashglen Cv, Collierville, TN 38017Off Market
- $369,9003 bd2 ba1.7k sqft4646 Ashglen Cir E, Collierville, TN 38017Sold
A local agent can set up tours, give advice and negotiate with sellers.
Similar homes
- $575,0004 bd3 ba3.5k sqft10734 Whisper Trl, Collierville, TN 38017For Sale
 MLS ID #10225938, Evan P Mottley, C21 Patterson & Assoc. Real Es. MAAR
 - $550,0004 bd4 ba3.6k sqft246 Sky Cv, Collierville, TN 38017For Sale
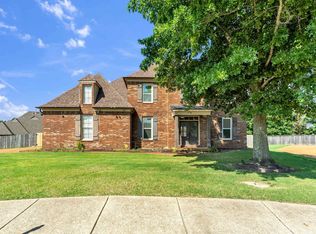 MLS ID #10227763, Kenneth Williams, Bluff City Realty Group, LLC. MAAR
 - $568,9006 bd4 ba4.1k sqft580 Winding Valley Cv, Collierville, TN 38017For Sale
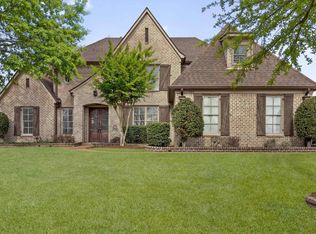 MLS ID #10223783, Kathryn Anne Matheny, Crye-Leike, Inc., REALTORS. MAAR
 - $650,0004 bd4 ba4k sqft1950 N Templeton Cir, Collierville, TN 38017For Sale
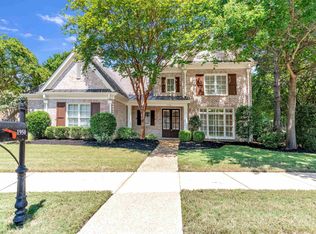 MLS ID #10227916, Ken Stonebrook, Stonebrook REALTORS, LLC. MAAR
 - $585,0005 bd4 ba3.9k sqft1405 Asbury Dr, Collierville, TN 38017For SaleMLS ID #10224327, Leah B Mooney, Keller Williams. MAAR
- $549,9004 bd3 ba3.1k sqft1572 John Ridge Dr, Collierville, TN 38017For SaleMLS ID #10224518, Joyce A McKenzie, Crye-Leike, Inc., REALTORS. MAAR
- $549,0005 bd4 ba3.6k sqft1837 Northcross Pl N, Collierville, TN 38017For SaleMLS ID #10212901, Michael A Jacques, Reid, REALTORS. MAAR
- $615,0004 bd3 ba3.2k sqft1060 Tuscarora Cv, Collierville, TN 38017For SaleMLS ID #10227262, Bill Maury, Coldwell Banker Collins-Maury. MAAR
- $605,0005 bd4 ba4.3k sqft845 Hatton Cv, Collierville, TN 38017For SaleMLS ID #10223212, Marty Smith, Coldwell Banker Collins-Maury. MAAR
- $499,9004 bd3 ba3k sqft1715 Goldsmith Ct, Collierville, TN 38017For SaleMLS ID #10219678, Amy Alaina, Diamond Properties, Inc.. MAAR
- $499,9004 bd4 ba3.5k sqft245 Amber Waves Ln, Collierville, TN 38017For SaleMLS ID #10215221, Carrie E Stewart, Regency Realty, LLC. MAAR
- $535,0006 bd5 ba3.8k sqft1030 Courtfield Cv, Collierville, TN 38017For SaleMLS ID #10224212, Suzanne R Smith, Enterprise, REALTORS. MAAR
- $525,0005 bd4 ba3.8k sqft687 Windy Knoll Cv, Collierville, TN 38017For SaleMLS ID #10219868, Jolynna Morales, Groome & Co.. MAAR
- $499,0003 bd3 ba2.8k sqft141 Lower Fields Ln, Collierville, TN 38017For SaleMLS ID #10225873, Debbi Scruggs, John Green & Co., REALTORS. MAAR
- $782,8005 bd5 ba3.8k sqft4767 Magnolia Park Cir W, Memphis, TN 38017For SaleMLS ID #10219114, Melissa W Reed, BHHS McLemore & Co. Realty. MAAR
- $650,0005 bd5 ba4.1k sqft1769 Mossy Oak Ln, Collierville, TN 38017For SaleMLS ID #10224230, Jaya Bhatlapenumarthy, Adaro Realty, Inc.. MAAR
- $589,0004 bd4 ba3.7k sqft2004 W Houston Way, Germantown, TN 38139For SaleMLS ID #10223686, Cat M Wright, The Firm. MAAR
- $699,0005 bd5 ba5.1k sqft649 Ridge Springs Rd, Collierville, TN 38017For SaleMLS ID #10223040, Monica L Yarbrough, KAIZEN Realty, LLC. MAAR
- $424,9003 bd3 ba2.3k sqft10471 Ashboro Dr, Collierville, TN 38017For SaleMLS ID #10219117, Briscoe Ellett, Weichert, REALTORS-BenchMark. MAAR
- $439,9994 bd2 ba2.6k sqft10475 Juneau Way, Collierville, TN 38017For SaleMLS ID #10221043, Chuck House, Keller Williams. MAAR
