It is with great pleasure that we welcome you home to this gorgeous golf-course lot residence located on Cedarwood Country Club.
This beautifully updated, full-brick home combines timeless elegance with modern luxury, featuring an inviting open floor plan and extensive hardwood flooring throughout. A private home office with dual glass French doors provides the perfect space for work or study.
Upstairs, the spacious Primary Suite offers a true retreat, complete with an updated, Ritz-Carlton–inspired luxury bath designed for a resort-style experience. Three additional generously sized bedrooms provide plenty of space for family and guests.
Additional highlights include a two-bay automobile storage area, brand-new windows throughout, and a stunning brand-new double-entry glass French door that enhances the home's exceptional curb appeal.
Step outside onto the expansive Trex deck and enjoy breathtaking golf-course views overlooking the beautifully fenced backyard. With its sophisticated updates, spacious living areas, and spectacular setting, this exceptional home offers the perfect blend of luxury, comfort, and country-club living.
Coming soon-no show 08/20
$785,000
4638 Deanscroft Dr, Charlotte, NC 28226
4beds
2,500sqft
Single Family Residence
Built in 1986
0.36 Acres Lot
$690,700 Zestimate®
$314/sqft
$-- HOA
What's special
- --
- on Zillow |
- 763
- views |
- 100
- saves |
Zillow last checked:
Listing updated:
Listed by:
Joel Bennett info@JoelSOLDit.com,
COMPASS
Source: Canopy MLS as distributed by MLS GRID,MLS#: 4415562
Facts & features
Interior
Bedrooms & bathrooms
- Bedrooms: 4
- Bathrooms: 3
- Full bathrooms: 2
- 1/2 bathrooms: 1
Primary bedroom
- Level: Upper
Bedroom s
- Level: Upper
Bathroom full
- Level: Upper
Breakfast
- Level: Main
Dining room
- Level: Main
Family room
- Level: Main
Kitchen
- Level: Main
Laundry
- Level: Main
Office
- Level: Main
Heating
- Central, Forced Air, Natural Gas
Cooling
- Central Air, Electric, Multi Units
Appliances
- Included: Dishwasher, Disposal, Electric Range
- Laundry: Laundry Room, Lower Level
Features
- Built-in Features, Open Floorplan, Pantry
- Doors: French Doors
- Windows: Insulated Windows
- Has basement: No
- Attic: Pull Down Stairs
- Fireplace features: Family Room, Wood Burning
Interior area
- Total structure area: 2,500
- Total interior livable area: 2,500 sqft
- Finished area above ground: 2,500
- Finished area below ground: 0
Property
Parking
- Total spaces: 2
- Parking features: Driveway, Garage Faces Front, Garage on Main Level
- Garage spaces: 2
- Has uncovered spaces: Yes
Features
- Levels: Two
- Stories: 2
- Patio & porch: Deck
- Exterior features: In-Ground Irrigation
- Fencing: Back Yard,Fenced
- Has view: Yes
- View description: Golf Course, Long Range
Lot
- Size: 0.36 Acres
- Dimensions: 93 x 166 x 93 x 164
- Features: Green Area, On Golf Course
Details
- Parcel number: 21146194
- Zoning: N1-A
- Special conditions: Standard
Construction
Type & style
- Home type: SingleFamily
- Architectural style: Traditional,Transitional
- Property subtype: Single Family Residence
Materials
- Brick Full
- Foundation: Slab
Condition
- New construction: No
- Year built: 1986
Utilities & green energy
- Sewer: Public Sewer
- Water: City
- Utilities for property: Electricity Connected, Underground Utilities
Community & HOA
Community
- Subdivision: WESSEX SQUARE
HOA
- Has HOA: Yes
Location
- Region: Charlotte
Financial & listing details
- Price per square foot: $314/sqft
- Tax assessed value: $561,600
- Annual tax amount: $4,481
- Date on market: 8/20/2026
- Listing terms: Cash,Conventional,VA Loan
- Electric utility on property: Yes
- Road surface type: Concrete, Paved
Estimated market value
$690,700
$642,000 - $746,000
$3,301/mo
Price history
| Date | Event | Price |
|---|---|---|
| 2/25/2019 | Sold | $325,000+1.6%$130/sqft |
Source:  Canopy MLS as distributed by MLS GRID #3469142 Report a problem Canopy MLS as distributed by MLS GRID #3469142 Report a problem | ||
| 2/3/2019 | Pending sale | $320,000$128/sqft |
Source: Austin Seagrave Realty #3469142 Report a problem | ||
| 1/31/2019 | Listed for sale | $320,000$128/sqft |
Source: Austin Seagrave Realty #3469142 Report a problem | ||
Public tax history
| Year | Property taxes | Tax assessment |
|---|---|---|
| 2025 | $4,481 +1.7% | $561,600 |
| 2024 | $4,406 +3.5% | $561,600 |
| 2023 | $4,258 +1.7% | $561,600 +33.5% |
| 2022 | $4,186 +0.3% | $420,800 |
| 2021 | $4,175 +0.2% | $420,800 |
| 2020 | $4,168 +0.4% | $420,800 |
| 2019 | $4,152 +19.2% | $420,800 +61.8% |
| 2018 | $3,485 +1.9% | $260,000 |
| 2017 | $3,419 | $260,000 |
| 2016 | $3,419 | $260,000 |
| 2015 | $3,419 -3.4% | $260,000 -4% |
| 2014 | $3,539 | $270,700 |
| 2013 | -- | $270,700 |
| 2012 | -- | $270,700 |
| 2011 | -- | $270,700 +33.8% |
| 2010 | -- | $202,300 |
| 2009 | -- | $202,300 |
| 2008 | -- | $202,300 |
| 2007 | -- | $202,300 |
| 2006 | -- | $202,300 |
| 2005 | -- | $202,300 |
| 2004 | -- | $202,300 |
| 2003 | -- | $202,300 +11.8% |
| 2002 | -- | $180,970 |
| 2001 | -- | $180,970 |
| 2000 | -- | $180,970 |
Find assessor info on the county website
Monthly payment
Est. payment
Payment breakdown
Explore the cost of this home by adjusting the details. Changes won't be saved.Climate risks
Neighborhood: Wessex Square
Nearby schools
GreatSchools rating
- 7/10Olde Providence ElementaryGrades: K-5Distance: 1 mi
- 5/10Carmel MiddleGrades: 6-8Distance: 2.2 mi
- 5/10South Mecklenburg HighGrades: 9-12Distance: 3.6 mi
Schools provided by the listing agent
- Elementary: Olde Providence
- Middle: Carmel
- High: South Mecklenburg
Source: Canopy MLS as distributed by MLS GRID. This data may not be complete. We recommend contacting the local school district to confirm school assignments for this home.
- $635,1004 bd2 ba2.3k sqft4700 Deanscroft Dr, Charlotte, NC 28226Off Market
- $697,1004 bd3 ba2.3k sqft4630 Deanscroft Dr, Charlotte, NC 28226Off Market

- $707,0004 bd3 ba2.7k sqft4624 Deanscroft Dr, Charlotte, NC 28226Off Market
- $637,1003 bd2 ba2.3k sqft4708 Deanscroft Dr, Charlotte, NC 28226Off Market
- $673,7004 bd3 ba2.5k sqft5029 Whitwell Ct, Charlotte, NC 28226Off Market
- $651,3004 bd2 ba2.3k sqft4631 Deanscroft Dr, Charlotte, NC 28226Off Market
- $681,8004 bd3 ba2.2k sqft4618 Deanscroft Dr, Charlotte, NC 28226Off Market
- $640,1004 bd2 ba2.4k sqft4623 Deanscroft Dr, Charlotte, NC 28226Off Market
A local agent can set up tours, give advice and negotiate with sellers.
Similar homes
- $745,0005 bd3 ba2.4k sqft401 Kingsley Dr, Charlotte, NC 28270For Sale
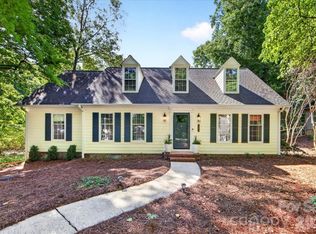
 MLS ID #4412332, Kristen Pegg, Helen Adams Realty. Canopy MLS as distributed by MLS GRID
 - $773,8504 bd3 ba2.3k sqft4124 Bridgewood Ln, Charlotte, NC 28226For Sale
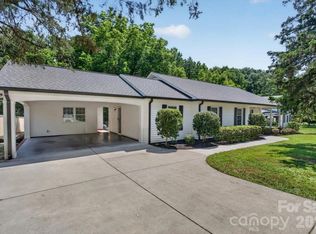 MLS ID #4399322, Matt Norman, Yancey Realty, LLC. Canopy MLS as distributed by MLS GRID
 - $709,0005 bd3 ba3k sqft5815 Chapel Creek Ct, Charlotte, NC 28226For Sale
 MLS ID #4407410, Michael Murphy II, Dickens Mitchener & Associates Inc. Canopy MLS as distributed by MLS GRID
 - $770,0005 bd4 ba3.1k sqft6912 Foxglove Dr, Charlotte, NC 28226For Sale
 MLS ID #4394757, Annalies Stewart, Helen Adams Realty. Canopy MLS as distributed by MLS GRID
 - $--4 bd3 ba2.3k sqft7528 Red Oak Ln, Charlotte, NC 28226AuctionXome
- $749,9993 bd3 ba2.4k sqft6301 Saddlebrook Ct, Charlotte, NC 28226For SaleMLS ID #4408087, Alex Kantor, Ivester Jackson Christie's. Canopy MLS as distributed by MLS GRID
- $725,0004 bd3 ba2.2k sqft6721 Knightswood Dr, Charlotte, NC 28226For SaleMLS ID #4363157, Ralph Harvey, Listwithfreedom.com Inc. Canopy MLS as distributed by MLS GRID
- $899,9004 bd4 ba2.9k sqft5539 Sunstar Ct, Charlotte, NC 28226For Sale By Owner
- $840,0004 bd4 ba2.8k sqft6784 Lynrose Ct, Charlotte, NC 28226For SaleMLS ID #4392258, Dick Richards, Keller Williams South Park. Canopy MLS as distributed by MLS GRID
- $649,0004 bd3 ba2.4k sqft4221 Bridgewood Ln, Charlotte, NC 28226For SaleMLS ID #4407961, Karen Irwin, NorthGroup Real Estate LLC. Canopy MLS as distributed by MLS GRID
- $795,0004 bd3 ba2.9k sqft1941 Dugan Dr, Charlotte, NC 28270For SaleMLS ID #4397590, Bryan Tan, U Realty. Canopy MLS as distributed by MLS GRID
- $625,0003 bd3 ba2.5k sqft5112 Tedorill Ln, Charlotte, NC 28226For SaleMLS ID #4391270, Brian Bergeron, Howard Hanna Allen Tate Charlotte South. Canopy MLS as distributed by MLS GRID
- $839,9005 bd3 ba3.3k sqft10139 Alvarado Way, Charlotte, NC 28277For SaleMLS ID #4405380, Katie Kane, Bloom Real Estate Group. Canopy MLS as distributed by MLS GRID
- $649,0004 bd3 ba2k sqft7908 Serendipity Ln, Charlotte, NC 28277For SaleMLS ID #4392245, Tiffani Dallas, Corcoran HM Properties. Canopy MLS as distributed by MLS GRID
- $825,0004 bd3 ba3k sqft10417 William Penn Ln, Charlotte, NC 28277For Sale By Owner
- $775,0004 bd3 ba2.9k sqft3423 Tinkerbell Ln, Charlotte, NC 28210For SaleMLS ID #4384349, Matt Stone, Stone Realty Group. Canopy MLS as distributed by MLS GRID
- $988,0004 bd4 ba3k sqft5301 Morrowick Rd, Charlotte, NC 28226For SaleMLS ID #4408633, Jim Fagan, Keller Williams South Park. Canopy MLS as distributed by MLS GRID
- $850,0005 bd4 ba3.7k sqft2620 Lynbridge Dr, Charlotte, NC 28226For SaleMLS ID #4396076, Lisa Archer, Keller Williams Ballantyne Area. Canopy MLS as distributed by MLS GRID
- $649,9004 bd3 ba3.1k sqft7308 Quail Ridge Dr, Charlotte, NC 28226For SaleMLS ID #4405785, Shawn Wilson, Wilson Realty. Canopy MLS as distributed by MLS GRID
- $849,0004 bd3 ba3.3k sqft6116 Old Providence Rd, Charlotte, NC 28226For SaleMLS ID #4363189, Jimmy Stephens, Austin-Barnett Realty LLC. Canopy MLS as distributed by MLS GRID
