Lifestyle meets the practical in this fantastic, well maintained single story home + bonus suite on an oversized lot in Jack Britt school district! Floorplan features three full bathrooms, open concept common areas, dropzone off the garage, with an upstairs bonus room WITH a bathroom ensuite. Beautiful kitchen with upgraded cabinets, granite countertops, gas range, large island, and stainless steel appliances. The large primary suite includes a large walk-in closet and bathroom with double vanities, walk-in shower, AND soaking tub. Two additional bedrooms downstairs. The outdoor space that backs up to a green treeline is its own feature, with the oversized deck perfect for morning coffees and evening relaxation. Enjoy the large, fully fenced backyard as you hear a symphony of birds in in the morning and crickets at night. The large firepit area is perfect for entertaining. Even with a serene outdoor life, the neighborhood also offers an active community as neighbors walk and jog, while kids play outside. Positioned only 2 minutes from I-295 (yet with no highway noise!), and minutes from base and town, you do not want to miss this gem!
For sale
$370,000
4644 Ritson Ln, Fayetteville, NC 28306
4beds
2,342sqft
Single Family Residence
Built in 2018
0.42 Acres Lot
$368,300 Zestimate®
$158/sqft
$20/mo HOA
What's special
Walk-in showerLarge islandDropzone off the garageGranite countertopsLarge fully fenced backyardGas rangeLarge walk-in closet
- 2 days
- 480
- 46
Zillow last checked:
Listing updated:
Listed by:
TIER ONE REAL ESTATE SERVICES,
COLDWELL BANKER ADVANTAGE - YADKIN ROAD,
KATE MURPHY,
COLDWELL BANKER ADVANTAGE - YADKIN ROAD
Source: LPRMLS,MLS#: 769904 Originating MLS: Longleaf Pine Realtors
Originating MLS: Longleaf Pine RealtorsFacts & features
Interior
Bedrooms & bathrooms
- Bedrooms: 4
- Bathrooms: 3
- Full bathrooms: 3
Heating
- Heat Pump
Cooling
- Central Air, Electric
Appliances
- Included: Dishwasher, Disposal, Gas Range, Microwave, Refrigerator
- Laundry: Washer Hookup, Dryer Hookup, Main Level, In Unit
Features
- Ceiling Fan(s), Cathedral Ceiling(s), Double Vanity, Entrance Foyer, Eat-in Kitchen, Granite Counters, Garden Tub/Roman Tub, Kitchen Island, Primary Downstairs, Separate Shower, Vaulted Ceiling(s), Walk-In Closet(s), Window Treatments
- Flooring: Carpet, Ceramic Tile, Laminate
- Windows: Blinds
- Basement: None
- Number of fireplaces: 1
- Fireplace features: Factory Built
Interior area
- Total interior livable area: 2,342 sqft
Property
Parking
- Total spaces: 2
- Parking features: Attached, Garage
- Attached garage spaces: 2
Features
- Patio & porch: Covered, Deck, Front Porch, Porch
- Exterior features: Deck, Fence, Fire Pit, Porch, Propane Tank - Leased
- Fencing: Back Yard,Privacy,Yard Fenced
Lot
- Size: 0.42 Acres
- Dimensions: 67 x 142 x 169 x 262
- Features: 1/4 to 1/2 Acre Lot, Cleared, Interior Lot, Rolling Slope
- Topography: Cleared,Rolling
Details
- Parcel number: 9494048184
- Special conditions: Standard
Construction
Type & style
- Home type: SingleFamily
- Architectural style: Ranch
- Property subtype: Single Family Residence
Materials
- Stone Veneer, Vinyl Siding
Condition
- Good Condition
- New construction: No
- Year built: 2018
Utilities & green energy
- Sewer: Public Sewer
- Water: Public
Community & HOA
Community
- Features: Gutter(s)
- Security: Security System, Smoke Detector(s)
- Subdivision: Peartree West
HOA
- Has HOA: Yes
- HOA fee: $240 annually
- HOA name: Peartree West Hoa
Location
- Region: Fayetteville
Financial & listing details
- Price per square foot: $158/sqft
- Tax assessed value: $366,300
- Annual tax amount: $2,690
- Date on market: 9/25/2026
- Cumulative days on market: 3 days
- Listing terms: Cash,New Loan
- Inclusions: Refrigerator
- Exclusions: None
- Ownership: More than a year
- Road surface type: Paved
Estimated market value
$368,300
$350,000 - $387,000
$2,472/mo
Price history
| Date | Event | Price |
|---|---|---|
| 9/25/2026 | Listed for sale | $370,000+8.8%$158/sqft |
Source:  LPRMLS #769904 Report a problem LPRMLS #769904 Report a problem | ||
| 3/17/2022 | Sold | $340,123+3.1%$145/sqft |
Source: LPRMLS #677250 Report a problem | ||
| 2/21/2022 | Pending sale | $329,900$141/sqft |
Source: LPRMLS #677250 Report a problem | ||
| 2/15/2022 | Listed for sale | $329,900+34.1%$141/sqft |
Source: LPRMLS #677250 Report a problem | ||
| 5/24/2018 | Sold | $246,000$105/sqft |
Source: Public Record Report a problem | ||
Public tax history
| Year | Property taxes | Tax assessment |
|---|---|---|
| 2025 | $2,690 +10.4% | $366,300 +58.6% |
| 2024 | $2,437 +1.5% | $230,900 |
| 2023 | $2,400 +1.6% | $230,900 |
| 2022 | $2,363 | $230,900 |
| 2021 | $2,363 | $230,900 -3.9% |
| 2020 | -- | $240,216 +4% |
| 2019 | $2,363 +391.5% | $230,900 +361.8% |
| 2018 | $481 | $50,000 |
Find assessor info on the county website
Monthly payment
Est. payment
Payment breakdown
Explore the cost of this home by adjusting the details. Changes won't be saved.Climate risks
Neighborhood: 28306
Nearby schools
Schools provided by the listing agent
- Middle: John Griffin Middle School
- High: Jack Britt Senior High
Source: LPRMLS. This data may not be complete. We recommend contacting the local school district to confirm school assignments for this home.
Similar homes
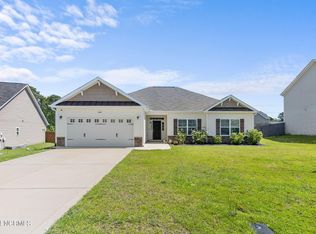
- $349,0003 bd3 ba2.2k sqft6520 Bagdad Rd, Fayetteville, NC 28306For Sale
 MLS ID #769737, THE SIGNATURE GROUP, KELLER WILLIAMS REALTY (FAYETTEVILLE). LPRMLS
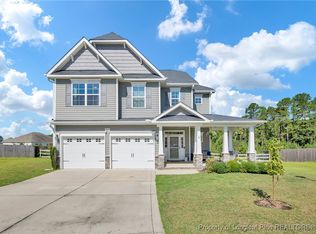
 - $380,0006 bd4 ba3k sqft3601 Standard Dr, Fayetteville, NC 28306For Sale
 MLS ID #769800, CHRISTOPHER BAKER, GRANT-MURRAY HOMES. LPRMLS
 - $360,0005 bd3 ba3k sqft3319 Carlo Rossi Dr, Fayetteville, NC 28306For Sale
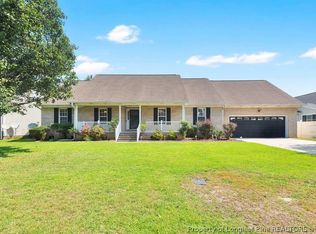 MLS ID #769642, NICHOLAS EIBERGER, ONNIT REALTY GROUP. LPRMLS
 - $335,0003 bd2 ba2k sqft3033 N Kilchattan Dr, Fayetteville, NC 28306For Sale
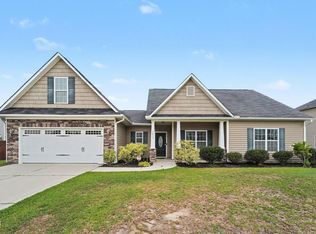
 MLS ID #10182073, Stirling West. Doorify MLS
 - $364,9004 bd3 ba2.6k sqft2708 Plum Ridge Road, Fayetteville, NC 28306For Sale
 MLS ID #100568947, Linnette Reyes, Pineland Property Group LLC. Hive MLS
 - $465,0004 bd3 ba2.7k sqft4356 Scout Camp Dr, Fayetteville, NC 28306For SaleMLS ID #10194534, Mark Edward Hargrove. Doorify MLS
- $378,0004 bd3 ba2.5k sqft3427 Lancers Dr, Fayetteville, NC 28306For SaleMLS ID #10153222, Beverly Robinson. Doorify MLS
- $365,0004 bd3 ba2.4k sqft3205 Dove Hunter Cir, Fayetteville, NC 28306For SaleMLS ID #10161780, Tara Hargrove. Doorify MLS
- $410,0006 bd4 ba2.9k sqft3417 Burberry Drive, Fayetteville, NC 28306For SaleMLS ID #100602756, Jennifer M Ritchie, Everything Pines Partners LLC. Hive MLS
- $379,9904 bd3 ba2.2k sqft6724 Jacobs Creek Circle, Fayetteville, NC 28306For SaleMLS ID #100555258, April C Coutsos, INNOVATE Real Estate. Hive MLS
