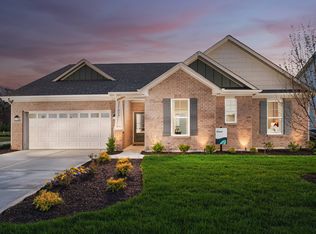
This affordable & adorable home is only TWO YEARS OLD, located in an incredible Westfield location that's close to everything & includes so many wonderful finishes & features that you simply can't find in this price point! From the moment you pull up to this quaint & happy home, you'll notice just how much love & pride the owners have for it & as you step into the inviting entryway, you'll also appreciate that they didn't skimp on the improvements! The main level offers plenty of natural lighting, a spacious great rm that accommodates a large sectional & additional seating without feeling cramped + it's also open to a fully equipped gourmet kitchen with center island, XL PANTRY, SS appliances, plenty of counter/cabinet space & the large breakfast allows for an oversized table & chairs! The main level also includes a half bath, mud rm, storage closet & walls of windows, offering views of the manicured FENCED-IN backyard! The upper level does not disappoint, featuring a cozy loft area, a beautiful owners suite with access to a luxurious bathroom with dual sinks, WI shower & oversized WI closet! The upstairs also boasts two additional bedrooms, each with plenty of closet space & steps away from a full secondary bathroom & laundry rm! A two car FINISHED GARAGE provides ample space for vehicles, yard equipment, bikes & storage. The large PRIVATE fenced-in yard includes an XL patio & overlooks a backdrop of GORGEOUS MATURE TREES. Talk about an incredible location, literally a 5 minute drive (or a short bike ride) to shopping, dining, supermarkets, brewery, interstate & more! This area of Westfield is popular & residents appreciate the many desirable amenities! Take a look at this home & then compare it to the others in the same price point - it stands out & stands above! The sellers have elevated & obsessively maintained it, sprinkled in little custom touches throughout & created something special! OPEN HOUSES FRI 4-6PM, SAT 12-2PM, SUN 12-2.
Active
$405,000
465 Rambo Dr, Westfield, IN 46074
3beds
2,116sqft
Residential, Single Family Residence
Built in 2024
8,712 Square Feet Lot
$-- Zestimate®
$191/sqft
$39/mo HOA
What's special
Cozy loft areaManicured fenced-in backyardLarge private fenced-in yardBeautiful owners suiteInviting entrywayPlenty of natural lightingStorage closet
- 14 hours |
- 180 |
- 14 |
Zillow last checked:
Listing updated:
Listed by:
Allen Williams 317-339-2256,
Berkshire Hathaway Home
Source: MIBOR as distributed by MLS GRID,MLS#: 22113058
Loading...
Facts & features
Interior
Bedrooms & bathrooms
- Bedrooms: 3
- Bathrooms: 3
- Full bathrooms: 2
- 1/2 bathrooms: 1
- Main level bathrooms: 1
Primary bedroom
- Level: Upper
- Area: 195 Square Feet
- Dimensions: 13x15
Bedroom 2
- Level: Upper
- Area: 100 Square Feet
- Dimensions: 10x10
Bedroom 3
- Level: Upper
- Area: 110 Square Feet
- Dimensions: 10x11
Dining room
- Level: Main
- Area: 180 Square Feet
- Dimensions: 15x12
Great room
- Level: Main
- Area: 255 Square Feet
- Dimensions: 17x15
Kitchen
- Level: Main
- Area: 72 Square Feet
- Dimensions: 12x6
Loft
- Level: Upper
- Area: 130 Square Feet
- Dimensions: 13x10
Heating
- Electric, Heat Pump
Cooling
- Central Air
Appliances
- Included: Dishwasher, Electric Water Heater, MicroHood, Electric Oven, Refrigerator
Features
- Walk-In Closet(s)
- Has basement: No
Interior area
- Total structure area: 2,116
- Total interior livable area: 2,116 sqft
Property
Parking
- Total spaces: 2
- Parking features: Attached
- Attached garage spaces: 2
Features
- Levels: Two
- Stories: 2
- Patio & porch: Covered, Patio
- Fencing: Fenced,Full
Lot
- Size: 8,712 Square Feet
Details
- Parcel number: 290534020027000015
- Horse amenities: None
Construction
Type & style
- Home type: SingleFamily
- Architectural style: Traditional
- Property subtype: Residential, Single Family Residence
Materials
- Vinyl With Brick
- Foundation: Slab
Condition
- New construction: No
- Year built: 2024
Details
- Builder name: Arbor
Utilities & green energy
- Water: Public
Community & HOA
Community
- Subdivision: Orchard View
HOA
- Has HOA: Yes
- Amenities included: Maintenance
- Services included: Association Home Owners, Entrance Common, Maintenance
- HOA fee: $39 monthly
Location
- Region: Westfield
Financial & listing details
- Price per square foot: $191/sqft
- Annual tax amount: $3,590
- Date on market: 7/10/2026
- Cumulative days on market: 2 days
Estimated market value
Not available
Estimated sales range
Not available
Not available
Price history
| Date | Event | Price |
|---|---|---|
| 7/10/2026 | Listed for sale | $405,000$191/sqft |
Source:  MIBOR as distributed by MLS GRID #22113058 Report a problem MIBOR as distributed by MLS GRID #22113058 Report a problem | ||
Public tax history
Tax history is unavailable.
Monthly payment
Est. payment$--/mo
Payment breakdown
Explore the cost of this home by adjusting the details. Changes won't be saved.All calculations are estimates and provided by Zillow, Inc. for informational purposes only. Actual amounts may vary.
HOA fees may include property taxes on listings classified as Co-Ops. Contact the listing agent and/or owner for fee details.
Mortgage interest rates are dependent on a number of factors, including credit score, down payment, and repayment length. Interest rate data provided by Zillow Group Marketplace, Inc. as of 1/1/1970 from various mortgage lenders with which we have lead or other similar arrangements; the Estimated Payment is an average of those rates.
See how much you could borrow to make a competitive offer.
Climate risks
Neighborhood: 46074
Nearby schools
GreatSchools rating
- 9/10Westfield Intermediate SchoolGrades: 5-6Distance: 1.9 mi
- 9/10Westfield Middle SchoolGrades: 7-8Distance: 1.8 mi
- 10/10Westfield High SchoolGrades: 9-12Distance: 2 mi
Schools provided by the listing agent
- Middle: Westfield Middle School
- High: Westfield High School
Source: MIBOR as distributed by MLS GRID. This data may not be complete. We recommend contacting the local school district to confirm school assignments for this home.
A local agent can set up tours, give advice and negotiate with sellers.



- Indiana
- Hamilton County
- Westfield
- 46074
- 465 Rambo Dr
Nearby cities
Nearby zip codes
Other Westfield Topics
