So Clean & Fresh w/ Updates You'll See Right Away! Why Build When You Can Get it All Now! 3 Bedrooms/3 Baths Plus Upstairs Flex or Loft Area. New LVP Flooring on the Main Floor, New High End Kitchen Fridge, New Lighting & Updates Throughout this House! Open Kitchen & Living Room, Kitchen Island, Custom Backsplash & 1st Floor Laundry Room. Oversized Owner's Room w/ Dual Vanity, Walk In Closet. Great Yard w/ Custom Fence, Trex Deck & Multiple Places to Enjoy Your New Space! Storage Area in the Garage & Features You'll See from the Moment You Walk In. Franklin Township Schools & Close to Emerson & Southport Road. Check this one out Fast.....
Pending
$287,500
4651 Angelica Dr, Indianapolis, IN 46237
3beds
1,933sqft
:
Get pre-qualified$1,973/mo
Residential, Single Family Residence
Built in 2012
10,454 Square Feet Lot
$-- Zestimate®
$149/sqft
$37/mo HOA
What's special
Custom fenceDual vanityTrex deckGreat yardKitchen islandCustom backsplashWalk in closet
- 26 days |
- 460 |
- 45 |
Zillow last checked:
Listing updated:
Listed by:
Jason Hess 317-716-9258,
Compass Indiana, LLC,
Richie Holmes,
Compass Indiana, LLC
Source: MIBOR as distributed by MLS GRID,MLS#: 22113717
Facts & features
Interior
Bedrooms & bathrooms
- Bedrooms: 3
- Bathrooms: 3
- Full bathrooms: 2
- 1/2 bathrooms: 1
- Main level bathrooms: 1
Primary bedroom
- Level: Upper
- Area: 270 Square Feet
- Dimensions: 15x18
Bedroom 2
- Level: Upper
- Area: 120 Square Feet
- Dimensions: 10x12
Bedroom 3
- Level: Upper
- Area: 120 Square Feet
- Dimensions: 10x12
Dining room
- Level: Main
- Area: 48 Square Feet
- Dimensions: 6x8
Kitchen
- Level: Main
- Area: 70 Square Feet
- Dimensions: 7x10
Laundry
- Level: Main
- Area: 48 Square Feet
- Dimensions: 6x8
Living room
- Level: Main
- Area: 255 Square Feet
- Dimensions: 15x17
Loft
- Level: Upper
- Area: 135 Square Feet
- Dimensions: 9x15
Heating
- Forced Air
Cooling
- Central Air
Appliances
- Included: Dishwasher, Electric Water Heater, Disposal, MicroHood, Electric Oven, Refrigerator, Water Heater
- Laundry: Main Level
Features
- Attic Access, Double Vanity, Tray Ceiling(s), Entrance Foyer, Ceiling Fan(s), Pantry, Smart Thermostat, Walk-In Closet(s)
- Windows: Wood Work Painted
- Has basement: No
- Attic: Access Only
Interior area
- Total structure area: 1,933
- Total interior livable area: 1,933 sqft
Property
Parking
- Total spaces: 2
- Parking features: Attached
- Attached garage spaces: 2
- Details: Garage Parking Other(Finished Garage, Garage Door Opener)
Features
- Levels: Two
- Stories: 2
- Patio & porch: Covered, Deck
- Fencing: Fenced,Full
- Has view: Yes
- View description: Neighborhood
Lot
- Size: 10,454 Square Feet
- Features: Corner Lot, Curbs, Sidewalks, Street Lights
Details
- Parcel number: 491035111005020300
- Special conditions: Sales Disclosure On File
- Horse amenities: None
Construction
Type & style
- Home type: SingleFamily
- Architectural style: Traditional
- Property subtype: Residential, Single Family Residence
Materials
- Vinyl With Brick
- Foundation: Slab
Condition
- Updated/Remodeled
- New construction: No
- Year built: 2012
Utilities & green energy
- Electric: 200+ Amp Service
- Water: Public
- Utilities for property: Sewer Connected, Water Connected
Community & HOA
Community
- Security: Security System Owned
- Subdivision: Churchman Manor
HOA
- Has HOA: Yes
- Amenities included: Insurance, Maintenance, Management
- Services included: Entrance Common, Insurance, Maintenance, Management
- HOA fee: $440 annually
Location
- Region: Indianapolis
Financial & listing details
- Price per square foot: $149/sqft
- Tax assessed value: $284,800
- Annual tax amount: $5,788
- Date on market: 7/14/2026
- Cumulative days on market: 28 days
Estimated market value
Not available
Estimated sales range
Not available
Not available
Price history
| Date | Event | Price |
|---|---|---|
| 7/15/2026 | Pending sale | $287,500$149/sqft |
Source:  MIBOR as distributed by MLS GRID #22113717 Report a problem MIBOR as distributed by MLS GRID #22113717 Report a problem | ||
| 7/14/2026 | Listed for sale | $287,500+95.2%$149/sqft |
Source: MIBOR as distributed by MLS GRID #22113717 Report a problem | ||
| 2/27/2013 | Sold | $147,250$76/sqft |
Source: MIBOR as distributed by MLS GRID #21231584 Report a problem | ||
Public tax history
| Year | Property taxes | Tax assessment |
|---|---|---|
| 2025 | $5,158 +5.1% | $284,800 +10.4% |
| 2024 | $4,910 -1% | $257,900 +5.1% |
| 2023 | $4,958 +21.2% | $245,500 -1% |
| 2022 | $4,090 +112.8% | $247,900 +21.2% |
| 2021 | $1,922 +10.5% | $204,500 +6.4% |
| 2020 | $1,739 +4.5% | $192,200 +10.5% |
| 2019 | $1,664 +2.5% | $173,900 +4.5% |
| 2018 | $1,624 -3.3% | $166,400 +4.5% |
| 2017 | $1,680 +7.4% | $159,200 -0.8% |
| 2016 | $1,565 -5.4% | $160,500 -3% |
| 2014 | $1,654 | $165,400 |
| 2013 | -- | $165,400 |
Find assessor info on the county website
Monthly payment
Est. payment
Payment breakdown
Explore the cost of this home by adjusting the details. Changes won't be saved.Climate risks
Neighborhood: Poplar Grove
Nearby schools
GreatSchools rating
- 5/10Arlington Elementary SchoolGrades: K-3Distance: 1.2 mi
- 7/10Franklin Central Junior HighGrades: 7-8Distance: 4.4 mi
- 9/10Franklin Central High SchoolGrades: 9-12Distance: 2.7 mi
Schools provided by the listing agent
- Elementary: New Bethel Elementary
- High: Franklin Central High School
Source: MIBOR as distributed by MLS GRID. This data may not be complete. We recommend contacting the local school district to confirm school assignments for this home.
- $175,0003 bd2 ba1.8k sqft4645 Angelica Dr, Indianapolis, IN 46237Sold
- $---- bd-- ba-- sqftPlowman Dr, Indianapolis, IN 46237Off Market
- $289,7003 bd2 ba2.3k sqft4639 Angelica Dr, Indianapolis, IN 46237Off Market
- $270,0003 bd2 ba1.3k sqft4712 Plowman Dr, Indianapolis, IN 46237Sold
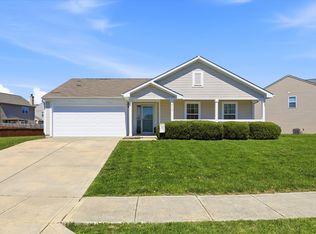
- $333,5005 bd3 ba2.8k sqft4713 Angelica Dr, Indianapolis, IN 46237Off Market
- $264,4003 bd3 ba1.6k sqft4648 Angelica Dr, Indianapolis, IN 46237Off Market
- $251,3003 bd2 ba1.4k sqft4654 Angelica Dr, Indianapolis, IN 46237Off Market
- $295,0004 bd3 ba2.9k sqft4708 Angelica Dr, Indianapolis, IN 46237Sold
A local agent can set up tours, give advice and negotiate with sellers.
Similar homes
- $325,0004 bd3 ba1.9k sqft5423 Mesa Verde Dr, Indianapolis, IN 46237Active
 MLS ID #22117277, Jeannie Grant, Highgarden Real Estate. MIBOR as distributed by MLS GRID
 - $310,0003 bd2 ba1.9k sqft6824 Millbrook Cir, Indianapolis, IN 46237Active
 MLS ID #22100713, Melissa Mendoza, CENTURY 21 Scheetz. MIBOR as distributed by MLS GRID
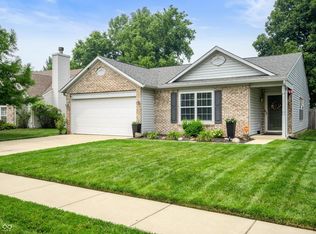
 - $305,0003 bd2 ba1.6k sqft6412 Brooks Bend Blvd, Indianapolis, IN 46237Active
 MLS ID #22111828, Todd Bailey, Ever Real Estate, LLC. MIBOR as distributed by MLS GRID
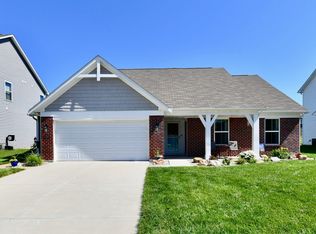
 - $325,0003 bd2 ba1.6k sqft3742 Highgate Ct, Indianapolis, IN 46237Active
 MLS ID #22110143, Ema Boykova, M & E Realty Group. MIBOR as distributed by MLS GRID
 - $299,9003 bd2 ba1.7k sqft1223 Stave Oak Ct, Beech Grove, IN 46107ActiveMLS ID #22111172, Greg Frazier, White Stag Realty, LLC. MIBOR as distributed by MLS GRID
- $320,0003 bd3 ba2k sqft8741 Carver Dr, Indianapolis, IN 46239ActiveMLS ID #22117406, Ashton Harris, The Stewart Home Group. MIBOR as distributed by MLS GRID
- $275,0004 bd3 ba2k sqft8120 Wildwood Farms Dr, Indianapolis, IN 46239ActiveMLS ID #22107888, Jesus Moreno, HIVE Realty Group. MIBOR as distributed by MLS GRID
- $330,0003 bd2 ba1.9k sqft8725 Hornady Dr, Indianapolis, IN 46239ActiveMLS ID #22112930, Eric Mender, Trueblood Real Estate. MIBOR as distributed by MLS GRID
- $307,5003 bd2 ba1.6k sqft8842 Kipling Dr, Indianapolis, IN 46239ActiveMLS ID #22102663, Rachael Burt, Compass Indiana, LLC. MIBOR as distributed by MLS GRID
- $282,9004 bd3 ba2k sqft7713 Lake Vista Ln, Indianapolis, IN 46217ActiveMLS ID #22114204, Lora Reynolds, Epique Inc. MIBOR as distributed by MLS GRID
- $345,0004 bd3 ba2.2k sqft7825 Bullfinch Ln, Indianapolis, IN 46239ActiveMLS ID #22111771, Fred Nelson, CENTURY 21 Scheetz. MIBOR as distributed by MLS GRID
- $329,9004 bd3 ba2.5k sqft5217 Montavia Ln, Indianapolis, IN 46239ActiveMLS ID #22113298, Jeannie Grant, Highgarden Real Estate. MIBOR as distributed by MLS GRID
- $335,0003 bd2 ba2k sqft1241 Station Dr, Greenwood, IN 46143ActiveMLS ID #22118112, Rebecca Webb, eXp Realty, LLC. MIBOR as distributed by MLS GRID
- $249,0003 bd2 ba1k sqft2509 Bristlecone Dr, Indianapolis, IN 46227ActiveMLS ID #22118622, Denesa Webber, F.C. Tucker Company. MIBOR as distributed by MLS GRID
- $279,9004 bd3 ba1.8k sqft10418 Kira Ct, Indianapolis, IN 46236ActiveMLS ID #22118649, Summer Hudson, eXp Realty, LLC. MIBOR as distributed by MLS GRID
- $349,9004 bd3 ba2.2k sqft5225 Hearst Ln, Indianapolis, IN 46239ActiveMLS ID #22112896, Nancy Warfield, F.C. Tucker Company. MIBOR as distributed by MLS GRID
- $299,5002 bd2 ba1.6k sqft7837 Park Ward Pl, Indianapolis, IN 46259ActiveMLS ID #22096430, Heather Clouse, F.C. Tucker Company. MIBOR as distributed by MLS GRID
- $225,0003 bd2 ba2.1k sqft137 S 2nd Ave, Beech Grove, IN 46107ActiveMLS ID #22116587, Richard Howenstine, Right House Realty, LLC. MIBOR as distributed by MLS GRID
- $325,0004 bd3 ba2.4k sqft3030 Torchlight Cir, Indianapolis, IN 46217ActiveMLS ID #22117977, Shawna Brooks, Keller Williams Indy Metro Partners. MIBOR as distributed by MLS GRID
- $339,0002 bd2 ba1.7k sqft4980 Ozark Ln, Indianapolis, IN 46239ActiveMLS ID #22095647, Melissa Mendoza, CENTURY 21 Scheetz. MIBOR as distributed by MLS GRID
