Priced to Sell - Fabulous Opportunity to Create Your Own Private Paradise! ? Step into a truly special home with an amazing floor plan designed for comfort and style. The two-story foyer welcomes you in and flows to the soaring two-story fireside Living Room, which seamlessly connects to the vaulted Dining Area-perfect for both casual gatherings and formal entertaining. To the left, you'll find a handsome Formal Den complete with built-in bookcases and a second fireplace, creating a warm and inviting retreat. The main level also offers a full Bedroom and Bath, ideal for guests or multigenerational living. The eat-in kitchen and breakfast area open to a spacious covered deck, where you can unwind and take in the mature landscaping and private, wooded backdrop on this generous half-acre+ lot. Upstairs, the owner's suite boasts a huge walk-in closet and a spa-like bath with a jetted tub and separate shower. Two additional bedrooms and another full bath complete the upper level. Practicality meets convenience with a large main-level laundry room with extra storage. The finished basement Rec Room provides the perfect flex space, while the oversized 2-car garage features excellent depth plus a workshop/storage room. Bonus: there's additional covered parking beneath the deck! ?? Located in the highly sought-after North Gwinnett HS district, this home is just minutes from the revitalized Downtown Sugar Hill, Suwanee Town Center Park, and the brand-new DeLay Nature Park. Quick access to I-85, Lake Lanier, the Mall of Georgia, and numerous parks makes this location second to none!
Pending
$475,000
4651 Deep Creek Dr NE, Buford, GA 30518
4beds
2,620sqft
Single Family Residence
Built in 1989
0.55 Acres Lot
$469,700 Zestimate®
$181/sqft
$-- HOA
What's special
- 77 days |
- 128 |
- 2 |
Zillow last checked:
Listing updated:
Listed by:
Gary Deckert 770-686-6522,
BHHS Georgia Properties
Source: GAMLS,MLS#: 10776297
Facts & features
Interior
Bedrooms & bathrooms
- Bedrooms: 4
- Bathrooms: 3
- Full bathrooms: 3
- Main level bathrooms: 1
- Main level bedrooms: 1
Rooms
- Room types: Den
Dining room
- Features: L Shaped
Kitchen
- Features: Pantry, Breakfast Room
Heating
- Forced Air, Natural Gas
Cooling
- Ceiling Fan(s), Central Air, Electric
Appliances
- Included: Dishwasher, Refrigerator, Washer, Dryer, Disposal, Gas Water Heater
- Laundry: In Hall
Features
- Double Vanity, Bookcases, Walk-In Closet(s)
- Flooring: Laminate, Carpet
- Windows: Double Pane Windows, Window Treatments
- Basement: Partial,Finished,Interior Entry
- Number of fireplaces: 2
- Fireplace features: Masonry, Living Room
- Common walls with other units/homes: No Common Walls
Interior area
- Total structure area: 2,620
- Total interior livable area: 2,620 sqft
- Finished area above ground: 2,080
- Finished area below ground: 540
Property
Parking
- Total spaces: 3
- Parking features: Attached, Garage, Side/Rear Entrance
- Has attached garage: Yes
Accessibility
- Accessibility features: Other
Features
- Levels: Three Or More
- Stories: 3
- Patio & porch: Deck
- Exterior features: Other
- Fencing: Other
- Waterfront features: No Dock Or Boathouse
Lot
- Size: 0.55 Acres
- Features: Private
- Residential vegetation: Wooded
Details
- Additional structures: Other
- Parcel number: R7275 056
Construction
Type & style
- Home type: SingleFamily
- Architectural style: Traditional
- Property subtype: Single Family Residence
Materials
- Wood Siding
- Foundation: Slab
- Roof: Composition
Condition
- Resale
- New construction: No
- Year built: 1989
Utilities & green energy
- Sewer: Septic Tank
- Water: Public
- Utilities for property: Phone Available, Electricity Available, Natural Gas Available, Cable Available, Underground Utilities, Water Available
Community & HOA
Community
- Features: None
- Security: Open Access
- Subdivision: WEST PRICE HILLS
HOA
- Has HOA: No
- Services included: None
Location
- Region: Buford
Financial & listing details
- Price per square foot: $181/sqft
- Annual tax amount: $889
- Date on market: 6/2/2026
- Cumulative days on market: 77 days
- Listing agreement: Exclusive Agency
- Listing terms: Cash,Conventional,FHA,VA Loan
- Electric utility on property: Yes
Estimated market value
$469,700
$446,000 - $493,000
$2,678/mo
Price history
| Date | Event | Price |
|---|---|---|
| 7/15/2026 | Pending sale | $475,000$181/sqft |
Source:  GAMLS #10776297 Report a problem GAMLS #10776297 Report a problem | ||
| 6/2/2026 | Listed for sale | $475,000-4%$181/sqft |
Source: GAMLS #10776297 Report a problem | ||
| 6/2/2026 | Listing removed | $495,000$189/sqft |
Source: GAMLS #10698983 Report a problem | ||
| 4/26/2026 | Price change | $495,000-4.8%$189/sqft |
Source: GAMLS #10698983 Report a problem | ||
| 2/26/2026 | Listed for sale | $520,000$198/sqft |
Source: GAMLS #10698983 Report a problem | ||
| 2/26/2026 | Listing removed | $520,000$198/sqft |
Source: GAMLS #10606819 Report a problem | ||
| 1/9/2026 | Price change | $520,000-5.5%$198/sqft |
Source: GAMLS #10606819 Report a problem | ||
| 9/18/2025 | Listed for sale | $550,000$210/sqft |
Source: GAMLS #10606819 Report a problem | ||
Public tax history
Tax history is unavailable.
Monthly payment
Est. payment
Payment breakdown
Explore the cost of this home by adjusting the details. Changes won't be saved.Climate risks
Neighborhood: 30518
Nearby schools
GreatSchools rating
- 9/10Roberts Elementary SchoolGrades: PK-5Distance: 0.9 mi
- 10/10North Gwinnett Middle SchoolGrades: 6-8Distance: 0.2 mi
- 10/10North Gwinnett High SchoolGrades: 9-12Distance: 0.5 mi
Schools provided by the listing agent
- Elementary: Roberts
- Middle: North Gwinnett
- High: North Gwinnett
Source: GAMLS. This data may not be complete. We recommend contacting the local school district to confirm school assignments for this home.
- $563,1004 bd3 ba3.3k sqft4651 Deep Creek Dr, Sugar Hill, GA 30518Off Market
- $517,1004 bd3 ba2.7k sqft4671 Deep Creek Dr, Sugar Hill, GA 30518Off Market
- $620,5004 bd4 ba4.5k sqft4601 Deep Creek Dr, Sugar Hill, GA 30518Off Market
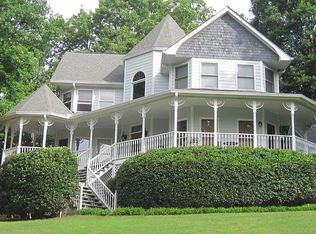
- $520,0004 bd3 ba2.2k sqft4660 Deep Creek Dr, Sugar Hill, GA 30518Off Market
- $505,7003 bd3 ba2.8k sqft4650 Deep Creek Dr, Sugar Hill, GA 30518Off Market
- $433,0003 bd3 ba1.9k sqft4581 Deep Creek Dr, Sugar Hill, GA 30518Off Market
- $1,100-- bd-- ba-- sqft4581 Deep Creek Dr, Buford, GA 30518Off Market
- $524,5004 bd3 ba2k sqft4640 Deep Creek Dr, Sugar Hill, GA 30518Off Market
A local agent can set up tours, give advice and negotiate with sellers.
Similar homes
- $499,0003 bd3 ba2.8k sqft561 Sweetfern Ln, Sugar Hill, GA 30518For Sale
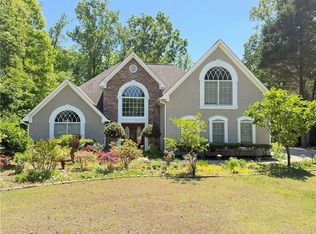
 MLS ID #7815194, Santos Kim, SM Century Sky Gacboa, LLC.. FMLS GA
 - $415,0004 bd3 ba2.2k sqft5376 Under Way, Sugar Hill, GA 30518Active Under Contract

 MLS ID #10777058, Freda C Kalina, Virtual Properties Realty.com. GAMLS
 - $485,0005 bd3 ba2.7k sqft769 Roxholly Ln, Buford, GA 30518For Sale
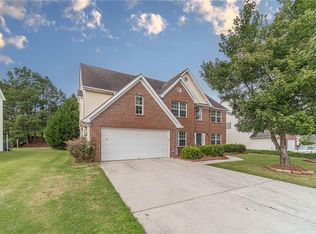 MLS ID #7818304, Dirk Sorkin, Americas Realty, Inc.. FMLS GA
 - $475,0004 bd4 ba3.4k sqft2932 Sunset View Cir, Suwanee, GA 30024Active
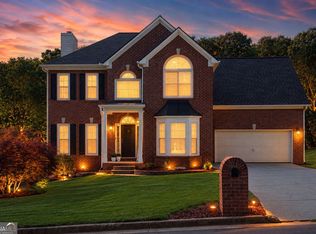 MLS ID #10768651, Jacquelyn Struble, Virtual Properties Realty.com. GAMLS
 - $335,0004 bd3 ba2.5k sqft5602 Ardmore Ct, Sugar Hill, GA 30518For SaleMLS ID #7803137, Patricia Cohron, Cohron Realty Group, LLC. FMLS GA
- $645,0004 bd3 ba2.6k sqft6271 Mountain Ridge Cir, Sugar Hill, GA 30518For SaleMLS ID #7803303, Lijun Grubbs, Vistaray USA, Inc.. FMLS GA
- $538,0004 bd4 ba3.3k sqft841 Holly Meadow Dr, Buford, GA 30518For SaleMLS ID #7774047, Seo Jin Lee, Heritage GA. Realty. FMLS GA
- $480,0005 bd3 ba2.3k sqft4197 Wyndham Ridge Ct, Buford, GA 30519For SaleMLS ID #7759482, STEDDY GRISHAM, J Stedman and Associates, Inc.. FMLS GA
- $475,0003 bd3 ba2.7k sqft2725 Spring Dr, Cumming, GA 30041ActiveMLS ID #10785318, Daniel P Rohrer, One Nest Georgia Inc.. GAMLS
- $464,9004 bd3 ba2.8k sqft3600 Hamilton Creek Trl, Buford, GA 30519ActiveMLS ID #10764911, Mary Ellen Small, eXp Realty. GAMLS
- $475,0004 bd3 ba2.3k sqft4235 Oakwood Trl, Cumming, GA 30040Active Under ContractMLS ID #10782366, Milagro Duran-Gonzalez, Keller Williams Chattahoochee. GAMLS
- $589,0005 bd4 ba3k sqft3792 Suwanee Mill Dr, Buford, GA 30518For SaleMLS ID #7813480, Michael Hyun, Point Honors and Associates, Realtors. FMLS GA
- $465,0004 bd3 ba2.5k sqft1652 Park Hollow Ln, Lawrenceville, GA 30043For SaleMLS ID #7789601, ABRAHAM THOMAS, Georgia Turnkey Realty, LLC.. FMLS GA
- $425,0004 bd3 ba2.3k sqft1060 Charter Club Dr, Lawrenceville, GA 30043For SaleMLS ID #7813563, Duyen Lam, Good Investments Realty, Inc.. FMLS GA
- $495,0003 bd2 ba2k sqft150 Ocee View Ct, Johns Creek, GA 30022For SaleMLS ID #7818214, Yu Zhou, Upwards Real Estate, LLC. FMLS GA
- $479,0004 bd3 ba3k sqft1492 Kilchis Falls Way, Braselton, GA 30517For SaleMLS ID #7813388, David McGee, Century 21 Connect Realty. FMLS GA
- $465,0004 bd3 ba2.5k sqft725 Cricket Hill Trl, Lawrenceville, GA 30044For SaleMLS ID #7759844, Sandra Becker, J Stedman and Associates, Inc.. FMLS GA
- $475,0005 bd3 ba3.4k sqft2320 Turtle Creek Way, Lawrenceville, GA 30043For SaleMLS ID #7814759, DEIDRA RICHARDS, Wynd Realty, LLC. FMLS GA
- $441,7003 bd3 ba2.4k sqft2395 Ashton Ridge Dr, Dacula, GA 30019Off Market
- $462,0004 bd4 ba2.3k sqft909 Mendenhall Way, Grayson, GA 30017ActiveMLS ID #10785095, Mark Spain, Mark Spain Real Estate. GAMLS
