Welcome to the Crown Jewel of the Emerald Coast! As you enter this magnificent and uncompromising masterpiece from the 18th floor of the coveted non-rental Southwinds III building, you are drawn past the staircase leading you to the living quarters on the 19th floor and mesmerized by the 20 foot floor-to-ceiling windows adorned with shiplap siding to effortlessly frame the forever view from your vantage point. Take your time to get lost in this 6450 square feet, six bedroom, seven bath residence with spacious office suite and learn how to find your favorite spots to enjoy your time while you are here. The privacy extends far beyond the boundaries of the palace in the sky and features completely private grounds with a dog park, pool and hot tub before setting foot onto the private beach Discerning owners know that some things are meant to be seen, and this one is meant to experienced and cherished as your own.
For sale
$7,900,000
4651 Southwinds Dr #4651 & 4652, Miramar Beach, FL 32550
6beds
6,450sqft
Condominium
Built in 1999
-- sqft lot
$-- Zestimate®
$1,225/sqft
$-- HOA
What's special
Private beachSix bedroomFloor-to-ceiling windowsSeven bathDog parkCompletely private groundsPool and hot tub
- 651 days |
- 591 |
- 14 |
Zillow last checked:
Listing updated:
Listed by:
Ginger J Lundstrom 850-217-9460,
Platinum Realty LLC
Source: ECAOR,MLS#: 962408
Facts & features
Interior
Bedrooms & bathrooms
- Bedrooms: 6
- Bathrooms: 7
- Full bathrooms: 6
- 1/2 bathrooms: 1
Primary bedroom
- Level: Second
- Area: 640 Square Feet
- Dimensions: 32 x 20
Bedroom
- Level: First
- Area: 255 Square Feet
- Dimensions: 17 x 15
Bedroom
- Level: Second
- Area: 280.8 Square Feet
- Dimensions: 19.5 x 14.4
Bedroom
- Level: First
- Area: 253.68 Square Feet
- Dimensions: 16.8 x 15.1
Bedroom
- Level: Second
- Area: 255 Square Feet
- Dimensions: 17 x 15
Bedroom
- Level: Second
- Area: 255 Square Feet
- Dimensions: 17 x 15
Dining room
- Level: First
- Area: 960 Square Feet
- Dimensions: 48 x 20
Kitchen
- Level: First
- Area: 324 Square Feet
- Dimensions: 18 x 18
Kitchen
- Level: First
- Area: 324 Square Feet
- Dimensions: 18 x 18
Heating
- Central
Cooling
- Central Air, Ceiling Fan(s)
Appliances
- Included: Cooktop, Dishwasher, Disposal, Dryer, Microwave, Double Oven, Range Hood, Refrigerator, Washer, Electric Water Heater
- Laundry: Washer/Dryer Hookup
Features
- Breakfast Bar, Bookcases, Crown Molding, Vaulted Ceiling(s), Kitchen Island, Newly Painted
- Flooring: Hardwood, Marble
- Windows: Plantation Shutters, Window Treatments
- Has fireplace: Yes
- Fireplace features: EPA Qualified Fireplace, Gas
Interior area
- Total structure area: 6,450
- Total interior livable area: 6,450 sqft
Property
Parking
- Total spaces: 4
- Covered spaces: 4
Features
- Patio & porch: Deck
- Exterior features: Balcony, Columns, Sprinkler System
- Pool features: Heated, In Ground
- Has spa: Yes
- Spa features: Heated
- Has view: Yes
- View description: Gulf
- Has water view: Yes
- Water view: Gulf
- Waterfront features: Gulf
Details
- Parcel number: 342S21426010004651
Construction
Type & style
- Home type: Condo
- Property subtype: Condominium
Materials
- Concrete, Stucco
- Foundation: Pillar/Post/Pier
Condition
- Construction Complete
- New construction: No
- Year built: 1999
Utilities & green energy
- Water: Public
Community & HOA
Community
- Features: BBQ Pit/Grill, Beach, Boat Launch, Dock, Dumpster, Elevators, Fitness Center, Fishing, Game Room, Gated, Golf, Marina, No Rental, Playground, Pool, TV Cable, Tennis Court(s), Waterfront, Pickleball
- Subdivision: SOUTHWINDS III AT SANDESTIN
HOA
- Has HOA: Yes
- Services included: Maintenance Grounds, Insurance, Management, Maintenance Structure, Security, Sewer, Cable TV, Trash, Water, Internet
Location
- Region: Miramar Beach
Financial & listing details
- Price per square foot: $1,225/sqft
- Annual tax amount: $23,058
- Date on market: 11/4/2024
Estimated market value
Not available
Estimated sales range
Not available
$7,186/mo
Price history
| Date | Event | Price |
|---|---|---|
| 7/15/2026 | Price change | $7,900,000-3.7%$1,225/sqft |
Source:  ECAOR #962408 Report a problem ECAOR #962408 Report a problem | ||
| 11/4/2024 | Listed for sale | $8,200,000$1,271/sqft |
Source: ECAOR #962408 Report a problem | ||
Public tax history
Tax history is unavailable.
Monthly payment
Est. payment
Payment breakdown
Explore the cost of this home by adjusting the details. Changes won't be saved.Climate risks
Neighborhood: 32550
Nearby schools
GreatSchools rating
- 9/10Van R. Butler Elementary SchoolGrades: K-5Distance: 4.4 mi
- 8/10Emerald Coast Middle SchoolGrades: 6-8Distance: 13.1 mi
- 8/10South Walton High SchoolGrades: 9-12Distance: 9.1 mi
Schools provided by the listing agent
- Elementary: Van R Butler
- Middle: Emerald Coast
- High: South Walton
Source: ECAOR. This data may not be complete. We recommend contacting the local school district to confirm school assignments for this home.
- $1,942,7003 bd3 ba1.9k sqft4648 Southwinds Dr, Miramar Beach, FL 32550Off Market
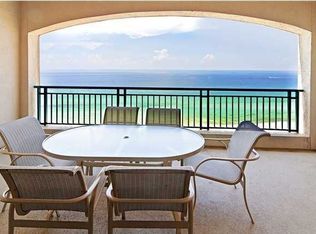
- $3,672,200-- bd-- ba-- sqft4651 Southwinds Dr, Miramar Beach, FL 32550Off Market
- $1,914,500-- bd-- ba-- sqft4647 Southwinds Dr, Miramar Beach, FL 32550Off Market
- $2,059,700-- bd-- ba-- sqft4641 Southwinds Dr, Miramar Beach, FL 32550Off Market
- $3,317,100-- bd-- ba-- sqft4653 Southwinds Dr, Miramar Beach, FL 32550Off Market
- $1,843,300-- bd-- ba-- sqft4642 Southwinds Dr, Miramar Beach, FL 32550Off Market
- $2,099,0003 bd3 ba1.9k sqft4642 Southwinds Dr #4642, Miramar Beach, FL 32550For Sale
- $2,218,4003 bd3 ba2.3k sqft4649 Southwinds Dr, Miramar Beach, FL 32550Off Market
A local agent can set up tours, give advice and negotiate with sellers.
Similar homes
- $6,850,0006 bd7 ba6.9k sqft510 Walton Way, Miramar Beach, FL 32550For Sale

 MLS ID #1001772, Kendall L Hood, Compass. ECAOR
 - $7,350,0004 bd6 ba7.4k sqft3212 Bay Estates Cir, Miramar Beach, FL 32550For Sale
 MLS ID #987449, Penny Jackson, Scenic Sotheby's International Realty. ECAOR
 - $6,399,0009 bd8 ba5.7k sqft330 Tang O Mar Dr, Miramar Beach, FL 32550For Sale
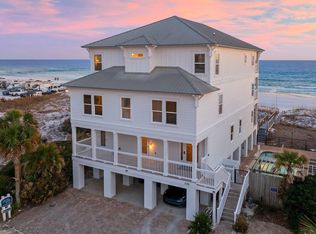 MLS ID #978964, Matthew J Buttner, List Now Realty. ECAOR
 - $4,500,0006 bd4 ba3.7k sqft46 S Overlook Cir, Miramar Beach, FL 32550For Sale
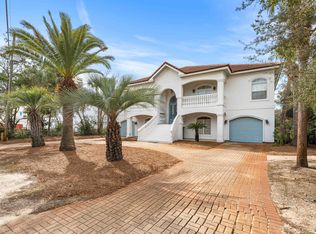 MLS ID #1001889, Barney R Manuel, Beach Sunsets Inc. ECAOR
 - $5,000,0006 bd8 ba5.9k sqft363 Lakeview Beach Dr, Miramar Beach, FL 32550For SaleMLS ID #933815, Jennifer L Howard, Berkshire Hathaway Home Services PenFed Realty. ECAOR
- $4,500,0006 bd8 ba4.5k sqft274 Overlook Dr, Miramar Beach, FL 32550For SaleMLS ID #1009807, Barney R Manuel, Beach Sunsets Inc. ECAOR
- $8,745,0008 bd8 ba4.7k sqft4525 W County Highway 30a, Santa Rosa Beach, FL 32459For SaleMLS ID #1009943, Lisa Hughley and Associates, Classic Luxury Real Estate LLC. ECAOR
- $4,650,0009 bd8 ba4k sqft20 Sandy Beach Rd, Miramar Beach, FL 32550For SaleMLS ID #974332, Chris Taylor, Ocean Reef Realty Inc. ECAOR
- $4,800,0005 bd5 ba4.1k sqft134 Norwood Dr Penthouse 4, Miramar Beach, FL 32550For SaleMLS ID #975819, Jerry J Babin, A List Beach Realty LLC. ECAOR
- $3,975,0004 bd5 ba5.2k sqft3507 Burnt Pine Ln, Miramar Beach, FL 32550For SaleMLS ID #1002756, Denise A Greene, Scenic Sotheby's International Realty. ECAOR
- $5,999,9997 bd9 ba4.9k sqft780 Shore Dr, Miramar Beach, FL 32550For SaleMLS ID #983374, Lindsey C Steen, simpliHOM. ECAOR
- $3,950,0008 bd10 ba5.6k sqft151 Snowdrift Rd, Miramar Beach, FL 32550For SaleMLS ID #993914, Chris Lawson, Realty ONE Group Emerald Coast. ECAOR
- $7,250,0006 bd5 ba4.8k sqft43 Fort Panic Rd, Santa Rosa Beach, FL 32459For SaleMLS ID #1009344, The Richards Group, Compass. ECAOR
- $4,490,0006 bd5 ba4.5k sqft200 Overlook Dr, Miramar Beach, FL 32550For SaleMLS ID #1006440, Jessica L Jones, Scenic Sotheby's International Realty. ECAOR
- $10,000,0005 bd8 ba7k sqft3218 Bay Estates Cir, Miramar Beach, FL 32550For SaleMLS ID #1000082, Tresha A Brown, LPT Realty LLC. ECAOR
- $4,749,0004 bd3 ba4.2k sqft3217 Bay Estates Cir, Miramar Beach, FL 32550For SaleMLS ID #1004866, Tresha A Brown, LPT Realty LLC. ECAOR
- $4,400,0004 bd6 ba6.5k sqft3127 Merion Dr, Miramar Beach, FL 32550For SaleMLS ID #999941, MY850, World Impact Real Estate. ECAOR
- $3,995,0008 bd10 ba6.5k sqft212 Driftwood Rd, Miramar Beach, FL 32550For SaleMLS ID #994646, Nikita Korkh, EXP Realty LLC. ECAOR
- $4,200,0007 bd8 ba5.5k sqft17 Saint Martin Cir, Miramar Beach, FL 32550For SaleMLS ID #998134, Rachel L Simerly, Compass. ECAOR
- $7,250,0006 bd6 ba5.5k sqft201 Bermuda Dr, Santa Rosa Beach, FL 32459For SaleMLS ID #1007370, Robert E Ward, RE/MAX by the Sea. ECAOR
