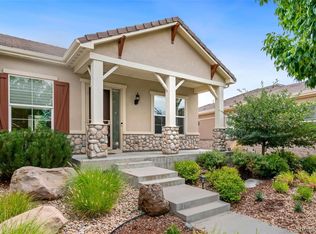
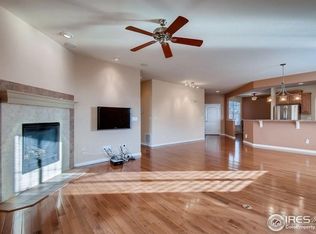
Stunning Breckenridge model with finished basement. Open floorplan with expanded wood floors and lots of natural light. Sunny kitchen with stainless steel appliances and gas cooktop. Inviting family room with cozy gas fireplace. This home has been beautifully updated with quartz counters in the kitchen and bathrooms and wonderful built-ins in the office. Professionally finished basement complete with wet bar and 3 additional bedrooms is great for entertaining and hosting guests. The large expanded deck in back is a wonderful place to relax among the trees, which provide a wonderful privacy screen. Solar panels are owned, keeping electric bills lower. Lots of storage space in the laundry room with plenty of counter space and cabinets. Wonderful location, just a short walk to the Aspen Lodge. Be sure to tour the beautiful, state-of-the-art Aspen Lodge to see the indoor and outdoor pools, hot tubs, tennis courts, pickleball courts, world class fitness center, indoor walking track, library, craft room, billiards and more. Anthem Ranch is an award winning 55+ active adult neighborhood, providing a resort lifestyle like no other. Over 100 homeowner clubs to enjoy. Broomfield is conveniently located just 20 minutes to Boulder, 25 minutes from DIA and 25 minutes to Denver.
Accepting backups
$889,500
4661 Wilson Drive, Broomfield, CO 80023
5beds
3,726sqft
:
Get pre-qualified$5,675/mo
Single Family Residence
Built in 2009
8,943 Square Feet Lot
$-- Zestimate®
$239/sqft
$307/mo HOA
What's special
- 47 days |
- 74 |
- 0 |
Zillow last checked:
Listing updated:
Listed by:
Sarah Hertzenberg 720-312-3385 sarah.hertzenberg@compass.com,
Compass - Denver,
Shaun Berkey 720-690-3734,
Compass - Denver
Source: REcolorado as distributed by MLS GRID,MLS#: 5456838
Facts & features
Interior
Bedrooms & bathrooms
- Bedrooms: 5
- Bathrooms: 3
- Full bathrooms: 2
- 3/4 bathrooms: 1
- Main level bathrooms: 2
- Main level bedrooms: 2
Bedroom
- Level: Main
Bedroom
- Level: Main
Bedroom
- Level: Basement
Bedroom
- Level: Basement
Bedroom
- Level: Basement
Bathroom
- Features: En Suite Bathroom
- Level: Main
Bathroom
- Level: Main
Bathroom
- Level: Basement
Dining room
- Level: Main
Family room
- Level: Main
Family room
- Level: Basement
Kitchen
- Level: Main
Heating
- Forced Air, Natural Gas
Cooling
- Central Air
Appliances
- Included: Dishwasher, Disposal, Dryer, Microwave, Refrigerator, Washer
Features
- Built-in Features, Ceiling Fan(s), Five Piece Bath, Kitchen Island, Open Floorplan, Pantry, Quartz Counters, Walk-In Closet(s)
- Flooring: Carpet, Wood
- Windows: Bay Window(s), Window Coverings
- Basement: Sump Pump
- Number of fireplaces: 1
- Fireplace features: Gas Log
Interior area
- Total structure area: 3,726
- Total interior livable area: 3,726 sqft
- Finished area above ground: 1,872
- Finished area below ground: 1,300
Property
Parking
- Total spaces: 2
- Parking features: Garage - Attached
- Attached garage spaces: 2
Features
- Levels: One
- Stories: 1
- Patio & porch: Deck, Patio
- Fencing: Full
Lot
- Size: 8,943 Square Feet
Details
- Parcel number: R8866801
- Special conditions: Standard
Construction
Type & style
- Home type: SingleFamily
- Property subtype: Single Family Residence
Materials
- Frame, Stucco
- Foundation: Slab
- Roof: Concrete
Condition
- Year built: 2009
Utilities & green energy
- Sewer: Public Sewer
- Utilities for property: Electricity Connected, Natural Gas Connected
Community & HOA
Community
- Senior community: Yes
- Subdivision: Anthem Ranch
HOA
- Has HOA: Yes
- Amenities included: Fitness Center, Park, Pond Seasonal, Pool, Spa/Hot Tub, Tennis Court(s), Trail(s)
- Services included: Recycling, Trash
- HOA fee: $307 monthly
- HOA name: CCMC
- HOA phone: 303-665-1256
Location
- Region: Broomfield
Financial & listing details
- Price per square foot: $239/sqft
- Tax assessed value: $854,300
- Annual tax amount: $6,816
- Date on market: 6/25/2026
- Listing terms: Cash,Conventional
- Exclusions: Personal Property
- Ownership: Corporation/Trust
- Electric utility on property: Yes
- Road surface type: Paved
Estimated market value
Not available
Estimated sales range
Not available
Not available
Price history
| Date | Event | Price |
|---|---|---|
| 6/26/2026 | Pending sale | $889,500$239/sqft |
Source:  REcolorado as distributed by MLS GRID #5456838 Report a problem REcolorado as distributed by MLS GRID #5456838 Report a problem | ||
| 6/25/2026 | Listed for sale | $889,500+128.1%$239/sqft |
Source: REcolorado as distributed by MLS GRID #5456838 Report a problem | ||
| 2/23/2010 | Sold | $390,032$105/sqft |
Source: Public Record Report a problem | ||
Public tax history
| Year | Property taxes | Tax assessment |
|---|---|---|
| 2025 | $6,448 +0.8% | $57,240 -7.1% |
| 2024 | $6,398 +22.8% | $61,590 -3.6% |
| 2023 | $5,210 -3.1% | $63,890 +39.1% |
| 2022 | $5,376 -11.2% | $45,930 |
| 2021 | $6,051 -0.4% | $45,930 +6.6% |
| 2020 | $6,075 +8% | $43,080 -0.7% |
| 2019 | $5,625 | $43,380 +13.7% |
| 2018 | $5,625 +6.9% | $38,150 -9.6% |
| 2017 | $5,262 +0.5% | $42,180 +17% |
| 2016 | $5,238 -4% | $36,060 +18.1% |
| 2015 | $5,454 +11.1% | $30,540 |
| 2014 | $4,908 +7.3% | $30,540 +6.2% |
| 2013 | $4,573 +2.6% | $28,770 |
| 2012 | $4,459 +24.9% | $28,770 |
| 2011 | $3,570 +165.5% | $28,770 +24.2% |
| 2010 | $1,345 | $23,170 |
Find assessor info on the county website
Monthly payment
Est. payment
Payment breakdown
Explore the cost of this home by adjusting the details. Changes won't be saved.Climate risks
Neighborhood: 80023
Nearby schools
GreatSchools rating
- 7/10Thunder Vista P-8Grades: PK-8Distance: 0.7 mi
- 9/10Legacy High SchoolGrades: 9-12Distance: 3.3 mi
Schools provided by the listing agent
- Elementary: Coyote Ridge
- Middle: Rocky Top
- High: Legacy
- District: Adams 12 5 Star Schl
Source: REcolorado as distributed by MLS GRID. This data may not be complete. We recommend contacting the local school district to confirm school assignments for this home.
- $834,4003 bd3 ba3.1k sqft4681 Wilson Dr, Broomfield, CO 80023Off Market
- $651,8002 bd2 ba1.5k sqft16015 Meeker Way, Broomfield, CO 80023Off Market

- $875,0003 bd3 ba4k sqft4640 Wilson Dr, Broomfield, CO 80023Sold
- $663,8002 bd2 ba1.6k sqft16010 Meeker Way, Broomfield, CO 80023Off Market
- $824,6002 bd2 ba1.9k sqft4620 Wilson Dr, Broomfield, CO 80023Off Market
- $646,6002 bd2 ba1.5k sqft16020 Meeker Way, Broomfield, CO 80023Off Market
- $806,2002 bd2 ba1.9k sqft4701 Wilson Dr, Broomfield, CO 80023Off Market
- $826,2002 bd2 ba1.9k sqft4660 Wilson Dr, Broomfield, CO 80023Off Market
A local agent can set up tours, give advice and negotiate with sellers.
Similar homes
- $775,0002 bd2 ba3.1k sqft4844 Flash Court, Broomfield, CO 80023For Sale

 MLS ID #3829826, Susan Smyle, RE/MAX Professionals. REcolorado as distributed by MLS GRID
 - $815,0004 bd3 ba3.9k sqft3392 Harvard Pl, Broomfield, CO 80023For Sale

 MLS ID #1057976, Brandy Unruh, Compass-Denver. IRES as distributed by MLS GRID
 - $825,0002 bd3 ba2.2k sqft16620 Ellingwood Drive, Broomfield, CO 80023For Sale
 MLS ID #6784534, Susan Smyle, RE/MAX Professionals. REcolorado as distributed by MLS GRID
 - $999,9005 bd4 ba4.1k sqft4920 Meadow Mountain Drive, Broomfield, CO 80023For Sale
 MLS ID #2458808, Christy Hepp, eXp Realty, LLC. REcolorado as distributed by MLS GRID
 - $1,195,0006 bd5 ba4.5k sqft13951 Crestone Circle, Broomfield, CO 80023For SaleMLS ID #3953693, Ambierre Rediger, Ridley Homes LLC. REcolorado as distributed by MLS GRID
- $849,9005 bd4 ba3.9k sqft14474 Jason Dr, Westminster, CO 80023For SaleMLS ID #1061889, Teresa Vendegnia, RE/MAX Northwest. IRES as distributed by MLS GRID
- $850,0005 bd5 ba3.7k sqft4786 Rabbit Mountain Rd, Broomfield, CO 80020For SaleMLS ID #1064474, Noel DeVries, Due South Realty. IRES as distributed by MLS GRID
- $799,0004 bd3 ba3.5k sqft2256 Dogwood Dr, Erie, CO 80516For SaleMLS ID #1065811, Jen McGuirk, Jen Realty. IRES as distributed by MLS GRID
- $989,0003 bd3 ba3.6k sqft14090 Turnberry Ct, Broomfield, CO 80023For SaleMLS ID #1057359, Karolyn Merrill, RE/MAX of Boulder, Inc. IRES as distributed by MLS GRID
- $760,0004 bd4 ba3.8k sqft14105 Zuni Street, Broomfield, CO 80023For SaleMLS ID #7191681, Pamela Subry, RE/MAX Northwest Inc. REcolorado as distributed by MLS GRID
- $849,9005 bd3 ba4.1k sqft1402 Westin Drive, Erie, CO 80516For SaleMLS ID #8141349, Skylar Haskell, Haskell Homes Real Estate LTD. REcolorado as distributed by MLS GRID
- $825,0004 bd3 ba3.3k sqft3794 Shadow Canyon Trail, Broomfield, CO 80020For SaleMLS ID #1637264, Brenda Bartoletti, Coldwell Banker Realty 54. REcolorado as distributed by MLS GRID
- $850,0004 bd4 ba3.9k sqft913 Serene Court, Erie, CO 80516For SaleMLS ID #7101821, Bernadette Melton, Compass - Denver. REcolorado as distributed by MLS GRID
- $824,9002 bd2 ba4.2k sqft3644 Clark Court, Broomfield, CO 80023For SaleMLS ID #8838319, Eric Christensen, Weichert Realtors Professionals. REcolorado as distributed by MLS GRID
- $835,0004 bd4 ba4.2k sqft1628 Parkdale Cir N, Erie, CO 80516For SaleMLS ID #1060321, Chris Jackson, Madison & Company Properties. IRES as distributed by MLS GRID
- $949,9003 bd3 ba4.2k sqft851 McClure Way, Erie, CO 80516For SaleMLS ID #9642026, Gloria Kiefer, GLORIA KIEFER. REcolorado as distributed by MLS GRID
- $999,5005 bd5 ba4.3k sqft16236 Xenia Street, Brighton, CO 80602For SaleMLS ID #9046136, Nichole Campbell, Distinct Real Estate LLC. REcolorado as distributed by MLS GRID
- $874,9005 bd5 ba3.7k sqft8443 Gladiola Street, Arvada, CO 80005For SaleMLS ID #9636948, Frank Duran, RE/MAX Alliance. REcolorado as distributed by MLS GRID
- $895,0004 bd3 ba3.5k sqft5549 Quail Court, Arvada, CO 80002For SaleMLS ID #6817636, Nancy Hicks, Nancy Hicks Homes. REcolorado as distributed by MLS GRID
- $849,7005 bd5 ba3.8k sqft12654 Kalamath Court, Westminster, CO 80234For SaleMLS ID #2371923, Scott Jensen, eXp Realty, LLC. REcolorado as distributed by MLS GRID
