Welcome to 4665 Stone Cross Drive in Olive Branch, a beautifully landscaped, single-level home offering 1,943 square feet, 3 bedrooms, 2 full baths, and a desirable split-bedroom floor plan. Built in 2005, the home has benefited from several significant improvements, including a roof approximately two years old, a renovated kitchen, interior paint, and hardwood flooring added to both guest bedrooms. These improvements help reduce the amount of immediate updating and expense a new owner may need to take on after closing. The home also features a tankless water heater, rear-entry two-car garage, and expandable attic. The spacious living room features a gas fireplace, while the kitchen, renovated approximately five years ago, offers granite countertops, stainless steel appliances, and a breakfast nook. A large formal dining room provides plenty of space for gatherings and entertaining. The private primary suite includes a walk-in closet and spacious bath with double vanities, a Jacuzzi tub, and separate walk-in shower with glass enclosure. One of the guest bedrooms also features a walk-in closet, giving the home two bedrooms with walk-in closets. Outside, the home is beautifully landscaped with a crepe myrtle, hostas, and established plantings. The seller also added additional concrete along the side of the home extending from the back patio, along with a sidewalk providing convenient access to the rear-entry garage. Located in WindStone, residents enjoy neighborhood amenities including a community pool, lake, and sidewalks. Shopping, restaurants, and everyday conveniences along the Goodman Road corridor are nearby, with Baptist Memorial Hospital-DeSoto approximately 10 minutes away and Methodist Olive Branch Hospital approximately 12 minutes away. Convenient access to Hwy 78/I-22 and I-55 also provides easy travel throughout DeSoto County and the greater Memphis area.
Pending
$329,000
4665 Stone Cross Dr, Olive Branch, MS 38654
3beds
1,943sqft
Residential, Single Family Residence
Built in 2005
6,098 Square Feet Lot
$327,400 Zestimate®
$169/sqft
$73/mo HOA
What's special
Private primary suiteBeautifully landscapedRear-entry two-car garageGas fireplaceTankless water heaterDesirable split-bedroom floor planRenovated kitchen
- 31 days
- 131
- 8
Likely to sell faster than
Zillow last checked:
Listing updated:
Listed by:
Jane Massie 662-689-0998,
Crye-Leike Hernando 662-429-2442
Source: MLS United,MLS#: 4162830
Facts & features
Interior
Bedrooms & bathrooms
- Bedrooms: 3
- Bathrooms: 2
- Full bathrooms: 2
Heating
- Central, Natural Gas
Cooling
- Ceiling Fan(s), Central Air, Electric
Appliances
- Included: Cooktop, Dishwasher, Disposal, Electric Range, Microwave, Refrigerator
- Laundry: Laundry Room
Features
- Breakfast Bar, Ceiling Fan(s), Crown Molding, Double Vanity, Eat-in Kitchen, Granite Counters, High Ceilings, High Speed Internet, Kitchen Island, Pantry, Other
- Flooring: Carpet, Combination, Hardwood, Tile
- Windows: Blinds, Vinyl
- Has fireplace: Yes
- Fireplace features: Gas Log, Great Room
Interior area
- Total structure area: 1,943
- Total interior livable area: 1,943 sqft
Video & virtual tour
Property
Parking
- Total spaces: 2
- Parking features: Attached, Garage Door Opener, Garage Faces Rear, Concrete
- Attached garage spaces: 2
Features
- Levels: One
- Stories: 1
- Patio & porch: Patio, Porch
- Exterior features: Rain Gutters
- Fencing: Privacy,Wood,Fenced
- Waterfront features: None
Lot
- Size: 6,098 Square Feet
- Dimensions: 50 x 122
- Features: Landscaped, Level
Details
- Parcel number: 1077261200015300
Construction
Type & style
- Home type: SingleFamily
- Architectural style: Traditional
- Property subtype: Residential, Single Family Residence
Materials
- Brick
- Foundation: Slab
- Roof: Architectural Shingles
Condition
- Move In Ready
- New construction: No
- Year built: 2005
Utilities & green energy
- Sewer: Public Sewer
- Water: Public
- Utilities for property: Cable Available, Electricity Available, Electricity Connected, Natural Gas Connected, Sewer Connected, Water Connected
Community & HOA
Community
- Features: Clubhouse, Curbs, Hiking/Walking Trails, Lake, Pool, Sidewalks
- Subdivision: Windstone
HOA
- Has HOA: Yes
- Services included: Maintenance Grounds, Pool Service
- HOA fee: $875 annually
Location
- Region: Olive Branch
Financial & listing details
- Price per square foot: $169/sqft
- Tax assessed value: $147,997
- Annual tax amount: $845
- Date on market: 9/18/2026
- Electric utility on property: Yes
Estimated market value
$327,400
$311,000 - $344,000
$2,134/mo
Price history
| Date | Event | Price |
|---|---|---|
| 9/24/2026 | Pending sale | $329,000$169/sqft |
Source: MLS United #4162830 Report a problem | ||
| 9/18/2026 | Listed for sale | $329,000+51.6%$169/sqft |
Source: MLS United #4162830 Report a problem | ||
| 5/11/2018 | Sold | -- |
Source: MLS United #2315578 Report a problem | ||
| 4/8/2018 | Listed for sale | $217,000+17.3%$112/sqft |
Source: CROSSLIN GIST REALTY, LLC #315578 Report a problem | ||
| 8/23/2013 | Sold | -- |
Source: MLS United #2283049 Report a problem | ||
| 4/3/2013 | Listed for sale | $185,000$95/sqft |
Source: CRYE-LEIKE OF MS-SH #283049 Report a problem | ||
Public tax history
| Year | Property taxes | Tax assessment |
|---|---|---|
| 2024 | $996 | $14,800 |
| 2023 | $996 | $14,800 |
| 2022 | $996 | $14,800 |
| 2021 | $996 +14.9% | $14,800 +6.8% |
| 2020 | $867 | $13,855 |
| 2019 | $867 -45.5% | $13,855 |
| 2018 | $1,591 +1.9% | $13,855 +2.1% |
| 2017 | $1,562 | $13,568 -4.2% |
| 2016 | $1,562 -19.6% | $14,156 -44.1% |
| 2015 | $1,942 +18.3% | $25,312 +78.8% |
| 2014 | $1,642 -0.3% | $14,156 |
| 2013 | $1,647 | $14,156 -2.4% |
| 2010 | -- | $14,508 |
| 2009 | -- | $14,508 |
| 2008 | -- | $14,508 |
Find assessor info on the county website
Monthly payment
Est. payment
Payment breakdown
Explore the cost of this home by adjusting the details. Changes won't be saved.Climate risks
Neighborhood: 38654
Nearby schools
Schools provided by the listing agent
- Elementary: Pleasant Hill
- Middle: Desoto Central
- High: Desoto Central
Source: MLS United. This data may not be complete. We recommend contacting the local school district to confirm school assignments for this home.
- $307,2003 bd2 ba2k sqft4673 Stone Cross Dr, Olive Branch, MS 38654Off Market
- $290,9003 bd-- ba1.9k sqft4657 Stone Cross Dr, Olive Branch, MS 38654Off Market
- $348,2004 bd3 ba2.6k sqft4681 Stone Cross Dr, Olive Branch, MS 38654Off Market

- $309,3003 bd-- ba1.8k sqft4649 Stone Cross Dr, Olive Branch, MS 38654Off Market
Similar homes
- $335,0003 bd2 ba1.9k sqft4814 Stone Cross Dr, Olive Branch, MS 38654For Sale
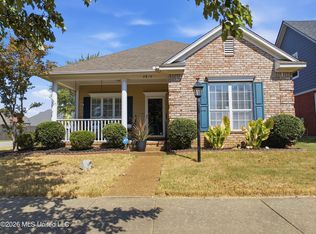 MLS ID #4164371, Jason Davis, Keller Williams Realty. MLS United
 - $315,0004 bd2 ba1.7k sqft4909 Graham Lake Dr, Olive Branch, MS 38654For Sale
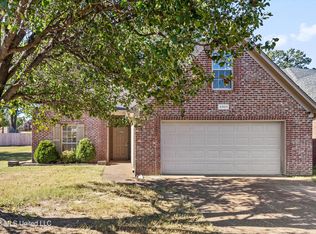 MLS ID #4164859, Brandon Ackerman, Keller Williams Realty. MLS United
 - $369,9003 bd3 ba2.8k sqft4075 Davall Dr, Olive Branch, MS 38654For Sale
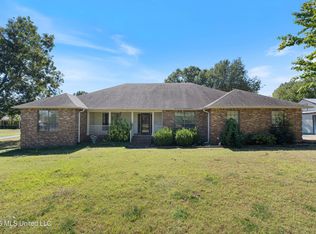 MLS ID #4164833, Christopher Farm, Kaizen Realty. MLS United
 - $349,9004 bd3 ba2.5k sqft4456 Stone Cross Dr, Olive Branch, MS 38654For Sale
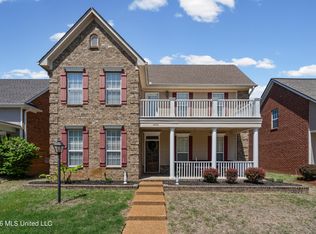 MLS ID #4146417, Shannon M Dabney, Bespoke Realty. MLS United
