High end finishes in one of the larger and most private lots around- this remodeled mountain contemporary home is for sale in the Village at Castle Pines. This estate is surrounded by mature Ponderosa pines on a private 0.57-acre corner enclosed by a natural berm behind the home that creates additional privacy and enhances the peaceful, wooded setting.
The kitchen features white shaker cabinetry, decorative glass-front doors, a large marble island, six-burner gas cooktop, stainless steel farmhouse sink, built-in refrigerator, double ovens, and a full-height tile backsplash. The kitchen opens to a two-story family room with another fireplace, abundant windows, and a secondary staircase.
Outdoor living includes a spacious Trex deck, lower patio, and built-in fire pit surrounded by mature and meticulous professional Colorado landscaping.
Upstairs, the expansive primary suite includes a separate sitting room, fireplace, two clarge losets, and 5 piece bathroom. Enjoy a freestanding soaking tub beneath a window overlooking the pines, large-format marble tile, an oversized frameless glass shower with multiple fixtures. Two additional upstairs bedrooms, two more bathrooms, and a flexible loft complete the level.
The finished basement provides another bedroom, full bathroom, oversized recreation room, additional office, craft room or flex space, and generous storage.
Community offers community pools, tennis, pickleball courts, trails, parks, playgrounds, and fitness facilities. This distinctive property combines a wooded Colorado setting, remodeled interiors, flexible living space, and convenient access to Castle Rock, Lone Tree, I-25, and the Denver metro area.
The Village is not simply a gated community- but one with 5 staffed entry gates, in-house Emergency Services operating 24/7/365.
For sale
$1,585,000
467 Lorraway Drive, Castle Rock, CO 80108
4beds
5,737sqft
Single Family Residence
Built in 1990
0.57 Acres Lot
$-- Zestimate®
$276/sqft
$455/mo HOA
What's special
- 27 days
- 1,731
- 116
Zillow last checked:
Listing updated:
Listed by:
Megan Freedle 720-277-8845 megan@gofreedle.com,
Freedle and Associates LLC
Source: REcolorado as distributed by MLS GRID,MLS#: 3742592
Facts & features
Interior
Bedrooms & bathrooms
- Bedrooms: 4
- Bathrooms: 5
- Full bathrooms: 3
- 3/4 bathrooms: 1
- 1/2 bathrooms: 1
- Main level bathrooms: 1
Bedroom
- Level: Upper
Bedroom
- Description: Double Walk In Closets
- Features: Primary Suite
- Level: Upper
Bedroom
- Level: Upper
Bedroom
- Level: Basement
Bathroom
- Level: Main
Bathroom
- Features: En Suite Bathroom
- Level: Upper
Bathroom
- Level: Upper
Bathroom
- Description: Soaker Tub And Large Marble Tiled Shower
- Features: Primary Suite
- Level: Upper
Bathroom
- Level: Basement
Bonus room
- Description: Craft Room, Office, Flex Space
- Level: Basement
Den
- Description: In Primary Bedroom With Fireplace
- Level: Upper
Dining room
- Level: Main
Family room
- Description: Stacked Windows, High Vaulted Ceilings
- Level: Main
Family room
- Level: Basement
Kitchen
- Description: Oversized Marble Island And Dark Stone Accent Countertops
- Level: Main
Laundry
- Description: With Drop Zone, Sink, Storage
- Level: Main
Living room
- Description: Ornate Carved Stone Fireplace
- Level: Main
Loft
- Description: Could Easily Be An Additional Bedroom If Ever Desired
- Level: Upper
Office
- Level: Main
Heating
- Forced Air
Cooling
- Central Air
Appliances
- Included: Cooktop, Dishwasher, Disposal, Double Oven, Dryer, Microwave, Oven, Refrigerator, Washer
Features
- Ceiling Fan(s), Entrance Foyer, Five Piece Bath, High Ceilings, Kitchen Island, Marble Counters, Pantry, Smoke Free, Stone Counters, Vaulted Ceiling(s), Walk-In Closet(s)
- Flooring: Carpet, Wood
- Windows: Bay Window(s), Double Pane Windows, Window Coverings, Window Treatments
- Basement: Bath/Stubbed,Finished,Full,Partial
- Number of fireplaces: 3
- Fireplace features: Bedroom, Family Room, Living Room
Interior area
- Total structure area: 5,737
- Total interior livable area: 5,737 sqft
- Finished area above ground: 3,794
- Finished area below ground: 1,412
Video & virtual tour
Property
Parking
- Total spaces: 3
- Parking features: Circular Driveway, Insulated Garage, Lighted, Oversized, Storage
- Attached garage spaces: 3
- Has uncovered spaces: Yes
Features
- Levels: Two
- Stories: 2
- Patio & porch: Deck, Front Porch, Patio
- Exterior features: Fire Pit, Lighting
Lot
- Size: 0.57 Acres
- Features: Corner Lot, Landscaped, Many Trees, Master Planned, Mountainous, Secluded
Details
- Parcel number: R0341691
- Zoning: PDU
- Special conditions: Standard
Construction
Type & style
- Home type: SingleFamily
- Property subtype: Single Family Residence
Materials
- Frame
Condition
- Year built: 1990
Utilities & green energy
- Sewer: Public Sewer
- Water: Public
Community & HOA
Community
- Subdivision: Castle Pines Village
HOA
- Has HOA: Yes
- Amenities included: Clubhouse, Fitness Center, Gated, Playground, Pool, Sauna, Security, Spa/Hot Tub, Tennis Court(s), Trail(s)
- Services included: Maintenance Grounds, Road Maintenance, Security, Snow Removal
- HOA fee: $455 monthly
- HOA name: The Village at Castle Pine
- HOA phone: 303-814-1345
Location
- Region: Castle Rock
Financial & listing details
- Price per square foot: $276/sqft
- Tax assessed value: $1,598,830
- Annual tax amount: $12,524
- Date on market: 8/26/2026
- Listing terms: 1031 Exchange,Cash,Conventional,FHA,Jumbo,Other,VA Loan
- Exclusions: Outdoor Statues And Hanging Items
- Ownership: Individual
Estimated market value
Not available
Estimated sales range
Not available
Not available
Price history
| Date | Event | Price |
|---|---|---|
| 8/24/2026 | Listed for sale | $1,585,000+11.6%$276/sqft |
Source:  REcolorado as distributed by MLS GRID #3742592 Report a problem REcolorado as distributed by MLS GRID #3742592 Report a problem | ||
| 6/22/2021 | Sold | $1,420,000+61.5%$248/sqft |
Source: Public Record Report a problem | ||
| 4/25/2018 | Sold | $879,000$153/sqft |
Source: Public Record Report a problem | ||
| 3/19/2018 | Pending sale | $879,000$153/sqft |
Source: Coldwell Banker Castle Pines #7142408 Report a problem | ||
| 3/9/2018 | Listed for sale | $879,000+19.6%$153/sqft |
Source: Coldwell Banker Castle Pines #7142408 Report a problem | ||
| 6/29/2015 | Sold | $735,000-3.9%$128/sqft |
Source: Public Record Report a problem | ||
| 9/13/2014 | Listing removed | $765,000$133/sqft |
Source: Castle Pines Village Properties #8722911 Report a problem | ||
| 5/6/2014 | Price change | $765,000-3.8%$133/sqft |
Source: Fuller Sotheby's International Realty #8722911 Report a problem | ||
| 3/19/2014 | Listed for sale | $795,000-0.6%$139/sqft |
Source: Castle Pines Village Properties #8722911 Report a problem | ||
| 11/13/2013 | Listing removed | $800,000$139/sqft |
Source: Kentwood Real Estate #1233167 Report a problem | ||
| 7/15/2013 | Price change | $800,000-3%$139/sqft |
Source: Kentwood Companies #1153841 Report a problem | ||
| 1/22/2013 | Listed for sale | $825,000+66.7%$144/sqft |
Source: Kentwood Companies #1153841 Report a problem | ||
| 8/17/1998 | Sold | $495,000$86/sqft |
Source: Public Record Report a problem | ||
Public tax history
| Year | Property taxes | Tax assessment |
|---|---|---|
| 2025 | $11,074 -0.8% | $99,930 +0.8% |
| 2024 | $11,162 +58.7% | $99,160 -1% |
| 2023 | $7,035 -3.7% | $100,130 +61% |
| 2022 | $7,301 | $62,190 -2.8% |
| 2021 | -- | $63,980 +4.6% |
| 2020 | $7,002 +1.6% | $61,150 |
| 2019 | $6,890 0% | $61,150 +3.4% |
| 2018 | $6,890 +5.4% | $59,160 |
| 2017 | $6,539 -0.6% | $59,160 +0.8% |
| 2016 | $6,579 +13.7% | $58,690 |
| 2015 | $5,788 +35.5% | $58,690 +34.8% |
| 2014 | $4,272 | $43,550 |
| 2013 | -- | $43,550 -16.4% |
| 2012 | -- | $52,120 |
| 2011 | -- | $52,120 -17.9% |
| 2010 | -- | $63,500 +2.7% |
| 2009 | $3,674 | $61,840 |
| 2008 | -- | $61,840 +10% |
| 2007 | -- | $56,220 |
| 2006 | $6,647 +2.5% | $56,220 +0.2% |
| 2004 | $6,482 -31.5% | $56,110 +0.2% |
| 2003 | $9,460 | $55,980 |
| 2002 | -- | $55,980 +8.4% |
| 2001 | $5,944 -1.3% | $51,620 0% |
| 2000 | $6,024 | $51,622 |
Find assessor info on the county website
Monthly payment
Est. payment
Payment breakdown
Explore the cost of this home by adjusting the details. Changes won't be saved.Climate risks
Neighborhood: 80108
Nearby schools
Schools provided by the listing agent
- Elementary: Buffalo Ridge
- Middle: Rocky Heights
- High: Rock Canyon
- District: Douglas RE-1
Source: REcolorado as distributed by MLS GRID. This data may not be complete. We recommend contacting the local school district to confirm school assignments for this home.
- $1,383,7005 bd5 ba5.4k sqft465 Lorraway Dr, Castle Rock, CO 80108Off Market

- $1,494,4005 bd5 ba5.7k sqft466 Lorraway Dr, Castle Rock, CO 80108Off Market
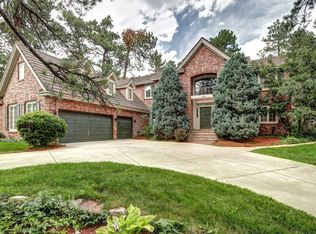
- $1,382,0005 bd5 ba5.5k sqft497 Tolland Dr, Castle Rock, CO 80108Off Market
- $1,315,6004 bd4 ba5.9k sqft472 Castle Pines Dr S, Castle Rock, CO 80108Off Market
Similar homes
- $1,495,0006 bd5 ba4.7k sqft492 Tolland Dr, Castle Rock, CO 80108For Sale

 MLS ID #1067252, Kristen Narlinger, Madison & Company Properties. IRES as distributed by MLS GRID
 - $1,595,0007 bd8 ba5.5k sqft6881 Northstar Court, Castle Rock, CO 80108For Sale
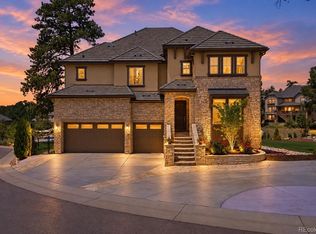
 MLS ID #2249745, Troy Hansford Team, RE/MAX Professionals. REcolorado as distributed by MLS GRID
 - $1,595,0004 bd4 ba5.6k sqft6127 Maroon Peak Place, Castle Rock, CO 80108For Sale
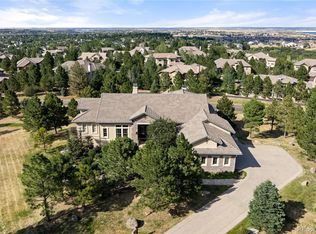 MLS ID #8429052, Jessica Northrop, Compass - Denver. REcolorado as distributed by MLS GRID
 - $1,499,0004 bd4 ba5.1k sqft4511 Silver Cliff Court, Castle Rock, CO 80108For Sale
 MLS ID #5331859, Melanie Lee, LIV Sotheby's International Realty. REcolorado as distributed by MLS GRID
 - $1,349,0004 bd3 ba5.1k sqft5040 Carbonate Way, Castle Rock, CO 80108For SaleMLS ID #6766466, Ford Fountain Team, LIV Sotheby's International Realty. REcolorado as distributed by MLS GRID
- $1,599,0003 bd4 ba5.6k sqft5112 Pine River Trail, Castle Rock, CO 80108For SaleMLS ID #2990689, Doreen Sanford, HomeSmart. REcolorado as distributed by MLS GRID
- $1,695,0004 bd4 ba5k sqft5101 Ten Mile Place, Castle Rock, CO 80108For SaleMLS ID #5832479, Justin Grimm, Mycasa Llc. REcolorado as distributed by MLS GRID
- $1,895,0004 bd4 ba4.5k sqft347 Silver Cloud Place, Castle Rock, CO 80108For SaleMLS ID #2198387, Matthew Schlitt, LIV Sotheby's International Realty. REcolorado as distributed by MLS GRID
- $1,695,0004 bd5 ba5k sqft6273 Shavano Peak Place, Castle Rock, CO 80108For SaleMLS ID #7095924, Derek Kliner, Realty One Group Platinum Elite. REcolorado as distributed by MLS GRID
- $1,500,0006 bd5 ba5.7k sqft6708 Tremolite Court, Castle Rock, CO 80108For SaleMLS ID #2058068, Deborah Syke, LIV Sotheby's International Realty. REcolorado as distributed by MLS GRID
- $1,475,0005 bd5 ba6.1k sqft6411 Sand Rose Court, Castle Rock, CO 80108For SaleMLS ID #2634858, Todd Bliek, Sweetman Realty. REcolorado as distributed by MLS GRID
- $1,600,0005 bd5 ba5.1k sqft1600 Knotty Pine Way, Castle Rock, CO 80108For SaleMLS ID #9303583, Bill Clarke, Compass - Denver. REcolorado as distributed by MLS GRID
- $1,450,0003 bd3 ba4.9k sqft5009 Vermillion Court, Castle Rock, CO 80108For SaleMLS ID #6480254, Ford Fountain Team, LIV Sotheby's International Realty. REcolorado as distributed by MLS GRID
- $1,675,0005 bd6 ba5.5k sqft5466 Water Oak Circle, Castle Rock, CO 80108For SaleMLS ID #2480767, Matthew Metcalf, Simply Denver. REcolorado as distributed by MLS GRID
- $1,475,0004 bd5 ba6.2k sqft4730 Tierra Alta Drive, Castle Rock, CO 80104For SaleMLS ID #8944811, Tara Jones, Opendoor Brokerage LLC. REcolorado as distributed by MLS GRID
- $1,490,0005 bd5 ba5.2k sqft3328 Diablo Way, Castle Rock, CO 80108For SaleMLS ID #6750610, Jack O'Connor, The Denver 100 LLC. REcolorado as distributed by MLS GRID
- $1,150,0005 bd6 ba6.5k sqft6965 Sapphire Pointe Boulevard, Castle Rock, CO 80108For SaleMLS ID #6420817, Jon JD Dahl, Jd And Associates. REcolorado as distributed by MLS GRID
- $1,250,0004 bd5 ba4k sqft857 Pawnee Trail, Castle Rock, CO 80108For SaleMLS ID #3221742, Andrew Willems, RE/MAX Leaders. REcolorado as distributed by MLS GRID
- $1,275,0004 bd3 ba4.2k sqft1030 E Possee Road, Castle Rock, CO 80108For SaleMLS ID #8494886, Christina Gillman, Blue Mountain Vistas, LLC. REcolorado as distributed by MLS GRID
- $1,475,0005 bd5 ba6.7k sqft1111 Annabar Drive, Castle Rock, CO 80108For SaleMLS ID #9209148, Carol Van De Weghe, Brokers Guild Homes. REcolorado as distributed by MLS GRID
