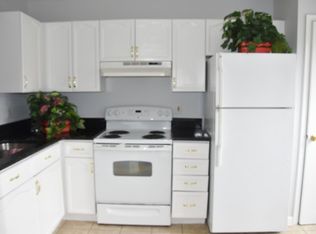
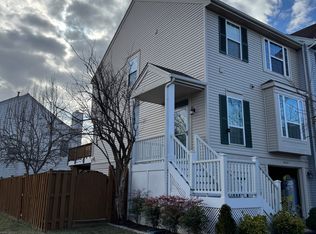
Incredible end unit garage townhome in the Woodstone community. Updated from top to bottom for peace of mind, easy living and maintenance free for years to come. Major recent improvements include new full kitchen remodel, HVAC system, full replacement of the roof and siding, new oversized hot water heater, full new fence and front porch. Get ready to enjoy this absolutely serene home in the middle of everything. Step inside to find beautiful hardwood on every level through the home giving it an amazingly warm feel. Sit on your back deck enjoying lovely open sky views in one direction and quiet wooded views in the other. Enjoy cooking in your completely updated kitchen with ample storage. Spend time and peace in an updated primary bath and room for family or guests in your additional full bath and 2 full bedrooms. Walk to shopping and great dining. Close neighborhood amenities include walking paths, swimming, tennis, basketball and tot lots. Nearby Briar Patch Park has amazing updated play space and leisure areas. A short drive to Claude Moore Park and Community Center, Algonkian Regional Park, Dulles Town center and a lot more. Also, easy access to Dulles Airport, Route 7, Tysons Corner, Reston/Herndon Corridor and Fairfax County Parkway. Sterling truly has it all! Open House Saturday, September 12 from 12-3.
Under contract
$574,900
46701 Corkwing Sq, Sterling, VA 20164
3beds
1,762sqft
Townhouse
Built in 1991
2,614 Square Feet Lot
$576,100 Zestimate®
$326/sqft
$132/mo HOA
What's special
Lovely open sky viewsQuiet wooded viewsNew full kitchen remodelBack deckUpdated primary bath
- 35 days
- 107
- 2
Zillow last checked:
Listing updated:
Listed by:
David Connell III 703-946-5764,
Pearson Smith Realty, LLC 571-386-1075
Source: Bright MLS,MLS#: VALO2136162
Facts & features
Interior
Bedrooms & bathrooms
- Bedrooms: 3
- Bathrooms: 3
- Full bathrooms: 2
- 1/2 bathrooms: 1
- Main level bathrooms: 1
Basement
- Area: 0
Heating
- Hot Water, Natural Gas
Cooling
- Central Air, Electric
Appliances
- Included: Microwave, Built-In Range, Dishwasher, Disposal, Dryer, Refrigerator, Washer, Water Heater, Gas Water Heater
- Laundry: Lower Level
Features
- Bathroom - Walk-In Shower, Breakfast Area, Ceiling Fan(s), Combination Kitchen/Dining, Primary Bath(s), Recessed Lighting, Upgraded Countertops, Dry Wall
- Flooring: Carpet, Hardwood, Ceramic Tile
- Windows: Window Treatments
- Basement: Partial,Finished,Rear Entrance
- Has fireplace: No
Interior area
- Total structure area: 1,762
- Total interior livable area: 1,762 sqft
- Finished area above ground: 1,762
- Finished area below ground: 0
Video & virtual tour
Property
Parking
- Total spaces: 2
- Parking features: Storage, Built In, Garage Faces Front, Inside Entrance, Attached, Driveway, Off Street
- Attached garage spaces: 1
- Uncovered spaces: 1
Accessibility
- Accessibility features: None
Features
- Levels: Three
- Stories: 3
- Patio & porch: Deck, Patio
- Exterior features: Extensive Hardscape, Lighting
- Pool features: Community
- Fencing: Full,Panel,Privacy
- Has view: Yes
- View description: Garden, Trees/Woods
Lot
- Size: 2,614 Square Feet
- Features: Adjoins - Open Space, Backs to Trees, Corner Lot, Landscaped, Open Lot
Details
- Additional structures: Above Grade, Below Grade
- Parcel number: 014259985000
- Zoning: R8
- Special conditions: Standard
Construction
Type & style
- Home type: Townhouse
- Architectural style: Colonial
- Property subtype: Townhouse
Materials
- Composition
- Foundation: Slab
- Roof: Asphalt,Architectural Shingle
Condition
- Excellent
- New construction: No
- Year built: 1991
- Major remodel year: 2018
Utilities & green energy
- Sewer: Public Sewer
- Water: Public
- Utilities for property: Cable Available, Electricity Available, Natural Gas Available, Phone Available, Broadband, Cable
Community & HOA
Community
- Features: Pool
- Security: Exterior Cameras
- Subdivision: Woodstone
HOA
- Has HOA: Yes
- Amenities included: Basketball Court, Bike Trail, Jogging Path, Pool, Tennis Court(s), Tot Lots/Playground
- Services included: Common Area Maintenance, Management, Pool(s)
- HOA fee: $132 monthly
- HOA name: WOODSTONE - ASSOCIA COMMUNITY MANAGEMENT INC
Location
- Region: Sterling
Financial & listing details
- Price per square foot: $326/sqft
- Tax assessed value: $500,140
- Annual tax amount: $4,026
- Date on market: 9/10/2026
- Listing agreement: Exclusive Right To Sell
- Listing terms: Cash,Conventional,FHA,FHVA,VA Loan,USDA Loan,VHDA
- Ownership: Fee Simple
- Road surface type: Black Top
Estimated market value
$576,100
$547,000 - $605,000
$2,868/mo
Price history
| Date | Event | Price |
|---|---|---|
| 9/13/2026 | Contingent | $574,900$326/sqft |
Source:  Bright MLS #VALO2136162 Report a problem Bright MLS #VALO2136162 Report a problem | ||
| 9/10/2026 | Listed for sale | $574,900+137.6%$326/sqft |
Source: Bright MLS #VALO2136162 Report a problem | ||
| 7/14/2016 | Listing removed | $1,900+2.7%$1/sqft |
Source: RE/MAX Preferred Prop. Inc. #LO9692898 Report a problem | ||
| 8/12/2014 | Listing removed | $1,850$1/sqft |
Source: RE/MAX Preferred Prop., Inc. #LO8409778 Report a problem | ||
| 7/20/2014 | Listed for rent | $1,850$1/sqft |
Source: RE/MAX PREFERRED PROPERTIES #LO8409778 Report a problem | ||
| 10/1/2009 | Sold | $242,000-26.6%$137/sqft |
Source: Public Record Report a problem | ||
| 9/21/2004 | Sold | $329,900+51.3%$187/sqft |
Source: Public Record Report a problem | ||
| 7/30/2002 | Sold | $218,000+56.2%$124/sqft |
Source: Public Record Report a problem | ||
| 6/2/1999 | Sold | $139,600$79/sqft |
Source: Public Record Report a problem | ||
Public tax history
| Year | Property taxes | Tax assessment |
|---|---|---|
| 2026 | $4,026 +1.3% | $500,140 +1.3% |
| 2025 | $3,974 -2% | $493,700 +5.3% |
| 2024 | $4,054 +4.4% | $468,630 +5.6% |
| 2023 | $3,883 +4.9% | $443,790 +6.7% |
| 2022 | $3,703 -2.7% | $416,050 +7.2% |
| 2021 | $3,804 +2.1% | $388,160 +7.8% |
| 2020 | $3,726 0% | $360,040 +7.7% |
| 2019 | $3,726 +7.1% | $334,160 +4.2% |
| 2018 | $3,479 -0.7% | $320,620 +2.9% |
| 2017 | $3,504 +2.3% | $311,480 +3.5% |
| 2016 | $3,427 | $301,000 +64.1% |
| 2015 | $3,427 +3.5% | $183,410 +5.9% |
| 2014 | $3,311 +9.1% | $173,190 +2.9% |
| 2013 | $3,035 | $168,390 |
| 2012 | -- | -- |
| 2011 | -- | -- |
| 2010 | -- | -- |
| 2009 | -- | $217,300 -31.1% |
| 2008 | -- | $315,500 -14.5% |
| 2007 | -- | $369,200 -7.3% |
| 2006 | -- | $398,300 +37.3% |
| 2005 | -- | $290,200 |
| 2004 | -- | $290,200 +48.6% |
| 2003 | -- | $195,300 +2.6% |
| 2002 | -- | $190,300 +27.2% |
| 2001 | -- | $149,600 |
Find assessor info on the county website
Monthly payment
Est. payment
Payment breakdown
Explore the cost of this home by adjusting the details. Changes won't be saved.Climate risks
Neighborhood: 20164
Nearby schools
Schools provided by the listing agent
- District: Loudoun County Public Schools
Source: Bright MLS. This data may not be complete. We recommend contacting the local school district to confirm school assignments for this home.
Similar homes
- $599,9003 bd3 ba2k sqft20827 Butterwood Falls Ter, Sterling, VA 20165For Sale
 MLS ID #VALO2132766, Marta Bingham, Real Broker, LLC. Bright MLS
 - $665,0005 bd4 ba2.5k sqftCascades Hoa, Sterling, VA 20165For Sale
 MLS ID #VALO2135010, Karen Broussard, Keller Williams Realty Dulles. Bright MLS
 - $578,0003 bd4 ba1.6k sqft1453 Bluemont Ct, Herndon, VA 20170For Sale
 MLS ID #VAFX2313264, Natalie McArtor, Samson Properties. Bright MLS
 - $629,0003 bd4 ba2k sqft20752 Breezy Point Ter, Sterling, VA 20165For Sale
 MLS ID #VALO2133294, Ruba Ayoub, Long & Foster Real Estate, Inc.. Bright MLS
 - $659,0003 bd4 ba2.1k sqftCascades, Sterling, VA 20165For SaleMLS ID #VALO2136426, Jennifer Shah, Keller Williams Realty. Bright MLS
- $589,9003 bd3 ba2.1k sqft21130 Winding Brook Sq, Ashburn, VA 20147For SaleMLS ID #VALO2135932, Debbie Melia, RE/MAX Distinctive Real Estate, Inc.. Bright MLS
- $599,0003 bd4 ba1.5k sqft3929 Plum Run Ct, Fairfax, VA 22033For SaleMLS ID #VAFX2342872, Mya Lwin, Berkshire Hathaway HomeServices PenFed Realty. Bright MLS
- $575,0003 bd3 ba2.1k sqft13946 Waterflow Pl, Centreville, VA 20121For SaleMLS ID #VAFX2335520, Melissa Weiss-Jones, Samson Properties. Bright MLS
- $579,9003 bd4 ba1.7k sqft420 Nikki Ter SE, Leesburg, VA 20175For SaleMLS ID #VALO2135564, Christy Stuart, Real Broker, LLC. Bright MLS
- $584,9002 bd4 ba1.8k sqft43471 Plantation Ter, Ashburn, VA 20147For SaleMLS ID #VALO2130310, Khalid Fahimi, Service First Realty Corp. Bright MLS
- $565,0003 bd3 ba1.9k sqft5 Lazy Hollow Way, Gaithersburg, MD 20878For SaleMLS ID #MDMC2258050, Jean Teng, Profound Realty, Inc.. Bright MLS
- $649,9003 bd4 ba2.1k sqft43445 Livery Sq, Ashburn, VA 20147For SaleMLS ID #VALO2137206, Kathleen Stakem, RE/MAX Gateway, LLC. Bright MLS
- $550,0002 bd4 ba1.7k sqft20437 Chetwood Ter, Ashburn, VA 20147For SaleMLS ID #VALO2136598, Michael Severin, EXP Realty, LLC. Bright MLS
- $699,9993 bd3 ba2k sqftCountryside, Sterling, VA 20165For SaleMLS ID #VALO2133430, Ivan Rakela Gutierrez, Real Broker, LLC. Bright MLS
- $590,0003 bd4 ba2k sqft545 Sparkleberry Ter NE, Leesburg, VA 20176For SaleMLS ID #VALO2135370, Gio Hudson, Crossroads, Realtors. Bright MLS
- $615,0003 bd4 ba2.1k sqft13834 Rampant Lion Ct, Centreville, VA 20120For SaleMLS ID #VAFX2344802, Bridgete Newman, Samson Properties. Bright MLS
- $709,9003 bd4 ba2.1k sqft1432 Newport Spring Ct, Reston, VA 20194For SaleMLS ID #VAFX2335744, Haythem Hedda, Pearson Smith Realty, LLC. Bright MLS
- $595,0003 bd3 ba1.7k sqftGreenway Farm, Leesburg, VA 20175For SaleMLS ID #VALO2136710, JP Blankenship, Pearson Smith Realty, LLC. Bright MLS
- $597,0003 bd4 ba1.8k sqft533 Tuliptree Sq NE, Leesburg, VA 20176For SaleMLS ID #VALO2135640, Andrea McSorley, Long & Foster Real Estate, Inc.. Bright MLS
- $615,0003 bd4 ba2.3k sqft5124 Woodford Dr, Centreville, VA 20120For SaleMLS ID #VAFX2342456, Mr. Marlboro Xon, Berkshire Hathaway HomeServices PenFed Realty. Bright MLS
