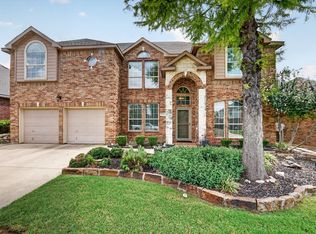
Welcome to 4679 Slippery Rock Drive. This beautifully maintained 4-bedroom, 3.5-bath home offers approximately 3,345 square feet of thoughtfully designed living space with 3 living areas, 2 dining areas, and a 3-car tandem garage, providing the space and flexibility today's buyers are looking for. Upon entering, you'll find a versatile formal living room that can also serve as a home office, along with a formal dining room perfect for gatherings and special occasions. The open-concept floor plan features a spacious family room with a cozy wood-burning fireplace, abundant natural light, and seamless flow into the kitchen and breakfast area. The kitchen is the heart of the home, showcasing granite countertops, a center island, stainless steel appliances, ample cabinetry, a walk-in pantry, breakfast bar seating, and plenty of workspace for meal preparation and entertaining. The adjacent breakfast area provides a comfortable setting for everyday dining. The oversized primary suite offers a relaxing retreat with room for a sitting area and features an ensuite bath with dual vanities, a garden tub, separate shower, and a spacious walk-in closet. Three additional bedrooms are thoughtfully positioned on the opposite side of the home, providing privacy and flexibility for family or guests. A spacious third living area or game room offers additional room for entertaining and could easily serve as a 5th bedroom, media room, playroom, or guest retreat. Step outside to enjoy the private backyard with a large patio, mature shade trees, and plenty of room for outdoor activities and entertaining. Additional highlights include a sprinkler system and landscaped yard. Located within the sought-after Summer Creek Ranch community, residents enjoy neighborhood amenities, parks, community pool and convenient access to shopping. Chisholm Trail Parkway, and downtown Fort Worth. This move-in ready home combines space, functionality, and an outstanding location in one exceptional package.
Pending
$405,000
4679 Slippery Rock Dr, Fort Worth, TX 76123
4beds
3,345sqft
:
Get pre-qualified$3,064/mo
Single Family Residence
Built in 2005
8,276 Square Feet Lot
$-- Zestimate®
$121/sqft
$55/mo HOA
What's special
Landscaped yardOpen-concept floor planAbundant natural lightStainless steel appliancesSpacious walk-in closetMature shade treesWalk-in pantry
- 55 days |
- 112 |
- 1 |
Likely to sell faster than
Zillow last checked:
Listing updated:
Listed by:
Tommy Dyer 0504018 817-924-4144,
Coldwell Banker Realty 817-924-4144
Source: NTREIS,MLS#: 21284657
Facts & features
Interior
Bedrooms & bathrooms
- Bedrooms: 4
- Bathrooms: 4
- Full bathrooms: 3
- 1/2 bathrooms: 1
Primary bedroom
- Features: Ceiling Fan(s), En Suite Bathroom, Sitting Area in Primary, Walk-In Closet(s)
- Level: First
- Dimensions: 16 x 14
Bedroom
- Features: Ceiling Fan(s), Split Bedrooms
- Level: First
- Dimensions: 12 x 12
Bedroom
- Features: Ceiling Fan(s), Split Bedrooms, Walk-In Closet(s)
- Level: First
- Dimensions: 12 x 13
Bedroom
- Features: Ceiling Fan(s), Split Bedrooms, Walk-In Closet(s)
- Level: First
- Dimensions: 13 x 11
Primary bathroom
- Features: Built-in Features, Dual Sinks, Double Vanity, Garden Tub/Roman Tub, Solid Surface Counters, Separate Shower
- Level: First
- Dimensions: 13 x 10
Breakfast room nook
- Level: First
- Dimensions: 12 x 9
Dining room
- Features: Ceiling Fan(s)
- Level: First
- Dimensions: 15 x 13
Family room
- Features: Ceiling Fan(s), Fireplace
- Level: First
- Dimensions: 20 x 16
Other
- Features: Built-in Features, En Suite Bathroom
- Level: First
- Dimensions: 11 x 6
Other
- Features: Built-in Features, Solid Surface Counters
- Level: First
- Dimensions: 8 x 5
Game room
- Features: Ceiling Fan(s)
- Level: First
- Dimensions: 16 x 13
Half bath
- Features: Solid Surface Counters
- Level: First
- Dimensions: 6 x 6
Kitchen
- Features: Breakfast Bar, Built-in Features, Granite Counters, Walk-In Pantry
- Level: First
- Dimensions: 20 x 17
Living room
- Features: Ceiling Fan(s)
- Level: First
- Dimensions: 16 x 12
Mud room
- Features: Built-in Features
- Level: First
- Dimensions: 13 x 5
Utility room
- Features: Utility Room
- Level: First
- Dimensions: 8 x 7
Heating
- Central, Fireplace(s), Natural Gas, Solar
Cooling
- Central Air, Ceiling Fan(s), Electric
Appliances
- Included: Some Gas Appliances, Dishwasher, Electric Range, Disposal, Gas Water Heater, Microwave, Plumbed For Gas
- Laundry: Washer Hookup, Dryer Hookup, Laundry in Utility Room
Features
- Decorative/Designer Lighting Fixtures, Granite Counters, High Speed Internet, Pantry
- Flooring: Carpet, Ceramic Tile
- Has basement: No
- Number of fireplaces: 1
- Fireplace features: Family Room, Gas Log
Interior area
- Total interior livable area: 3,345 sqft
Video & virtual tour
Property
Parking
- Total spaces: 3
- Parking features: Driveway, Garage Faces Front, Garage, Oversized, Tandem
- Attached garage spaces: 3
Features
- Levels: One
- Stories: 1
- Patio & porch: Covered
- Exterior features: Rain Gutters
- Pool features: None
- Fencing: Back Yard,Fenced,Wood
Lot
- Size: 8,276 Square Feet
- Features: Landscaped, Subdivision, Sprinkler System
Details
- Parcel number: 40288676
Construction
Type & style
- Home type: SingleFamily
- Architectural style: Traditional,Detached
- Property subtype: Single Family Residence
Materials
- Brick
- Foundation: Slab
- Roof: Composition
Condition
- Year built: 2005
Utilities & green energy
- Sewer: Public Sewer
- Water: Public
- Utilities for property: Sewer Available, Water Available
Community & HOA
Community
- Features: Sidewalks
- Security: Security System, Smoke Detector(s)
- Subdivision: Summer Creek Ranch Add
HOA
- Has HOA: Yes
- Services included: All Facilities, Association Management
- HOA fee: $328 semi-annually
- HOA name: Texas Star Management
- HOA phone: 469-899-1000
Location
- Region: Fort Worth
Financial & listing details
- Price per square foot: $121/sqft
- Tax assessed value: $378,490
- Annual tax amount: $9,141
- Date on market: 6/1/2026
- Cumulative days on market: 29 days
- Listing terms: Cash,Conventional,FHA,VA Loan
- Exclusions: TV & Mount if Primary Bedroom and speakers behind the tv in the living room.
Estimated market value
Not available
Estimated sales range
Not available
Not available
Price history
| Date | Event | Price |
|---|---|---|
| 6/27/2026 | Pending sale | $405,000$121/sqft |
Source: NTREIS #21284657 Report a problem | ||
| 6/19/2026 | Contingent | $405,000$121/sqft |
Source: NTREIS #21284657 Report a problem | ||
| 6/1/2026 | Listed for sale | $405,000$121/sqft |
Source: NTREIS #21284657 Report a problem | ||
Public tax history
| Year | Property taxes | Tax assessment |
|---|---|---|
| 2025 | $6,130 -15.5% | $378,490 -9.8% |
| 2024 | $7,257 +8.5% | $419,448 -5.6% |
| 2023 | $6,687 -13.2% | $444,115 +29.1% |
| 2022 | $7,706 +5% | $343,923 +10.4% |
| 2021 | $7,341 +7.8% | $311,521 +12.6% |
| 2020 | $6,812 -1.3% | $276,684 -0.4% |
| 2019 | $6,904 +4.3% | $277,740 +8.3% |
| 2018 | $6,619 +9.4% | $256,351 -1.5% |
| 2017 | $6,049 +9.6% | $260,311 +18.4% |
| 2016 | $5,518 +6% | $219,887 +14.2% |
| 2015 | $5,204 | $192,600 |
| 2014 | $5,204 | $192,600 |
| 2013 | -- | $192,600 +1.9% |
| 2012 | -- | $189,100 |
| 2011 | -- | $189,100 |
| 2010 | -- | $189,100 -12% |
| 2009 | -- | $214,800 |
| 2008 | -- | $214,800 |
| 2007 | -- | $214,800 -3.6% |
| 2006 | -- | $222,800 +511.2% |
| 2005 | -- | $36,450 +28.6% |
| 2004 | -- | $28,350 |
Find assessor info on the county website
Monthly payment
Est. payment
Payment breakdown
Explore the cost of this home by adjusting the details. Changes won't be saved.Climate risks
Neighborhood: Summer Creek Ranch
Nearby schools
GreatSchools rating
- 5/10Dallas Park Elementary SchoolGrades: PK-5Distance: 0.2 mi
- 3/10Summer Creek Middle SchoolGrades: 6-8Distance: 1.3 mi
- 3/10North Crowley High SchoolGrades: 9-12Distance: 0.4 mi
Schools provided by the listing agent
- Elementary: Dallas Park
- Middle: Crowley
- High: North Crowley
- District: Crowley ISD
Source: NTREIS. This data may not be complete. We recommend contacting the local school district to confirm school assignments for this home.
- $388,2005 bd3 ba3.7k sqft4675 Slippery Rock Dr, Fort Worth, TX 76123Off Market
- $399,3003 bd2 ba3k sqft4683 Slippery Rock Dr, Fort Worth, TX 76123Off Market
- $376,4003 bd2 ba3.2k sqft4682 Pine Grove Ln, Fort Worth, TX 76123Off Market
- $360,5004 bd2 ba2.6k sqft4678 Pine Grove Ln, Fort Worth, TX 76123Off Market
- $349,6004 bd2 ba2.6k sqft4686 Pine Grove Ln, Fort Worth, TX 76123Off Market
- $412,6005 bd4 ba3.3k sqft4671 Slippery Rock Dr, Fort Worth, TX 76123Off Market
- $99,3063 bd2 ba1.4k sqft4674 Pine Grove Ln, Fort Worth, TX 76123Off Market
- $99,3063 bd2 ba1.4k sqft4674 Pine Grove Ln, Fort Worth, TX 76123Off Market
A local agent can set up tours, give advice and negotiate with sellers.
Similar homes
- $369,9004 bd4 ba2.6k sqft4828 Belladonna Dr, Fort Worth, TX 76123For Sale
 MLS ID #21335267, Teresa Hill. NTREIS
 - $399,9004 bd3 ba2.8k sqft4845 Bellflower Way, Fort Worth, TX 76123For Sale
 MLS ID #21257645, Issa Feghali. NTREIS
 - $440,0005 bd4 ba3.7k sqft5425 Rolling Meadows Dr, Fort Worth, TX 76123For Sale
 MLS ID #21333078, Jonathan Cook. NTREIS
 - $370,0004 bd3 ba3.2k sqft8037 Cedar Lake Ln, Fort Worth, TX 76123For Sale
 MLS ID #21313902, Christie Cannon. NTREIS
 - $--3 bd2 ba2.4k sqft5404 Rolling Meadows Dr, Fort Worth, TX 76123AuctionAuction.com 2
- $329,9004 bd2 ba2.2k sqft4500 Southbend Dr, Fort Worth, TX 76123For SaleMLS ID #21312993, Charles Morgan. NTREIS
- $349,0004 bd2 ba2k sqft8021 Branch Hollow Trl, Fort Worth, TX 76123For SaleMLS ID #21322240, Rusty Hall. NTREIS
- $359,9003 bd2 ba2.2k sqft4925 Breezewind Ln, Fort Worth, TX 76123For SaleMLS ID #21144522, Chaz Swint. NTREIS
- $499,9995 bd4 ba3.7k sqft5212 Whisper Dr, Fort Worth, TX 76123For SaleMLS ID #21224195, Karan Wethington. NTREIS
- $325,0004 bd3 ba2.9k sqft4804 Palm Ridge Dr, Fort Worth, TX 76133For SaleMLS ID #21238069, Laura Bumgarner. NTREIS
- $399,0004 bd4 ba3.2k sqft2904 Big Horn Bluff Ct, Fort Worth, TX 76108For SaleMLS ID #21318464, Stephanie Van Houten. NTREIS
- $390,0004 bd3 ba3.2k sqft1333 Lauren Dr, Burleson, TX 76028For SaleMLS ID #21249402, Yolanda Newland. NTREIS
- $419,0004 bd3 ba2.6k sqft8 Duskview Ln, Edgecliff Village, TX 76134For SaleMLS ID #21322191, Lucia Rushton. NTREIS
- $399,9005 bd3 ba2.9k sqft1332 Foxglove Ln, Burleson, TX 76028For SaleMLS ID #21312042, Zack Coffman. NTREIS
- $425,0003 bd3 ba2.2k sqft2800 Coventry Rd, Crowley, TX 76036For SaleMLS ID #21224471, Christina Danner. NTREIS
- $439,9004 bd3 ba3.4k sqft328 Tioga St, Burleson, TX 76028For SaleMLS ID #21316109, Cassie Spears. NTREIS
- $425,0004 bd3 ba2.5k sqft2501 Bunker Hill Dr, Burleson, TX 76028For SaleMLS ID #21232207, Gabriela Emerton. NTREIS
- $414,9005 bd3 ba2.7k sqft517 Crawford Dr, Burleson, TX 76028For SaleMLS ID #21288267, Dennys Gonzalez. NTREIS
- $414,5004 bd3 ba2.2k sqft5557 Castle Peak Bnd, Fort Worth, TX 76126For SaleMLS ID #21197479, Darla Robinson. NTREIS
- $418,9005 bd4 ba3.2k sqft2921 Wispy Trl, Fort Worth, TX 76108For SaleMLS ID #21291246, Christina Bonneau. NTREIS
