Solid brick ranch in Greenwood's Northern Park, offered for the first time by the original owner who has cared for the home since it was built. This 3-bedroom, 1-bath one-level home lives larger than its footprint thanks to an extra living space added onto the back - perfect for a family room, office, or playroom. The kitchen and dining area share an open combo layout and come with an electric range and refrigerator, and every room is fitted with a ceiling fan for year-round comfort. Out back you'll find a fully fenced yard, a storage shed, and an oversized detached 2-car garage with plenty of room for vehicles, a workshop, or extra storage. Major peace of mind is already in place with a roof that's approximately 4-5 years old. Set in an established Greenwood neighborhood close to schools, shopping, and I-65, this is a wonderful opportunity to add your own touches and make it your own.
Pending
$170,000
468 Carol Dr, Greenwood, IN 46143
3beds
1,168sqft
:
Get pre-qualified$1,119/mo
Residential, Single Family Residence
Built in 1958
9,147 Square Feet Lot
$-- Zestimate®
$146/sqft
$-- HOA
What's special
Solid brick ranchFully fenced yardStorage shedElectric range and refrigerator
- 18 days |
- 1,203 |
- 93 |
Likely to sell faster than
Zillow last checked:
Listing updated:
Listed by:
Brian Heaney 317-995-2372,
Mark Dietel Realty, LLC
Source: MIBOR as distributed by MLS GRID,MLS#: 22115654
Facts & features
Interior
Bedrooms & bathrooms
- Bedrooms: 3
- Bathrooms: 1
- Full bathrooms: 1
- Main level bathrooms: 1
- Main level bedrooms: 3
Primary bedroom
- Level: Main
- Area: 132 Square Feet
- Dimensions: 12x11
Bedroom 2
- Level: Main
- Area: 108 Square Feet
- Dimensions: 9x12
Bedroom 3
- Level: Main
- Area: 81 Square Feet
- Dimensions: 9x9
Family room
- Level: Main
- Area: 266 Square Feet
- Dimensions: 19x14
Kitchen
- Level: Main
- Area: 132 Square Feet
- Dimensions: 11x12
Living room
- Level: Main
- Area: 210 Square Feet
- Dimensions: 21x10
Heating
- Forced Air, Natural Gas
Cooling
- Central Air
Appliances
- Included: Electric Oven, Refrigerator
Features
- Attic Access, Entrance Foyer, Ceiling Fan(s), Walk-In Closet(s)
- Has basement: No
- Attic: Access Only
- Number of fireplaces: 1
- Fireplace features: Family Room, Gas Starter
Interior area
- Total structure area: 1,168
- Total interior livable area: 1,168 sqft
Property
Parking
- Total spaces: 2
- Parking features: Detached, Gravel, Garage Door Opener
- Garage spaces: 2
- Details: Garage Parking Other(Garage Door Opener)
Features
- Levels: One
- Stories: 1
- Fencing: Fenced,Chain Link,Full
- Has view: Yes
- View description: Neighborhood
Lot
- Size: 9,147 Square Feet
Details
- Parcel number: 410232011122000026
- Special conditions: As Is
- Horse amenities: None
Construction
Type & style
- Home type: SingleFamily
- Architectural style: Ranch
- Property subtype: Residential, Single Family Residence
Materials
- Vinyl Siding, Vinyl With Brick
- Foundation: Slab
Condition
- New construction: No
- Year built: 1958
Utilities & green energy
- Water: Public
- Utilities for property: Electricity Connected, Sewer Connected, Water Connected
Community & HOA
Community
- Subdivision: Northern Park
HOA
- Has HOA: No
Location
- Region: Greenwood
Financial & listing details
- Price per square foot: $146/sqft
- Tax assessed value: $177,000
- Annual tax amount: $222
- Date on market: 7/24/2026
- Cumulative days on market: 19 days
- Electric utility on property: Yes
Estimated market value
Not available
Estimated sales range
Not available
Not available
Price history
| Date | Event | Price |
|---|---|---|
| 7/27/2026 | Pending sale | $170,000$146/sqft |
Source:  MIBOR as distributed by MLS GRID #22115654 Report a problem MIBOR as distributed by MLS GRID #22115654 Report a problem | ||
| 7/24/2026 | Listed for sale | $170,000$146/sqft |
Source: MIBOR as distributed by MLS GRID #22115654 Report a problem | ||
Public tax history
| Year | Property taxes | Tax assessment |
|---|---|---|
| 2025 | $193 +2% | $177,000 +14% |
| 2024 | $189 +2% | $155,200 +8.8% |
| 2023 | $185 +2% | $142,600 +3.8% |
| 2022 | $182 +2% | $137,400 +20.1% |
| 2021 | $178 +2% | $114,400 +14.6% |
| 2020 | $175 -3.4% | $99,800 +8.7% |
| 2019 | $181 +1.9% | $91,800 -1.5% |
| 2018 | $177 +1.7% | $93,200 +5.3% |
| 2017 | $174 +100% | $88,500 +9% |
| 2016 | $87 +1.8% | $81,200 +0.7% |
| 2014 | $86 -53.3% | $80,600 -1.2% |
| 2013 | $183 -0.9% | $81,600 -2.5% |
| 2012 | $185 +15.3% | $83,700 -1.8% |
| 2011 | $160 +1.6% | $85,200 +11.7% |
| 2010 | $158 -44% | $76,300 -13.4% |
| 2009 | $282 -21.5% | $88,100 +3.4% |
| 2007 | $359 -37.5% | $85,200 -7.1% |
| 2006 | $574 | $91,700 +10.7% |
| 2005 | -- | $82,800 |
Find assessor info on the county website
Monthly payment
Est. payment
Payment breakdown
Explore the cost of this home by adjusting the details. Changes won't be saved.Climate risks
Neighborhood: 46143
Nearby schools
GreatSchools rating
- 5/10Greenwood Northeast Elementary SchoolGrades: K-5Distance: 0.6 mi
- 7/10Greenwood Middle SchoolGrades: 6-8Distance: 2 mi
- 6/10Greenwood Community High SchoolGrades: 9-12Distance: 1.4 mi
Schools provided by the listing agent
- Elementary: Greenwood Northeast Elementary Sch
- Middle: Greenwood Middle School
- High: Greenwood Community High Sch
Source: MIBOR as distributed by MLS GRID. This data may not be complete. We recommend contacting the local school district to confirm school assignments for this home.
- $187,8003 bd1 ba888 sqft466 Carol Dr, Greenwood, IN 46143Off Market
- $180,7003 bd1 ba864 sqft470 Carol Dr, Greenwood, IN 46143Off Market
- $174,9003 bd1 ba1.1k sqft472 Carol Dr, Greenwood, IN 46143Pending

- $1,5503 bd1 ba888 sqft464 Carol Dr, Greenwood, IN 46143For Rent

- $186,6003 bd1 ba888 sqft474 Carol Dr, Greenwood, IN 46143Off Market
- $195,7003 bd1 ba960 sqft462 Carol Dr, Greenwood, IN 46143Off Market
- $198,3003 bd1 ba960 sqft467 Carol Dr, Greenwood, IN 46143Off Market
- $191,4003 bd1 ba1k sqft465 Carol Dr, Greenwood, IN 46143Off Market
A local agent can set up tours, give advice and negotiate with sellers.
Similar homes
- $219,9003 bd2 ba1k sqft581 Northgate Dr, Greenwood, IN 46143Active
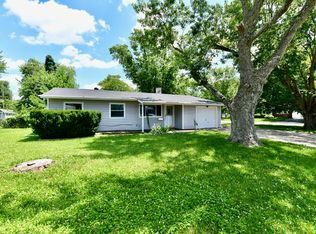 MLS ID #22112316, Rusty Scott, Ala Carte Realty. MIBOR as distributed by MLS GRID
 - $169,9003 bd1 ba936 sqft298 Gilbert Ave, Beech Grove, IN 46107Active
 MLS ID #22111784, Samuel Nieves-Montanez, Trelora Realty. MIBOR as distributed by MLS GRID
 - $170,0003 bd2 ba1k sqft4147 Bowman Ave, Indianapolis, IN 46227Active
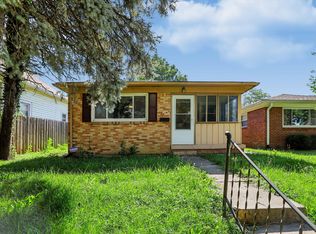 MLS ID #22110189, Antwon Culbreath, Redfin Corporation. MIBOR as distributed by MLS GRID
 - $180,0003 bd2 ba1.2k sqft8440 S Parmarlee Dr, Nineveh, IN 46164Active
 MLS ID #22118632, Carrie Vavul, Carpenter, REALTORS®. MIBOR as distributed by MLS GRID
 - $149,9003 bd2 ba1.2k sqft1572 Roberts Rd, Franklin, IN 46131ActiveMLS ID #22118479, Travis Carpenter, Indiana Ford Realty LLC. MIBOR as distributed by MLS GRID
- $164,9002 bd2 ba1k sqft20 Market St, Indianapolis, IN 46227ActiveMLS ID #22111711, Barbara Bade, Keller Williams Indy Metro NE. MIBOR as distributed by MLS GRID
- $165,0003 bd1 ba1.7k sqft902 N Drexel Ave, Indianapolis, IN 46201ActiveMLS ID #22108781, Laura Waters, Highgarden Real Estate. MIBOR as distributed by MLS GRID
- $209,9003 bd2 ba1.4k sqft222 Grovewood Dr, Beech Grove, IN 46107ActiveMLS ID #22118023, Robert Salmons, Entera Realty. MIBOR as distributed by MLS GRID
- $169,9003 bd2 ba1.3k sqft10238 Sutters Ct, Indianapolis, IN 46229ActiveMLS ID #22114860, Renee Peek, F.C. Tucker Company. MIBOR as distributed by MLS GRID
- $150,0002 bd1 ba972 sqft222 S Fenton Ave, Indianapolis, IN 46219ActiveMLS ID #22119082, Leah Mencke, Blooming Wilderness Cedar Real Estate Brokerage LLC. MIBOR as distributed by MLS GRID
- $164,9003 bd2 ba1.7k sqft3439 N Galeston Ave, Indianapolis, IN 46235ActiveMLS ID #22114845, Samuel Nieves-Montanez, Trelora Realty. MIBOR as distributed by MLS GRID
- $179,9003 bd2 ba1.3k sqft1745 Orchid Ct, Indianapolis, IN 46219ActiveMLS ID #22111448, Samuel Nieves-Montanez, Trelora Realty. MIBOR as distributed by MLS GRID
- $174,9003 bd1 ba1.4k sqft9301 Shenandoah Ct, Indianapolis, IN 46229ActiveMLS ID #22097857, Isabella Frazier, Trelora Realty. MIBOR as distributed by MLS GRID
- $219,0003 bd2 ba1.4k sqft5402 Pappas Dr, Indianapolis, IN 46237PendingMLS ID #22116324, Lauren Bauer, eXp Realty, LLC. MIBOR as distributed by MLS GRID
- $174,9003 bd2 ba1.4k sqft5145 E 20th Pl, Indianapolis, IN 46218ActiveMLS ID #22006841, Christi Coffey, F.C. Tucker Company. MIBOR as distributed by MLS GRID
- $174,9002 bd1 ba1k sqft2001 N Irwin St, Indianapolis, IN 46219ActiveMLS ID #22109580, Melissa Mendoza, CENTURY 21 Scheetz. MIBOR as distributed by MLS GRID
- $179,9003 bd1 ba912 sqft5434 Norcroft Dr, Indianapolis, IN 46221ActiveMLS ID #22101477, Isabella Frazier, Trelora Realty. MIBOR as distributed by MLS GRID
- $154,9003 bd2 ba1.3k sqft3825 N Audubon Rd, Indianapolis, IN 46226ActiveMLS ID #22101126, Isabella Frazier, Trelora Realty. MIBOR as distributed by MLS GRID
- $154,9003 bd1 ba1k sqft8225 E 47th St, Indianapolis, IN 46226ActiveMLS ID #22116170, Ilanit Gat, F.C. Tucker Company. MIBOR as distributed by MLS GRID
- $159,9003 bd2 ba1.1k sqft2154 Fairhaven Dr, Indianapolis, IN 46229ActiveMLS ID #22110718, Samuel Nieves-Montanez, Trelora Realty. MIBOR as distributed by MLS GRID
