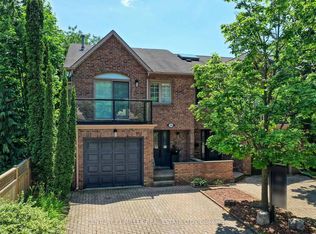
Attention Investors & Developers! Zoning approved for four luxury townhome units (RM1) with a total buildable gross floor area of 14,736 sq. ft. on a 0.24-acre lot (building permits not included). Features both surface and underground parking. Renderings available for review. Located in a prestigious and tranquil enclave in West Oakville, just south of Lakeshore. Steps from Bronte Heritage Waterfront Park, Bronte Boathouse, and Marina! An upgraded, move-in-ready home is currently on-site, perfect for living or renting. **EXTRAS** Includes stainless steel appliances: fridge, stove, built-in dishwasher; front-loading washer and dryer; light fixtures; window coverings; garage door opener; gazebo; garden shed; and greenhouse.
For sale
C$3,450,000
47 Nelson St, Oakville, ON L6L 3H5
3beds
3baths
Single Family Residence
Built in ----
10,223 Square Feet Lot
$-- Zestimate®
C$--/sqft
C$-- HOA
What's special
Upgraded move-in-ready homeStainless steel appliancesBuilt-in dishwasherFront-loading washer and dryerLight fixturesWindow coveringsGarage door opener
- 251 days
- 14
- 1
Zillow last checked:
Listing updated:
Listed by:
SUTTON GROUP REALTY SYSTEMS INC.
Source: TRREB,MLS®#: W12778182 Originating MLS®#: Toronto Regional Real Estate Board
Originating MLS®#: Toronto Regional Real Estate BoardFacts & features
Interior
Bedrooms & bathrooms
- Bedrooms: 3
- Bathrooms: 3
Heating
- Forced Air, Gas
Cooling
- Central Air
Features
- Basement: Unfinished
- Has fireplace: No
Interior area
- Living area range: 1500-2000 null
Property
Parking
- Total spaces: 12
- Parking features: Private, Garage Door Opener
- Has garage: Yes
Features
- Stories: 2
- Pool features: None
Lot
- Size: 10,223 Square Feet
- Features: Fenced Yard, Marina, Park, Public Transit, Lake/Pond
Details
- Additional structures: Garden Shed, Greenhouse
- Parcel number: 247620053
Construction
Type & style
- Home type: SingleFamily
- Property subtype: Single Family Residence
Materials
- Aluminum Siding
- Foundation: Poured Concrete
- Roof: Asphalt Shingle
Utilities & green energy
- Sewer: Sewer
Community & HOA
Location
- Region: Oakville
Financial & listing details
- Annual tax amount: C$7,462
- Date on market: 2/11/2026
Price history
Price history is unavailable.
Public tax history
Tax history is unavailable.
Climate risks
Neighborhood: Bronte
Nearby schools
GreatSchools rating
No schools nearby
We couldn't find any schools near this home.
Similar homes
- C$3,495,0004 bd6 ba3.6k sqft152 3rd Line, Oakville, ON L6L 3Z3For Sale
 MLS ID #40869085, Christopher Invidiata, Salesperson, RE/MAX Aboutowne Realty Corp.. ITSO
 - C$4,190,0005 bd7 ba-- sqft2016 Seafare Dr, Oakville, ON L6L 1P6New Construction
 MLS ID #W14080548, GLOBAL BRICKS EXECUTIVE HOMES REALTY. TRREB
 - C$3,299,0006 bd5 ba-- sqft431 Seaton Dr, Oakville, ON L6L 3Y3For Sale
 MLS ID #W13709816, RE/MAX REALTY SPECIALISTS INC.. TRREB
 - C$3,499,0005 bd6 ba-- sqft3119 Victoria St, Oakville, ON L6L 1K3For Sale
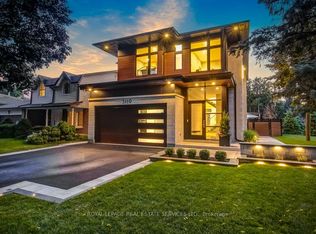 MLS ID #W13527768, ROYAL LEPAGE REAL ESTATE SERVICES LTD.. TRREB
