This sun-drenched 2,114 sq ft English Cottage Revival blends timeless architectural charm with thoughtfully updated, move-in-ready interiors, all set on beautifully landscaped grounds at a prominent corner location in one of Larchmont’s most desirable walk-to-all neighborhoods. A welcoming covered entry opens to bright, inviting living spaces where soaring 10-foot ceilings, original details, and abundant natural light create an atmosphere of warmth and character. The gracious living room features a striking bay window, exposed beam ceiling, and wood-burning fireplace, flowing seamlessly into the updated dining room and kitchen with picturesque views of the backyard. French doors extend the living space outdoors to a private courtyard adorned with bistro lighting and surrounded by mature gardens, offering an idyllic setting for al fresco dining and entertaining. The second level includes two spacious bedrooms served by an updated hall bath, along with a versatile bonus room above the garage that opens to a deck overlooking the gardens. Ideal as a media room, playroom, studio, or home office, this flexible space adapts easily to a variety of lifestyles. Privately situated on its own level, the primary suite serves as a peaceful retreat, highlighted by a cathedral ceiling, generous walk-in closet, dedicated office or dressing area, and an ensuite bath featuring an oversized glass-enclosed shower. An unfinished attic provides excellent supplemental storage. The lower level offers additional functionality with a fitness room, laundry room, expansive pantry and storage area, and direct access to the attached one-car garage. Rich in character and meticulously maintained, this distinctive home offers the perfect balance of historic charm and modern convenience. Recent improvements include updated heating and lighting systems, irrigation, mechanicals, a new hot water boiler, refinished hardwood floors, and numerous additional upgrades. From the light-filled interiors and flowering gardens to the raised edible beds, every detail has been thoughtfully cared for. Ideally located just moments from schools, parks, shore clubs, the train station, and the vibrant shops and restaurants of Larchmont Village, this exceptional property offers a lifestyle as appealing as the home itself.
Pending
$1,499,000
47 W Brookside Drive, Larchmont, NY 10538
3beds
2,114sqft
Single Family Residence, Residential
Built in 1927
0.3 Acres Lot
$-- Zestimate®
$709/sqft
$-- HOA
What's special
- 42 days |
- 494 |
- 12 |
Likely to sell faster than
Zillow last checked:
Listing updated:
Listed by:
Houlihan Lawrence Inc. 914-833-0420,
Pollena Forsman 914-420-8665
Source: OneKey® MLS as distributed by MLS GRID,MLS#: 1009024
Facts & features
Interior
Bedrooms & bathrooms
- Bedrooms: 3
- Bathrooms: 3
- Full bathrooms: 2
- 1/2 bathrooms: 1
Other
- Description: Entry foyer opens to bright & airy living room w/ high beamed ceilings, large bay window, & oversized wood-burning brick fireplace; Dine-in kitchen w/ marble countertops, above cabinet glass front storage w/ recessed lighting, professional appliances, & built-in shelving; Dining area w/ wall of windows, chandelier, & French door opens to back yard; Hallway w/ three storage closets behind sliding barn doors, & walk out door; Steps down from kitchen is the pantry w/ Wood's freezer, Jenn-Air wall oven, & open shelving for display & storage; Powder room w/ barn style door, marble topped vanity w/ sliding barn style door
- Level: First
Other
- Description: A staircase with an iron railing and hanging pendant light leads to the second level; Spacious hall linen closet w/ built-in shelving; Bedroom w/ hardwood floors, Exhale ceiling fan, large cedar lined closet w/ built-ins, & two sets of windows; Bedroom w/ hardwood floors, Exhale ceiling fan, cedar lined closet w/ built-ins, double window, & a secondary door for access to upper-level bonus room; Full hall bath w/ glass enclosed tub/shower combo, single vanity w/ marble top, sconce lighting, built-in medicine cabinet, & towel racks; Newly painted & carpeted Bonus room w/ built-in shelving, large windows, radiant heat, & French doors open to private terrace; Primary suite w/ cathedral ceilings & exposed beams, large ceiling fan, custom fit walk-in closet w/ attic access, 2nd walk-in closet features French doors & two windows; Primary bath w/ double vanity & granite top, three built-in medicine cabinets, recessed lighting, frameless glass enclosed shower w/ built-in bench seat
- Level: Second
Other
- Description: Provides exceptional utility & storage with extensive built-in shelving, a dedicated storage closet, & a mudroom area with wall hooks for easy organization; A step-up mechanical room houses the front-loading washer, dryer, service sink, and mechanical systems; The oversized attached 1+ car garage offers abundant storage space & features both a walk-out door to the backyard & a separate side-yard access door
- Level: Lower
Heating
- Hot Water, Natural Gas, Steam, Radiant Floor
Cooling
- Central Air
Appliances
- Included: Dishwasher, Disposal, Dryer, Freezer, Gas Cooktop, Microwave, Refrigerator, Stainless Steel Appliance(s), Washer, Gas Water Heater
- Laundry: In Basement
Features
- Beamed Ceilings, Built-in Features, Cathedral Ceiling(s), Ceiling Fan(s), Chandelier, Chefs Kitchen, Double Vanity, Eat-in Kitchen, Entrance Foyer, High Ceilings, Marble Counters, Natural Woodwork, Original Details, Pantry, Primary Bathroom, Recessed Lighting, Storage, Walk Through Kitchen, Walk-In Closet(s)
- Flooring: Carpet, Hardwood, Tile, Vinyl
- Windows: Bay Window(s), New Windows, Wall of Windows
- Basement: Partial,Storage Space
- Attic: Partial,Storage
- Number of fireplaces: 1
- Fireplace features: Living Room, Wood Burning
Interior area
- Total structure area: 2,114
- Total interior livable area: 2,114 sqft
Property
Parking
- Total spaces: 1
- Parking features: Attached, Driveway, Garage
- Garage spaces: 1
- Has uncovered spaces: Yes
Features
- Levels: Two
- Patio & porch: Patio
- Exterior features: Lighting
- Fencing: Partial,Wood
Lot
- Size: 0.3 Acres
- Features: Back Yard, Corner Lot, Front Yard, Landscaped, Level, Near Golf Course, Near Public Transit, Near School, Near Shops, Sprinklers In Front, Sprinklers In Rear, Stone/Brick Wall
Details
- Parcel number: 3289002000000180000399
- Special conditions: None
Construction
Type & style
- Home type: SingleFamily
- Architectural style: Cape Cod,Cottage
- Property subtype: Single Family Residence, Residential
Materials
- Stucco, Wood Siding
Condition
- Year built: 1927
Utilities & green energy
- Sewer: Public Sewer
- Water: Public
- Utilities for property: Electricity Connected, Natural Gas Connected, Sewer Connected, Trash Collection Public, Water Connected
Community & HOA
Community
- Security: Security System
- Subdivision: Larchmont Gardens
HOA
- Has HOA: No
Location
- Region: Larchmont
Financial & listing details
- Price per square foot: $709/sqft
- Tax assessed value: $1,325,000
- Annual tax amount: $28,081
- Date on market: 6/17/2026
- Cumulative days on market: 36 days
- Listing agreement: Exclusive Right To Sell
- Inclusions: All kitchen appliances, Washer, Dryer, Freezer, Wine/Beverage Refrigerator
- Exclusions: None
- Electric utility on property: Yes
Estimated market value
Not available
Estimated sales range
Not available
Not available
Price history
| Date | Event | Price |
|---|---|---|
| 6/29/2026 | Pending sale | $1,499,000$709/sqft |
Source:  OneKey® MLS as distributed by MLS GRID #1009024 Report a problem OneKey® MLS as distributed by MLS GRID #1009024 Report a problem | ||
| 6/24/2026 | Listing removed | $1,499,000$709/sqft |
Source: OneKey® MLS as distributed by MLS GRID #1009024 Report a problem | ||
| 6/17/2026 | Listed for sale | $1,499,000+12.7%$709/sqft |
Source: OneKey® MLS as distributed by MLS GRID #1009024 Report a problem | ||
| 9/15/2022 | Sold | $1,330,000+2.5%$629/sqft |
Source: OneKey® MLS as distributed by MLS GRID #H6189528 Report a problem | ||
| 6/30/2022 | Pending sale | $1,298,000$614/sqft |
Source: OneKey® MLS as distributed by MLS GRID #H6189528 Report a problem | ||
| 6/27/2022 | Listing removed | -- |
Source:  Douglas Elliman Report a problem Douglas Elliman Report a problem | ||
| 6/10/2022 | Listed for sale | $1,298,000+8.2%$614/sqft |
Source: OneKey® MLS as distributed by MLS GRID #H6189528 Report a problem | ||
| 9/23/2021 | Listing removed | -- |
Source: Douglas Elliman Report a problem | ||
| 9/16/2021 | Listed for sale | $1,200,000$568/sqft |
Source: OneKey® MLS as distributed by MLS GRID #H6142887 Report a problem | ||
Public tax history
| Year | Property taxes | Tax assessment |
|---|---|---|
| 2025 | -- | $1,325,000 +2% |
| 2024 | -- | $1,299,000 +7% |
| 2023 | -- | $1,214,000 +8% |
| 2022 | -- | $1,124,000 +11.4% |
| 2021 | -- | $1,009,000 +4% |
| 2020 | -- | $970,000 |
| 2019 | -- | $970,000 |
| 2018 | -- | $970,000 |
| 2017 | -- | $970,000 +5% |
| 2016 | -- | $924,000 |
| 2015 | -- | $924,000 +10% |
| 2014 | -- | $840,000 |
| 2013 | -- | $840,000 +4700% |
| 2012 | -- | $17,500 |
| 2011 | -- | $17,500 |
| 2010 | -- | $17,500 |
| 2009 | -- | $17,500 |
| 2008 | -- | $17,500 |
| 2007 | -- | $17,500 +4.2% |
| 2004 | -- | $16,800 |
| 2003 | -- | $16,800 |
| 2002 | -- | $16,800 +28.2% |
| 2001 | -- | $13,100 |
| 2000 | -- | $13,100 |
| 1999 | -- | $13,100 |
Find assessor info on the county website
Monthly payment
Climate risks
Neighborhood: 10538
Nearby schools
GreatSchools rating
- 8/10Murray Avenue SchoolGrades: K-5Distance: 0.4 mi
- 9/10Hommocks SchoolGrades: 6-8Distance: 0.8 mi
- 8/10Mamaroneck High SchoolGrades: 9-12Distance: 0.6 mi
Schools provided by the listing agent
- Elementary: Murray Avenue
- Middle: Hommocks School
- High: Mamaroneck High School
Source: OneKey® MLS as distributed by MLS GRID. This data may not be complete. We recommend contacting the local school district to confirm school assignments for this home.
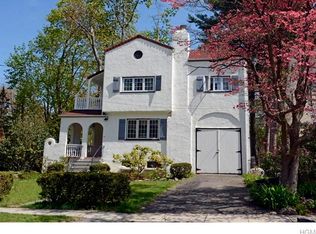
- $985,1003 bd1 ba1.8k sqft72 Fernwood Rd, Larchmont, NY 10538Off Market
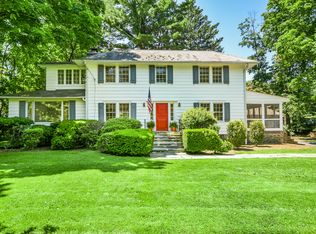
- $2,551,1004 bd2 ba3.1k sqft35 W Brookside Dr, Larchmont, NY 10538Off Market

- $1,788,5004 bd4 ba2.9k sqft70 Fernwood Rd, Larchmont, NY 10538Off Market
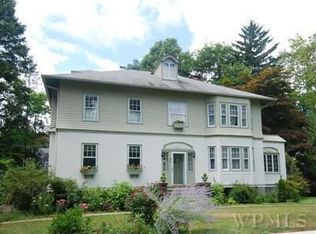
- $2,868,3005 bd2 ba2.9k sqft59 W Brookside Dr, Larchmont, NY 10538Off Market
- $2,196,3003 bd4 ba3k sqft75 Fernwood Rd, Larchmont, NY 10538Off Market
- $1,581,9003 bd2 ba1.8k sqft68 Fernwood Rd, Larchmont, NY 10538Off Market
- $2,018,8004 bd3 ba2.5k sqft115 E Garden Rd, Larchmont, NY 10538Off Market
- $2,563,0004 bd4 ba3k sqft27 W Brookside Dr, Larchmont, NY 10538Off Market
A local agent can set up tours, give advice and negotiate with sellers.
Similar homes
- $1,595,0005 bd4 ba2.5k sqft42 Knollwood Drive, Larchmont, NY 10538For Sale
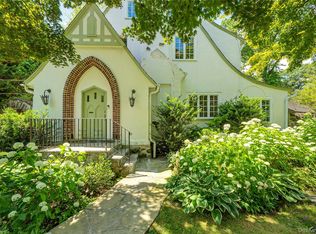
 MLS ID #1018462, Stacey H. Rechler, Listing by: Douglas Elliman Real Estate. OneKey® MLS as distributed by MLS GRID
 - $1,399,9993 bd2 ba2.3k sqft62 Mohegan Road, Larchmont, NY 10538For Sale
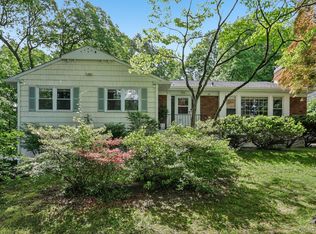 MLS ID #1004576, Khuzama Y. DaCosta, Listing by: Christie's Int. Real Estate. OneKey® MLS as distributed by MLS GRID
 - $1,200,0003 bd2 ba2.1k sqft1 Harmon Drive, Larchmont, NY 10538For Sale
 MLS ID #1006192, Ilisa Crosby, Listing by: Julia B Fee Sothebys Int. Rlty. OneKey® MLS as distributed by MLS GRID
 - $1,325,0004 bd3 ba2k sqft89 Edgewood Avenue, Larchmont, NY 10538For Sale
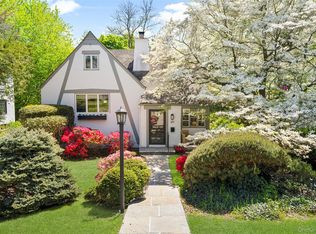 MLS ID #924755, Candace Steiner, Listing by: Houlihan Lawrence Inc.. OneKey® MLS as distributed by MLS GRID
 - $1,750,0004 bd3 ba2.3k sqft25 Shadow Lane, Larchmont, NY 10538For SaleMLS ID #1023540, Chelsea Georgio, Listing by: Compass Greater NY, LLC. OneKey® MLS as distributed by MLS GRID
- $1,199,0003 bd3 ba1.6k sqft40 Pine Brook Drive, Larchmont, NY 10538For SaleMLS ID #931784, Sylvia Brown Woods, Listing by: Weichert Realtors Heritage Pro. OneKey® MLS as distributed by MLS GRID
- $1,499,4185 bd3 ba2.2k sqft78 Tuckahoe Avenue, Eastchester, NY 10709For SaleMLS ID #1027495, Patricia Breen, Listing by: Compass Greater NY, LLC. OneKey® MLS as distributed by MLS GRID
- $1,285,0003 bd4 ba2.4k sqft83 Parkway W, Mount Vernon, NY 10552For SaleMLS ID #986384, James Maurno, Listing by: Berkshire Hathaway HS NY Prop. OneKey® MLS as distributed by MLS GRID
- $1,695,0004 bd4 ba2.9k sqft121 Duxbury Road, Purchase, NY 10577For SaleMLS ID #1030154, Joseph Lukic, Listing by: Compass Greater NY, LLC. OneKey® MLS as distributed by MLS GRID
- $1,499,0003 bd3 ba3k sqft15 Deerfield Lane S, Pleasantville, NY 10570For SaleMLS ID #1012440, Nancy J. Beard, Listing by: Houlihan Lawrence Inc.. OneKey® MLS as distributed by MLS GRID
- $1,455,0004 bd4 ba2.8k sqft299 STRATTON Road, New Rochelle, NY 10804For SaleMLS ID #964716, Michele Silverman Bedell, Listing by: Silversons Realty, LLC. OneKey® MLS as distributed by MLS GRID
- $1,075,0003 bd2 ba1.6k sqft48 Bellain Avenue, Harrison, NY 10528For SaleMLS ID #1017904, Abel Brea, Listing by: YourHomeSold Guaranteed Realty. OneKey® MLS as distributed by MLS GRID
- $1,299,0003 bd3 ba2.1k sqft32 Timberline Drive, Huntington, NY 11743For SaleMLS ID #999365, Joyce E. Mennella, Listing by: Serhant East End LLC. OneKey® MLS as distributed by MLS GRID
- $1,425,0003 bd3 ba2.1k sqft17 Monfort Road, Port Washington, NY 11050For SaleMLS ID #1020503, Heidi Karagianis SRES, Listing by: Daniel Gale Sothebys Intl Rlty. OneKey® MLS as distributed by MLS GRID
- $1,599,0004 bd4 ba3.1k sqft2 Sherwood Place, Scarsdale, NY 10583For SaleMLS ID #1010251, Michael J. Venuto, Listing by: Link NY Realty. OneKey® MLS as distributed by MLS GRID
- $1,399,0004 bd4 ba2.4k sqft15 Green Hedges Lane, Blauvelt, NY 10913For SaleMLS ID #1028163, Wilson Vasquez, Listing by: Roundhouse Properties LLC. OneKey® MLS as distributed by MLS GRID
- $1,499,0004 bd3 ba2k sqft165 Brook Street, Garden City, NY 11530For SaleMLS ID #1025464, Suzanne Weis, Listing by: Compass Greater NY LLC. OneKey® MLS as distributed by MLS GRID
- $1,788,0004 bd3 ba2.1k sqft6 Cherry Lane E, Syosset, NY 11791For SaleMLS ID #1024332, Evangelia Boudourakis, Listing by: Daniel Gale Sothebys Intl Rlty. OneKey® MLS as distributed by MLS GRID
- $1,590,0003 bd3 ba2.6k sqft131 Douglas Road, Chappaqua, NY 10514For SaleMLS ID #1017997, Toni DiMichelo, Listing by: Houlihan Lawrence Inc.. OneKey® MLS as distributed by MLS GRID
- $1,550,0003 bd3 ba1.8k sqft4 Cornell Place, Rye, NY 10580For SaleMLS ID #1013648, Chelsea Georgio, Listing by: Compass Greater NY, LLC. OneKey® MLS as distributed by MLS GRID
