Looking for condo living, but not quite? This property offers all the benefits of condo living WITHOUT sharing a wall! This single family free-standing home on a culdesac in NW Kearney has an HOA that takes care of that exterior work for you so you can enjoy living! AND.... the HOA is only $110/month which covers all lawn mowing, fertilizing, and snow removal! Inside you'll find main floor laundry, 3 bedrooms and 2 baths on the main, cathedral ceiling in the living room, and a dining area with access to the fenced backyard. There are 2 pantry areas off the kitchen, and all stainless steel kitchen appliances stay. The basement has a spacious family room, a fourth bedroom, a third bathroom, and a large storage room. This house was built with solid 6 panel oak doors throughout, and is all electric. The garage shelves stay, there is a keypad for the overhead door, the roof is just 2 years old (Buffalo Roofing), the water heater is 2 years old, and the HVAC system is 3 years old (Fiddelke). All the big things are updated, making this a worry-free purchase! Dining table and chairs, and 2 matching bar stools are negotiable.
Pending
Price cut: $25K (5/22)
$399,900
4707 10th Avenue Pl, Kearney, NE 68845
4beds
3baths
2,505sqft
Single Family Residence
Built in 2011
6,149 Square Feet Lot
$389,800 Zestimate®
$160/sqft
$-- HOA
What's special
- 87 days |
- 36 |
- 0 |
Likely to sell faster than
Zillow last checked:
Listing updated:
Listed by:
Nicole Straka,
Kearney Realty, L.L.C.
Source: REALTORS of Greater Mid-Nebraska MLS,MLS#: 20260757
Facts & features
Interior
Bedrooms & bathrooms
- Bedrooms: 4
- Bathrooms: 3
- Main level bathrooms: 2
Rooms
- Room types: Master Bathroom
Primary bedroom
- Level: 1
Bedroom 2
- Level: 1
Bedroom 3
- Level: 1
Bedroom 4
- Level: 4
Dining room
- Features: Kitchen/Dining, Sliding Glass Doors, Vinyl
- Level: 1
Family room
- Features: Carpet
- Level: 4
Kitchen
- Level: 1
Living room
- Features: Carpet
- Level: 1
Basement
- Area: 1281
Heating
- Heat Pump
Cooling
- Central Air
Appliances
- Included: Water Softener Owned, Electric Range, Dishwasher, Disposal, Refrigerator, Microwave, Electric Water Heater
- Laundry: Main Level, Off Kitchen, Vinyl
Features
- Walk-In Closet(s), Mstr Bath
- Windows: Blinds
- Basement: Full,Partially Finished
Interior area
- Total structure area: 2,570
- Total interior livable area: 2,505 sqft
- Finished area above ground: 1,289
- Finished area below ground: 1,281
Property
Parking
- Total spaces: 2
- Parking features: Attached, Garage Door Opener
- Attached garage spaces: 2
Features
- Patio & porch: Patio
- Fencing: Vinyl
- Waterfront features: None
Lot
- Size: 6,149 Square Feet
- Features: Landscaping: Auto Under sprinkler, Established Yard, Good
Details
- Parcel number: 580143403
- Zoning: R1
Construction
Type & style
- Home type: SingleFamily
- Architectural style: Ranch
- Property subtype: Single Family Residence
Materials
- Frame, Vinyl Siding
- Roof: Asphalt
Condition
- Year built: 2011
Utilities & green energy
- Sewer: Public Sewer
- Water: Public
- Utilities for property: Electricity Connected
Community & HOA
Community
- Security: Smoke Detector(s)
- Subdivision: NE
Location
- Region: Kearney
Financial & listing details
- Price per square foot: $160/sqft
- Tax assessed value: $322,465
- Annual tax amount: $4,143
- Price range: $399.9K - $399.9K
- Date on market: 5/22/2026
- Cumulative days on market: 86 days
- Electric utility on property: Yes
- Road surface type: Paved
Estimated market value
$389,800
$370,000 - $409,000
$2,392/mo
Price history
| Date | Event | Price |
|---|---|---|
| 7/12/2026 | Pending sale | $399,900$160/sqft |
Source: REALTORS of Greater Mid-Nebraska MLS #20260757 Report a problem | ||
| 5/22/2026 | Price change | $399,900-5.9%$160/sqft |
Source: REALTORS of Greater Mid-Nebraska MLS #20260757 Report a problem | ||
| 5/9/2026 | Price change | $424,900-5.6%$170/sqft |
Source: Owner Report a problem | ||
| 5/7/2026 | Listed for sale | $449,900+57.9%$180/sqft |
Source: Owner Report a problem | ||
| 5/3/2021 | Sold | $285,000+0%$114/sqft |
Source: Public Record Report a problem | ||
| 3/1/2021 | Listed for sale | $284,900+23.9%$114/sqft |
Source: Coldwell Banker Town & Country #20210220 Report a problem | ||
| 5/8/2014 | Sold | $230,000-2.1%$92/sqft |
Source: Public Record Report a problem | ||
| 2/27/2014 | Listed for sale | $234,900+23.6%$94/sqft |
Source: Coldwell Banker Town & Country Realty of Kearney #17784 Report a problem | ||
| 6/4/2012 | Sold | $190,000$76/sqft |
Source: Public Record Report a problem | ||
Public tax history
| Year | Property taxes | Tax assessment |
|---|---|---|
| 2025 | $5,361 +0.6% | $322,465 +3.7% |
| 2024 | $5,330 +8.5% | $310,950 +7.7% |
| 2023 | $4,913 +16% | $288,645 +19.6% |
| 2022 | $4,236 +11.2% | $241,365 +9.3% |
| 2021 | $3,807 -6% | $220,755 -0.1% |
| 2020 | $4,050 +0.4% | $221,070 -0.7% |
| 2018 | $4,035 +8.9% | $222,625 +8.3% |
| 2017 | $3,704 +5.1% | $205,505 |
| 2016 | $3,524 +0.8% | $205,505 +12% |
| 2015 | $3,494 +9.5% | $183,470 -4.1% |
| 2014 | $3,191 -11.4% | $191,350 +8.5% |
| 2013 | $3,601 +2.2% | $176,425 +4.5% |
| 2012 | $3,523 | $168,760 |
Find assessor info on the county website
Monthly payment
Est. payment
Payment breakdown
Explore the cost of this home by adjusting the details. Changes won't be saved.Climate risks
Neighborhood: 68845
Nearby schools
GreatSchools rating
- 7/10Buffalo Hills ElementaryGrades: PK-5Distance: 0.9 mi
- 7/10Horizon Middle SchoolGrades: 6-8Distance: 0.7 mi
- 6/10Kearney Sr High SchoolGrades: 9-12Distance: 3.2 mi
- $371,000-- bd-- ba1.3k sqft4709 10th Avenue Pl, Kearney, NE 68845Sold
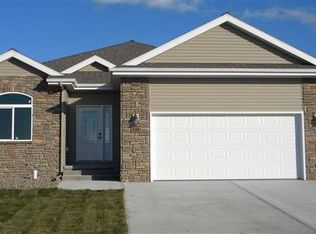
- $352,0004 bd3 ba2.3k sqft4705 10th Avenue Pl, Kearney, NE 68845Sold

- $409,100-- bd-- ba1.2k sqft4711 10th Avenue Pl, Kearney, NE 68845Off Market
- $399,800-- bd-- ba1.3k sqft4706 10th Avenue Pl, Kearney, NE 68845Off Market
- $382,1003 bd2 ba2.7k sqft4708 10th Avenue Pl, Kearney, NE 68845Off Market
- $456,700-- bd-- ba1.3k sqft4702 10th Avenue Pl, Kearney, NE 68845Off Market
- $462,5004 bd3 ba3k sqft4704 10th Avenue Pl, Kearney, NE 68845Off Market
- $413,7003 bd3 ba2.5k sqft4710 10th Avenue Pl, Kearney, NE 68845Off Market
A local agent can set up tours, give advice and negotiate with sellers.
Similar homes
- $510,0004 bd4 ba2.6k sqft1512 Sherwood Cir, Kearney, NE 68845For Sale
 MLS ID #20261193, Justin Huber, eXp Realty. REALTORS of Greater Mid-Nebraska MLS
 - $489,9005 bd3 ba2.7k sqft910 16th Ave, Kearney, NE 68845For Sale
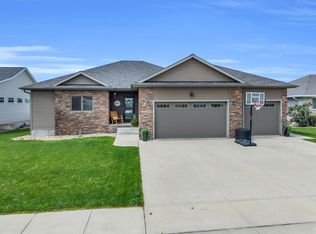 MLS ID #20261206, Laci Bentley, NP Realty, Inc.. REALTORS of Greater Mid-Nebraska MLS
 - $319,9004 bd2 ba2k sqft3406 11th Ave, Kearney, NE 68845For Sale
 MLS ID #20260982, Ryan Ohri, American Real Estate & Associates. REALTORS of Greater Mid-Nebraska MLS
 - $324,9004 bd2 ba2.1k sqft3506 13th Ave, Kearney, NE 68845For Sale
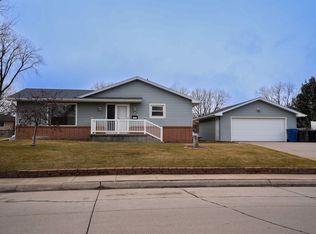 MLS ID #20260065, Tim Brewster, NP Realty, Inc.. REALTORS of Greater Mid-Nebraska MLS
 - $339,9004 bd3 ba2.8k sqft4214 1st Ave, Kearney, NE 68847For SaleMLS ID #20261098, Tia Stratton, Coldwell Banker Town & Country. REALTORS of Greater Mid-Nebraska MLS
- $445,0003 bd3 ba2.9k sqft5107 G Avenue Pl, Kearney, NE 68847For SaleMLS ID #20261165, Jamie Bollwitt, Coldwell Banker Town & Country. REALTORS of Greater Mid-Nebraska MLS
- $499,9005 bd3 ba3.2k sqft4724 29th Ave, Kearney, NE 68845For SaleMLS ID #20260905, Scott Anderson, Coldwell Banker Town & Country. REALTORS of Greater Mid-Nebraska MLS
- $539,9004 bd4 ba2.5k sqft1365 W 102nd Street Pl, Kearney, NE 68845For SaleMLS ID #20260110, Ben Kinnison, Summit Real Estate. REALTORS of Greater Mid-Nebraska MLS
- $364,9003 bd2 ba2.3k sqft1509 E 44th St, Kearney, NE 68847For SaleMLS ID #20261201, Kelsey Janssen, Coldwell Banker Town & Country. REALTORS of Greater Mid-Nebraska MLS
- $465,9004 bd3 ba2.6k sqft1014 W 42nd St, Kearney, NE 68845New ConstructionMLS ID #20251586, Scott Anderson, Coldwell Banker Town & Country. REALTORS of Greater Mid-Nebraska MLS
- $399,9003 bd3 ba1.6k sqft1207 D Ave, Kearney, NE 68847For SaleMLS ID #20260555, Angie O'Brien, C21 Midlands. REALTORS of Greater Mid-Nebraska MLS
- $584,9004 bd4 ba3.1k sqft1418 10th Ave, Kearney, NE 68845For SaleMLS ID #20260888, Rhonda Johnson, HOME Real Estate of Kearney. REALTORS of Greater Mid-Nebraska MLS
- $589,0004 bd4 ba3.2k sqft4611 N Regency Pl, Kearney, NE 68847For SaleMLS ID #20260764, Susan Bice, HOME Real Estate of Kearney. REALTORS of Greater Mid-Nebraska MLS
- $499,0004 bd3 ba1.5k sqft909 W 81st St, Kearney, NE 68845For SaleMLS ID #11623933, Clay Patton, Marshall Land Brokers and Auctioneers. My State MLS
- $290,0004 bd3 ba2.4k sqft1304 Macy Ln, Kearney, NE 68845For SaleMLS ID #20260093, Laura Love, NP Realty, Inc.. REALTORS of Greater Mid-Nebraska MLS
- $349,9002 bd2 ba2.2k sqft6504 2nd Ave, Kearney, NE 68847For SaleMLS ID #20261089, Tom McCarty, Coldwell Banker Town & Country. REALTORS of Greater Mid-Nebraska MLS
- $525,0005 bd3 ba2.8k sqft1308 E 65th Street Pl, Kearney, NE 68847For SaleMLS ID #20260596, Kelli Rucker, Coldwell Banker Town & Country. REALTORS of Greater Mid-Nebraska MLS
- $534,9005 bd3 ba3.2k sqft905 17th Ave, Kearney, NE 68845PendingMLS ID #20260683, Mitchell Coleman, SRS & Company. REALTORS of Greater Mid-Nebraska MLS
- $264,9004 bd2 ba2k sqft1612 7th Ave, Kearney, NE 68845For SaleMLS ID #20260794, Matt Meister, Coldwell Banker Town & Country. REALTORS of Greater Mid-Nebraska MLS
- $269,9004 bd2 ba3k sqft316 E 23rd St, Kearney, NE 68847For SaleMLS ID #20261133, Ben Kinnison, Summit Real Estate. REALTORS of Greater Mid-Nebraska MLS
